Spacious 4-bedroom, 2-bath bi-level home with plenty of room to spread out! Features include hardwood floors on the upper level, an updated kitchen with new cabinets, flooring, and a corner pantry, plus two separate living areas. The lower level offers a bonus room perfect for a home office with access to the attached 1-car garage. Enjoy abundant storage and closet space, a deck and patio, garden/storage shed, and extra parking with room for an RV or trailer. This home combines comfort, functionality, and space-don't miss your opportunity to make it yours!
Contingent
$259,900
1906 Crescent Dr, Champaign, IL 61821
4beds
2,191sqft
Single Family Residence
Built in 1962
-- sqft lot
$-- Zestimate®
$119/sqft
$-- HOA
What's special
Corner pantryDeck and patio
- 74 days
- 94
- 3
Zillow last checked:
Listing updated:
Listed by:
Kyle Koester (217)210-4944,
KELLER WILLIAMS-TREC-MONT
Source: MRED as distributed by MLS GRID,MLS#: 12701431
Facts & features
Interior
Bedrooms & bathrooms
- Bedrooms: 4
- Bathrooms: 2
- Full bathrooms: 2
Rooms
- Room types: Bonus Room
Primary bedroom
- Level: Main
- Area: 160 Square Feet
- Dimensions: 16X10
Bedroom 2
- Level: Main
- Area: 132 Square Feet
- Dimensions: 12X11
Bedroom 3
- Level: Lower
- Area: 132 Square Feet
- Dimensions: 12X11
Bedroom 4
- Level: Lower
- Area: 192 Square Feet
- Dimensions: 16X12
Bonus room
- Level: Lower
- Area: 132 Square Feet
- Dimensions: 12X11
Dining room
- Level: Main
- Area: 121 Square Feet
- Dimensions: 11X11
Family room
- Level: Lower
- Area: 224 Square Feet
- Dimensions: 16X14
Kitchen
- Level: Main
- Area: 132 Square Feet
- Dimensions: 12X11
Laundry
- Level: Lower
- Area: 121 Square Feet
- Dimensions: 11X11
Living room
- Level: Main
- Area: 224 Square Feet
- Dimensions: 16X14
Heating
- Natural Gas, Forced Air
Cooling
- Central Air
Appliances
- Included: Range, Microwave, Dishwasher, Refrigerator, Washer, Dryer, Disposal
Features
- Basement: None
Interior area
- Total structure area: 2,191
- Total interior livable area: 2,191 sqft
Video & virtual tour
Property
Parking
- Total spaces: 1
- Parking features: Yes, Garage Owned, Attached, Garage
- Attached garage spaces: 1
Accessibility
- Accessibility features: No Disability Access
Features
- Levels: Bi-Level
- Patio & porch: Deck, Patio
Lot
- Dimensions: 64x181x72x153
Details
- Additional structures: Shed(s)
- Parcel number: 452022278027
- Special conditions: None
Construction
Type & style
- Home type: SingleFamily
- Architectural style: Bi-Level
- Property subtype: Single Family Residence
Materials
- Aluminum Siding
- Roof: Asphalt
Condition
- New construction: No
- Year built: 1962
Utilities & green energy
- Electric: 200+ Amp Service
- Sewer: Public Sewer
- Water: Public
Community & HOA
HOA
- Services included: None
Location
- Region: Champaign
Financial & listing details
- Price per square foot: $119/sqft
- Tax assessed value: $194,190
- Annual tax amount: $6,104
- Date on market: 7/16/2026
- Ownership: Fee Simple
Estimated market value
Not available
Estimated sales range
Not available
Not available
Price history
| Date | Event | Price |
|---|---|---|
| 7/20/2026 | Contingent | $259,900$119/sqft |
Source:  MRED as distributed by MLS GRID #12701431 Report a problem MRED as distributed by MLS GRID #12701431 Report a problem | ||
| 7/16/2026 | Listed for sale | $259,900+66.6%$119/sqft |
Source: MRED as distributed by MLS GRID #12701431 Report a problem | ||
| 12/3/2008 | Sold | $156,000-4.1%$71/sqft |
Source: MRED as distributed by MLS GRID #09434451 Report a problem | ||
| 10/17/2008 | Listed for sale | $162,700$74/sqft |
Source: Keller Williams Realty #2085029 Report a problem | ||
Public tax history
| Year | Property taxes | Tax assessment |
|---|---|---|
| 2024 | $5,645 +6.2% | $64,730 +9.8% |
| 2023 | $5,317 +19.5% | $58,960 +8.4% |
| 2022 | $4,450 +2.7% | $54,390 +2% |
| 2021 | $4,332 +4.4% | $53,320 +4% |
| 2020 | $4,151 +6.2% | $51,270 +2.1% |
| 2019 | $3,908 | $50,220 +1.6% |
| 2018 | $3,908 -0.4% | $49,430 |
| 2017 | $3,924 +11.9% | $49,430 +2.1% |
| 2016 | $3,508 | $48,410 +1.8% |
| 2015 | $3,508 +0.4% | $47,550 |
| 2014 | $3,495 +0.9% | $47,550 |
| 2013 | $3,464 +1.6% | $47,550 -2% |
| 2012 | $3,409 +3.1% | $48,520 |
| 2011 | $3,306 +0.6% | $48,520 -3.3% |
| 2010 | $3,287 | $50,150 |
| 2009 | -- | $50,150 |
| 2008 | -- | $50,150 +2.9% |
| 2007 | $3,159 +2.1% | $48,740 +3.5% |
| 2006 | $3,093 +4.4% | $47,090 +6.4% |
| 2005 | $2,964 +6.6% | $44,270 +3.9% |
| 2004 | $2,780 +3.3% | $42,600 +6.9% |
| 2003 | $2,691 +5.8% | $39,860 +9.1% |
| 2002 | $2,543 +8.3% | $36,530 +6.9% |
| 2001 | $2,348 -4.5% | $34,170 +6.3% |
| 2000 | $2,458 | $32,140 |
Find assessor info on the county website
Monthly payment
Est. payment
Payment breakdown
Explore the cost of this home by adjusting the details. Changes won't be saved.Climate risks
Neighborhood: 61821
Nearby schools
Schools provided by the listing agent
- Middle: Jefferson Middle School
- High: Centennial High School
- District: 4
Source: MRED as distributed by MLS GRID. This data may not be complete. We recommend contacting the local school district to confirm school assignments for this home.
Similar homes
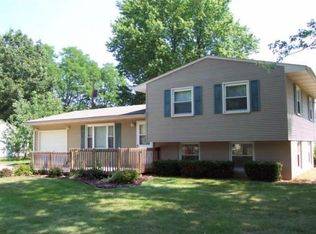
- $259,0005 bd2 ba1.7k sqft1902 Rebecca Dr, Champaign, IL 61821Active
 MLS ID #12752508, Daniel Gordon, RE/MAX REALTY ASSOCIATES-CHA. MRED as distributed by MLS GRID
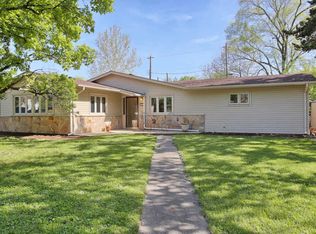
 - $244,9003 bd2 ba1.7k sqft2314 Mulberry Ct, Champaign, IL 61821New
 MLS ID #12768008, Barbara Gallivan, KELLER WILLIAMS-TREC. MRED as distributed by MLS GRID
 - $300,0004 bd2 ba1.5k sqft1419 Cambridge Dr, Champaign, IL 61821New
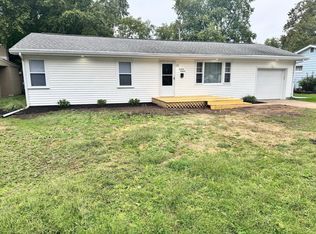 MLS ID #12704921, Carol Meinhart, ABR,GRI,SFR, The Real Estate Group,Inc. MRED as distributed by MLS GRID
 - $299,9004 bd2 ba1.6k sqft2303 Brookhaven Dr, Champaign, IL 61821Active
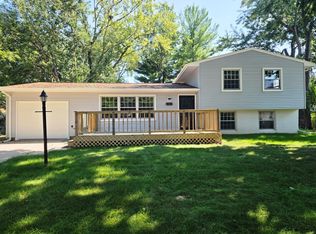 MLS ID #12597786, Darnell Cox, RE/MAX REALTY ASSOCIATES-CHA. MRED as distributed by MLS GRID
 - $274,9006 bd2 ba2.3k sqft2511 Combes St, Urbana, IL 61801For Sale
 MLS ID #CA1045586, Xuna Hu, The Real Estate Group, Inc.. RMLS Alliance as distributed by MLS GRID
