Skip main navigation
Contingent
$339,900
3beds
2,010sqft

1906 Crooked AVENUE, Holmen, WI 54636

3beds
2,010sqft
Single family residence
Built in 2007
2 Attached garage spaces
$169 price/sqft

What's special

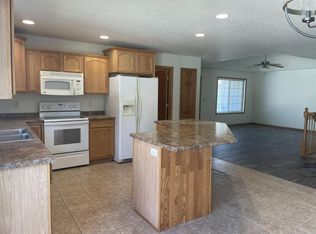
First floor laundryFamily roomSpacious kitchenDining roomFenced in backyard

Experience effortless living in this beautifully maintained 3 bedroom 2.5 bath twinhome in Holmen. The main level includes a primary suite with a private bathroom and walk in closet, spacious kitchen, dining room, and living room - while conveniently also having first floor laundry. Downstairs has two bedrooms, a full bathroom, and a family room. The dining room sliding door leads to a deck and the fenced in backyard. Additional outdoor storage is made possible with a backyard shed. Located near Holmen's business district, parks, schools, and easy access to HWY 53, this home has lots to desire in a sought after area under $350,000!

20 days
|
818
|
31
|

Likely to sell faster than

Source: WIREX MLS,MLS#: 1975249MLS LogoOriginating MLS: Metro MLS
Travel times

Living Room

Family Room

Primary Bedroom

Bedroom

Zillow last checked:

Listing updated:

Listed by:

Kyle Koelbl 608-318-4738,

eXp Realty LLC

Source: WIREX MLS,MLS#: 1975249MLS LogoOriginating MLS: Metro MLS

Facts & features

Interior

Bedrooms & bathrooms
  • Bedrooms: 3
  • Bathrooms: 3
  • Full bathrooms: 2
  • 1/2 bathrooms: 1
  • Main level bedrooms: 1
Primary bedroom
  • Level: Main
  • Area: 180
  • Dimensions: 15 x 12
Bedroom 2
  • Level: Lower
  • Area: 192
  • Dimensions: 16 x 12
Bedroom 3
  • Level: Lower
  • Area: 154
  • Dimensions: 14 x 11
Bathroom
  • Features: Tub Only, Master Bedroom Bath: Tub/Shower Combo, Master Bedroom Bath, Shower Over Tub
Family room
  • Level: Lower
  • Area: 323
  • Dimensions: 19 x 17
Kitchen
  • Level: Main
  • Area: 225
  • Dimensions: 15 x 15
Living room
  • Level: Main
  • Area: 182
  • Dimensions: 14 x 13
Heating
  • Natural Gas, Forced Air
Cooling
  • Central Air
Appliances
  • Included: Dishwasher, Dryer, Microwave, Oven, Range, Refrigerator, Washer, Water Softener
Features
  • Cathedral/vaulted ceiling
  • Basement: Finished,Full,Full Size Windows,Concrete
  • Common walls with other units/homes: 1 Common Wall
Interior area
  • Total structure area: 2,010
  • Total interior livable area: 2,010 sqft

Property

Parking
  • Total spaces: 2
  • Parking features: Garage Door Opener, Attached, 2 Car
  • Attached garage spaces: 2
Features
  • Levels: One
  • Stories: 1
  • Fencing: Fenced Yard
Lot
  • Size: 7,840 Square Feet
Details
  • Parcel number: 014002516002
  • Zoning: Residential

Construction

Type & style
  • Home type: MultiFamily
  • Architectural style: Ranch
  • Property subtype: Single Family Residence
  • Attached to another structure: Yes
Materials
  • Vinyl Siding
Condition
  • 11-20 Years
  • New construction: No
  • Year built: 2007

Utilities & green energy

  • Sewer: Public Sewer
  • Water: Public

Community & HOA

Location
  • Region: Holmen
  • Municipality: Holmen

Financial & listing details

  • Price per square foot: $169/sqft
  • Tax assessed value: $297,600
  • Annual tax amount: $4,332
  • Date on market: 8/7/2026
  • Inclusions: Refrigerator, Dishwasher, Microwave, Washer, Dryer, Water Softener Owned
  • Exclusions: Seller's Personal Property

Price history

DateEventPrice
8/16/2026Contingent$339,900$169/sqft
Source: WIREX MLS #1975249 Report a problem
8/7/2026Listed for sale$339,900+21.4%$169/sqft
Source: eXp Realty #1975249 Report a problem
4/14/2023Sold$280,000+51.4%$139/sqft
Source: WIREX MLS #1830738 Report a problem
2/14/2019Sold$185,000+18.7%$92/sqft
Source: Public Record Report a problem
6/28/2012Sold$155,800$78/sqft
Source: Public Record Report a problem

Public tax history

YearProperty taxesTax assessment
2025$4,333 +6.8%$288,700
2024$4,058 +8.2%$288,700 +57.8%
2023$3,751 -1.2%$183,000
2022$3,795 +16%$183,000
2021$3,272 -4.5%$183,000
2020$3,427 +1.2%$183,000
2019$3,388 +5.5%$183,000 +22.8%
2017$3,212 -1.2%$149,000
2016$3,252 +13%$149,000
2015$2,878 -2%$149,000
2014$2,938 -2%$149,000
2013$2,998 +4.8%$149,000 +2.3%
2012$2,860 +0.7%$145,700
2011$2,841 -39.9%$145,700 -38.7%
2010$4,725 +8.9%$237,800
2009$4,338 -24.5%$237,800 -0.5%
2008$5,743 +63.1%$239,000 +59.4%
2007$3,521 +324.6%$149,900 +310.7%
2006$829 $36,500

Find assessor info on the county website

Monthly payment

Est. payment
$2,158/mo
Principal & interest
$1753
Property taxes
$405
More affordability toolsChevron Right

Estimated market value

$336,500

$320,000 - $353,000

$1,560/mo

Climate risks

Explore flood, wildfire, and other predictive climate risk information for this property on First Street®️.

Neighborhood: 54636

Nearby schools

Sand Lake Elementary School
Grades K-51.3 miles
6/10
GreatSchools® Rating
Test Score Rating
6/10
Student Progress Rating
5/10
Holmen Middle School
Grades 6-81.7 miles
8/10
GreatSchools® Rating
Test Score Rating
8/10
Student Progress Rating
8/10
Holmen High School
Grades 9-122.4 miles
4/10
GreatSchools® Rating
College Readiness Rating
5/10
Student Progress Rating
3/10