Skip main navigation
Sold co op member
  • $317,000

    1906 Crumhorn Ave, Boiling Springs, SC 29316

    3beds
    1,901sqft
    Single Family Residence
    Built in 2025
    7,405.2 Square Feet Lot
    $314,000 Zestimate®
    $167/sqft
    $2,165 Estimated rent

    Home value

    $314,000

    Estimated sales range

    Not available

    $2,165/mo

    Zestimate® history
    Loading
    Loading...

    Owner options

    List your home for rent

    $2,165/mo

    Rent Zestimate®

    Find your next renter with Zillow Rental Manager. Plus, with online applications, you can quickly screen prospective tenants – for free.

    Learn more

    $2,165/mo

    Rent Zestimate®

    Refinance and save

    $2,352/mo

    Est. payment

    Refinancing to a lower rate could help reduce your monthly payments and save thousands over the life of the loan.

    See today's rates

    $2,352/mo

    Est. payment

    Explore your selling options

    Work with a Zillow partner agent

    Leverage their expertise and Zillow's premium Showcase listings to get your home seen by more buyers.

    Get started

    List with your own agent

    Get your home in front of millions of buyers by listing it on Zillow.

    Learn how to do it

    Sell it yourself

    Take full control of how buyers see your home on Zillow by listing For Sale by Owner (FSBO).

    List your home

    What's special

    Inviting foyerModern appliancesBreakfast barCovered porchAiry and spacious atmosphereIdeal for outdoor entertainingPrimary suite
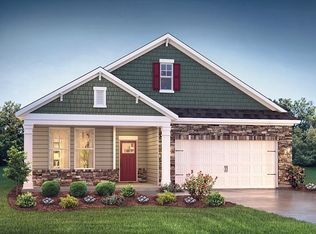
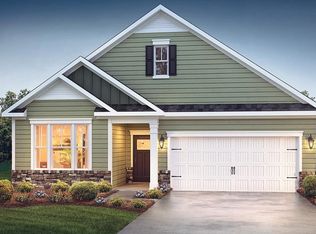
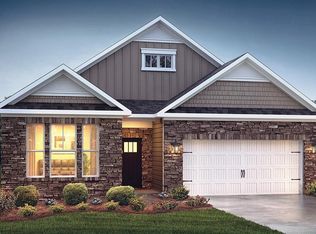
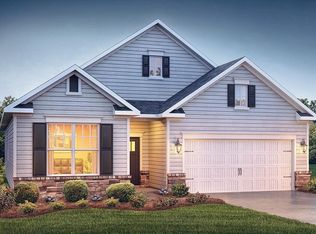
    Check out 1906 Crumhorn Avenue, a beautiful new home! This charming single-story home features three bedrooms, two full bathrooms, and a two-car garage, providing comfortable and accessible living space. Upon entering, you’ll be welcomed by an inviting foyer that leads into the open-concept living area. The dining room seamlessly connects to the family room and kitchen, creating an airy and spacious atmosphere. The chef’s kitchen is well-equipped with modern appliances, a pantry closet, and a breakfast bar—perfect for cooking and casual dining. The primary suite serves as a peaceful retreat, featuring an en-suite bathroom with dual vanities and a walk-in closet. The additional bedrooms provide comfort and privacy and have access to a secondary bathroom. Outback, the covered porch is ideal for outdoor entertaining or enjoying the beautiful weather. With its thoughtful design and convenient single-level layout, this home is the perfect place to call your own. Pictures are representative.

    Zillow last checked:

    Listing updated:

    Listed by:

    Trina L Montalbano 864-713-0753,

    D.R. Horton

    Bought with:

    Olga Bridges, SC

    Success Properties, LLC

    Source: SAR as distributed by MLS GRID,MLS#: 329302MLS Logo

    Facts & features

    Interior

    Bedrooms & bathrooms
    • Bedrooms: 3
    • Bathrooms: 2
    • Full bathrooms: 2
    • Main level bathrooms: 2
    • Main level bedrooms: 3
    Primary bedroom
    • Level: First
    • Area: 196
    • Dimensions: 14x14
    Bedroom 2
    • Level: First
    • Area: 156
    • Dimensions: 13x12
    Bedroom 3
    • Level: First
    • Area: 132
    • Dimensions: 12x11
    Breakfast room
    • Level: 9x9
    Dining room
    • Area: 121
    • Dimensions: 11x11
    Kitchen
    • Area: 126
    • Dimensions: 9x14
    Laundry
    • Level: First
    • Area: 48
    • Dimensions: 8x6
    Living room
    • Area: 280
    • Dimensions: 14x20
    Patio
    • Level: First
    • Area: 98
    • Dimensions: 14x7
    Heating
    • Forced Air, Gas - Natural
    Cooling
    • Central Air, Electricity
    Appliances
    • Included: Dishwasher, Disposal, Microwave, Double Oven, Gas Oven, Self Cleaning Oven, Wall Oven, Gas Range, Free-Standing Range, Range Hood, Gas, Tankless Water Heater
    Features
    • Tray Ceiling(s), Attic Stairs Pulldown, Fireplace, Ceiling - Smooth, Solid Surface Counters, Split Bedroom Plan, Pantry, Smart Home
    • Flooring: Carpet, Ceramic Tile, Vinyl
    • Windows: Insulated Windows, Tilt-Out
    • Basement: Radon Mitigation System
    • Attic: Pull Down Stairs
    • Number of fireplaces: 1
    • Fireplace features: Gas Log
    Interior area
    • Total interior livable area: 1,901 sqft
    • Finished area above ground: 1,901
    • Finished area below ground: 0

    Property

    Parking
    • Total spaces: 2
    • Parking features: 2 Car Attached, Garage Door Opener, Attached Garage
    • Attached garage spaces: 2
    • Has uncovered spaces: Yes
    Features
    • Levels: One
    • Exterior features: Aluminum/Vinyl Trim
    • Pool features: Community
    Lot
    • Size: 7,405 sqft
    • Features: Level
    • Topography: Level
    Details
    • Parcel number: 2500055271
    • Special conditions: None
    • Other equipment: Irrigation Equipment

    Construction

    Type & style
    • Home type: SingleFamily
    • Architectural style: Ranch,Traditional
    • Property subtype: Single Family Residence
    Materials
    • HardiPlank Type, Stone
    • Foundation: Slab
    • Roof: Architectural
    Condition
    • New construction: Yes
    • Year built: 2025
    Details
    • Builder name: D.R. Horton

    Utilities & green energy

    • Electric: Duke
    • Gas: ICWD
    • Sewer: Public Sewer
    • Water: Public, Sptbg

    Community & neighborhood

    Security
    • Security features: Smoke Detector(s)
    Community
    • Community features: Common Areas, Playground, Pool, Sidewalks
    Location
    • Region: Boiling Springs
    • Subdivision: Pine Valley

    HOA & financial

    HOA
    • Has HOA: Yes
    • HOA fee: $525 annually
    • Amenities included: Pool, Street Lights

    Price history

    DateEventPrice
    1/29/2026Sold$317,000-3%$167/sqft
    Source: SAR as distributed by MLS GRID #329302 Report a problem
    12/1/2025Pending sale$326,900$172/sqft
    Source: SAR as distributed by MLS GRID #329302 Report a problem
    12/1/2025Contingent$326,900$172/sqft
    Source: Greater Greenville AOR #1570897 Report a problem
    11/18/2025Price change$326,900-4.4%$172/sqft
    Source: SAR as distributed by MLS GRID #329302 Report a problem
    11/12/2025Price change$341,900+2.1%$180/sqft
    Source: DR Horton Report a problem
    11/11/2025Price change$334,900-2%$176/sqft
    Source: Greater Greenville AOR #1570897 Report a problem
    11/11/2025Price change$341,900-2.9%$180/sqft
    Source: SAR as distributed by MLS GRID #329302 Report a problem
    9/30/2025Listed for sale$352,245$185/sqft
    Source: SAR as distributed by MLS GRID #329302 Report a problem

    Public tax history

    YearProperty taxesTax assessment
    2025-- $318
    2024$113 +0.3%$318
    2023$112 $318

    Find assessor info on the county website

    Neighborhood: 29316

    Nearby schools

    GreatSchools rating
    Schools provided by the listing agent
    • Elementary: 2-Sugar Ridge
    • Middle: 2-Boiling Springs
    • High: 2-Boiling Springs

    Source: SAR as distributed by MLS GRID. This data may not be complete. We recommend contacting the local school district to confirm school assignments for this home.

    Get a cash offer in 3 minutes
    Find out how much your home could sell for in as little as 3 minutes with a no-obligation cash offer.
    Estimated market value
    $314,000
    Get a cash offer in 3 minutes
    Find out how much your home could sell for in as little as 3 minutes with a no-obligation cash offer.
    Estimated market value
    $314,000