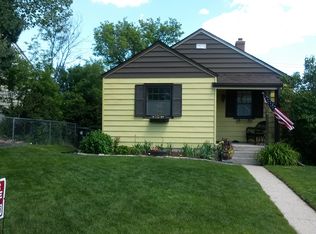
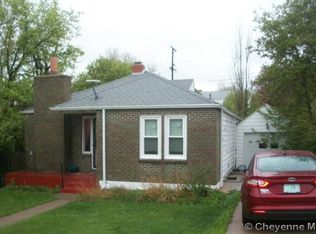
What a unique property! Find home in this incredibly spacious and updated 4-bed, 2-bath ranch style home with a fully finished walk out basement. The main level offers updated flooring, fresh paint, an updated kitchen and brand new bathroom, as well as an attached sunroom- adding a perfect garden area, game room, or more. The largest bedroom on this level offers an astounding 288 square feet, as well as an attached smaller room that could be a cozy nursery, a private office, or a library. The finished walk out basement offers ample natural light and includes an oversized primary suite with a sitting area, jetted tub, walk in shower, and laundry, plus a rec room with pellet stove, dry bar, attached garage, and private access with a mudroom/storage area (making this a perfect area for a mother in law suite, or air b&b unit!) The home is equipped with Wi-Fi–connected, hardwired spotlight-style security cameras on the front of the house, a fenced yard, spacious patio areas, a one car attached garage and an oversized detached garage with additional storage off the alley and a brand new metal roof! Endless potential in this generous home.
For sale
Price cut: $29K (8/14)
$380,000
1906 E 21st St, Cheyenne, WY 82001
4beds
2,798sqft
City Residential, Residential
Built in 1945
6,534 Square Feet Lot
$375,000 Zestimate®
$136/sqft
$-- HOA
What's special
Dry barSpacious patio areasAttached garageOne car attached garageFenced yardFresh paintBrand new metal roof
- 21 days |
- 1,033 |
- 66 |
Likely to sell faster than
Zillow last checked:
Listing updated:
Listed by:
Victoria Ganskow 307-275-2825,
Coldwell Banker, The Property Exchange
Source: Cheyenne BOR,MLS#: 101574
Facts & features
Interior
Bedrooms & bathrooms
- Bedrooms: 4
- Bathrooms: 2
- Full bathrooms: 2
- Main level bathrooms: 1
Primary bedroom
- Level: Basement
- Area: 286
- Dimensions: 26 x 11
Bedroom 2
- Level: Main
- Area: 231
- Dimensions: 21 x 11
Bedroom 3
- Level: Main
- Area: 100
- Dimensions: 10 x 10
Bedroom 4
- Level: Main
- Area: 100
- Dimensions: 10 x 10
Bathroom 1
- Features: Full
- Level: Main
Bathroom 2
- Features: Full
- Level: Basement
Dining room
- Level: Main
Family room
- Level: Basement
- Area: 902
- Dimensions: 22 x 41
Kitchen
- Level: Main
Living room
- Level: Main
- Area: 176
- Dimensions: 11 x 16
Basement
- Area: 1574
Heating
- Forced Air, Other, Natural Gas
Cooling
- None
Appliances
- Included: Dishwasher, Disposal, Microwave, Range, Refrigerator
- Laundry: In Basement
Features
- Great Room, Sun Room
- Flooring: Hardwood, Tile, Luxury Vinyl
- Basement: Walk-Out Access,Finished
- Number of fireplaces: 2
- Fireplace features: Two, None, Pellet Stove
Interior area
- Total structure area: 2,798
- Total interior livable area: 2,798 sqft
- Finished area above ground: 1,224
Property
Parking
- Total spaces: 3
- Parking features: 1 Car Attached, 2 Car Detached, Alley Access
- Attached garage spaces: 2
- Covered spaces: 3
Accessibility
- Accessibility features: None
Features
- Patio & porch: Patio, Covered Porch
- Exterior features: Enclosed Sunroom-no heat
- Fencing: Back Yard,Fenced
Lot
- Size: 6,534 Square Feet
- Dimensions: 6565
Details
- Additional structures: Outbuilding
- Parcel number: 14663210801300
- Special conditions: Realtor Owned
Construction
Type & style
- Home type: SingleFamily
- Architectural style: Ranch
- Property subtype: City Residential, Residential
Materials
- Metal Siding
- Foundation: Basement
- Roof: Composition/Asphalt,Metal
Condition
- New construction: No
- Year built: 1945
Utilities & green energy
- Electric: Black Hills Energy
- Gas: Black Hills Energy
- Sewer: City Sewer
- Water: Public
Green energy
- Energy efficient items: Ceiling Fan
Community & HOA
Community
- Security: Security System
- Subdivision: Pleasant Valley
HOA
- Services included: None
Location
- Region: Cheyenne
Financial & listing details
- Price per square foot: $136/sqft
- Tax assessed value: $317,259
- Annual tax amount: $2,126
- Price range: $380K - $380K
- Date on market: 7/28/2026
- Listing agreement: N
- Listing terms: Buy Down,Cash,Consider All,Conventional,FHA,VA Loan
- Inclusions: Dishwasher, Disposal, Microwave, Range/Oven, Refrigerator, Window Coverings
- Exclusions: N
Estimated market value
Zestimate®
$375,000
Estimated sales range
$356,000 - $394,000
Rent Zestimate®
$2,243/mo
Price history
| Date | Event | Price |
|---|---|---|
| 8/14/2026 | Price change | $380,000-7.1%$136/sqft |
Source: | ||
| 7/28/2026 | Listed for sale | $409,000+15.2%$146/sqft |
Source: | ||
| 3/24/2026 | Listing removed | $355,000$127/sqft |
Source: | ||
| 1/4/2026 | Listed for sale | $355,000-4.1%$127/sqft |
Source: | ||
| 2/21/2025 | Sold | -- |
Source: | ||
| 1/26/2025 | Pending sale | $370,000$132/sqft |
Source: | ||
| 12/30/2024 | Listed for sale | $370,000$132/sqft |
Source: | ||
Public tax history
| Year | Property taxes | Tax assessment |
|---|---|---|
| 2025 | $2,126 -24.3% | $30,140 -24.1% |
| 2024 | $2,809 +3.3% | $39,727 +3.3% |
| 2023 | $2,718 +9.1% | $38,445 +11.4% |
| 2022 | $2,491 +19.1% | $34,506 +19.3% |
| 2021 | $2,092 +8.6% | $28,917 +8.3% |
| 2020 | $1,926 +3.6% | $26,701 +3.7% |
| 2019 | $1,858 +13.4% | $25,740 +12.3% |
| 2018 | $1,639 +1.9% | $22,914 +2.9% |
| 2017 | $1,608 +4.9% | $22,279 +4.9% |
| 2016 | $1,533 | $21,233 +2.8% |
| 2015 | $1,533 +3% | $20,658 +0.9% |
| 2014 | $1,488 | $20,468 +6.2% |
| 2013 | -- | $19,274 -2.4% |
| 2012 | -- | $19,757 +0.8% |
| 2011 | -- | $19,609 +8.6% |
| 2010 | -- | $18,052 -3.3% |
| 2009 | -- | $18,664 +23.1% |
| 2005 | -- | $15,160 +11.4% |
| 2004 | -- | $13,608 +10.5% |
| 2003 | -- | $12,317 -15.5% |
| 2002 | -- | $14,578 +45% |
| 2001 | -- | $10,051 |
Find assessor info on the county website
Monthly payment
Est. payment
Payment breakdown
Explore the cost of this home by adjusting the details. Changes won't be saved.Climate risks
Neighborhood: 82001
Nearby schools
GreatSchools rating
- 8/10Alta Vista Elementary SchoolGrades: PK-6Distance: 0.4 mi
- 4/10Carey Junior High SchoolGrades: 7-8Distance: 1.2 mi
- 4/10East High SchoolGrades: 9-12Distance: 0.9 mi
- $274,900-- bd2 ba672 sqft1910 E 21st St, Cheyenne, WY 82001Off Market
Save - $260,900-- bd1 ba710 sqft1914 E 21st St, Cheyenne, WY 82001Off Market
Save - $278,5003 bd1 ba1.4k sqft1918 E 21st St, Cheyenne, WY 82001Off Market
Save 
- $299,0004 bd2 ba1.8k sqft1907 E 22nd St, Cheyenne, WY 82001Off Market
Save 
- $355,2003 bd3 ba1.7k sqft1911 E 22nd St, Cheyenne, WY 82001Off Market
Save - $315,2004 bd2 ba1.6k sqft1901 E 22nd St, Cheyenne, WY 82001Off Market
Save - $345,5004 bd2 ba1.9k sqft1854 E 21st St, Cheyenne, WY 82001Off Market
Save - $306,100-- bd2 ba1k sqft1915 E 22nd St, Cheyenne, WY 82001Off Market
Save
A local agent can set up tours, give advice and negotiate with sellers.