Outstanding Custom Built 1 1/2 Story Home in a Great Sub-Division at the edge of town! 4 Bedrooms, 3 Full Baths & Two 1/2 Baths, Corner Lot, Open Floor Plan, Gas Fireplace & Great Crown Molding, Granite Countertops & Amish Custom Cabinets, New Carpet, Oversized 2-Car Garage, Silent Floors, Full Partially Finished Basement, Covered Front & Back Porches, Updated Dual Heating & Cooling Units, Office w/French Doors, Formal Dining Room, Very Open Family Room. Wonderful Home in move in condition, Look now this house is priced to sell!!
Sold
Price Unknown
1906 E Epicurean Dr, Clinton, MO 64735
4beds
3,219sqft
Single Family Residence
Built in 2005
0.5 Acres Lot
$428,300 Zestimate®
$--/sqft
$2,887 Estimated rent
Home value
$428,300
Estimated sales range
Not available
$2,887/mo
Zestimate® history
Owner options
List your home for rent
$2,887/mo
Rent Zestimate®
Find your next renter with Zillow Rental Manager. Plus, with online applications, you can quickly screen prospective tenants – for free.
$2,887/mo
Rent Zestimate®
Refinance and save
Refinancing to a lower rate could help reduce your monthly payments and save thousands over the life of the loan.
Explore your selling options
Work with a Zillow partner agent
Leverage their expertise and Zillow's premium Showcase listings to get your home seen by more buyers.
Get startedList with your own agent
Get your home in front of millions of buyers by listing it on Zillow.
Learn how to do itSell it yourself
Take full control of how buyers see your home on Zillow by listing For Sale by Owner (FSBO).
List your homeWhat's special
Zillow last checked:
Listing updated:
Listed by:
John D Hill 660-525-6677,
RE/MAX TRUMAN LAKE 660-885-2201
Bought with:
Non Member Non Member
Non Member Office
Source: WCAR MO,MLS#: 97648
Facts & features
Interior
Bedrooms & bathrooms
- Bedrooms: 4
- Bathrooms: 5
- Full bathrooms: 3
- 1/2 bathrooms: 2
Rooms
- Room types: Breakfast Room, Dining Room, Master Bathroom, Rec Room
Primary bedroom
- Description: 2 Closets, M-Bath With Jetted Tub, Double Sink
- Level: Main
- Area: 268
- Dimensions: 16.75 x 16
Bedroom 2
- Level: Main
- Area: 120
- Dimensions: 12 x 10
Bedroom 3
- Level: Upper
- Area: 215.83
- Dimensions: 15.42 x 14
Bedroom 4
- Level: Upper
- Area: 200.67
- Dimensions: 14.33 x 14
Dining room
- Description: Hardwood Floors, Pillars & Crown Molding
- Level: Main
- Area: 156
- Dimensions: 13 x 12
Family room
- Description: Upstairs Next To Two Bedrooms Very Open W/Dormers
- Level: Upper
- Area: 335.75
- Dimensions: 13 x 17
Kitchen
- Description: Granite Countertops, Amish Custom Cabinets, Eat-In
- Features: Custom Built Cabinet, Pantry
- Level: Main
- Area: 300
- Dimensions: 30 x 10
Living room
- Description: Gas Fireplace, Crown Molding, Opens To Kitchen
- Level: Main
- Area: 298.92
- Dimensions: 17.58 x 17
Heating
- Heat Pump, More than 1
Cooling
- Central Air
Appliances
- Included: Dishwasher, Electric Oven/Range, Disposal, Microwave, Refrigerator, Vented Exhaust Fan, Humidifier, Gas Water Heater
- Laundry: Main Level
Features
- Flooring: Carpet, Tile, Wood
- Windows: Screens, Thermal/Multi-Pane, Tilt-In, Drapes/Curtains/Rods: Some Stay
- Basement: Full,Partially Finished,Sump Pump
- Number of fireplaces: 1
- Fireplace features: Gas, Living Room
Interior area
- Total structure area: 3,219
- Total interior livable area: 3,219 sqft
- Finished area above ground: 3,219
Property
Parking
- Total spaces: 2
- Parking features: Attached, Garage Door Opener
- Attached garage spaces: 2
Features
- Levels: One and One Half
- Stories: 1
- Patio & porch: Covered, Porch
- Has spa: Yes
- Spa features: Hot Tub, Bath
- Fencing: Back Yard
Lot
- Size: 0.5 Acres
- Dimensions: 175 x 125
Details
- Special conditions: Standard
- Other equipment: Cable TV/Satellite Dish
Construction
Type & style
- Home type: SingleFamily
- Property subtype: Single Family Residence
Materials
- Brick
- Foundation: Concrete Perimeter
- Roof: Composition
Condition
- New construction: No
- Year built: 2005
Utilities & green energy
- Sewer: Public Sewer
- Water: Public
Green energy
- Energy efficient items: Ceiling Fans, Fireplace Insert
Community & HOA
Community
- Security: Smoke Detector(s)
- Subdivision: Artesian Springs (Henry Co & Cli
Location
- Region: Clinton
Financial & listing details
- Date on market: 12/4/2024
- Road surface type: Asphalt
Price history
| Date | Event | Price |
|---|---|---|
| 1/10/2025 | Sold | -- |
Source:  WCAR MO #97648 Report a problem WCAR MO #97648 Report a problem | ||
| 12/4/2024 | Pending sale | $429,900$134/sqft |
Source: WCAR MO #97648 Report a problem | ||
| 12/4/2024 | Listed for sale | $429,900$134/sqft |
Source: WCAR MO #97648 Report a problem | ||
| 11/23/2024 | Listing removed | $429,900$134/sqft |
Source:  RE/MAX of Kansas-Missouri #97648 Report a problem RE/MAX of Kansas-Missouri #97648 Report a problem | ||
| 8/13/2024 | Price change | $429,900-4.3%$134/sqft |
Source: WCAR MO #97648 Report a problem | ||
| 7/8/2024 | Price change | $449,000-5.5%$139/sqft |
Source: WCAR MO #97648 Report a problem | ||
| 6/3/2024 | Price change | $475,000-5%$148/sqft |
Source: WCAR MO #97648 Report a problem | ||
| 5/22/2024 | Listed for sale | $499,900$155/sqft |
Source: WCAR MO #97648 Report a problem | ||
Public tax history
Tax history is unavailable.
Neighborhood: 64735
Nearby homes
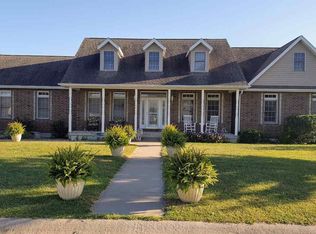
- $--4 bd5 ba3.1k sqft1906 Epicurean Dr, Clinton, MO 64735Sold
- $423,0003 bd3 ba3.3k sqft1403 Boyd Dr, Clinton, MO 64735Off Market
- $594,5003 bd2 ba2.1k sqft1904 Epicurean Dr, Clinton, MO 64735Off Market
- $373,9003 bd3 ba2.1k sqft1400 Boyd Dr, Clinton, MO 64735Off Market
- $338,1003 bd2 ba2.6k sqft1911 Epicurean Dr, Clinton, MO 64735Off Market
- $395,8004 bd2 ba2.5k sqft1909 Epicurean Dr, Clinton, MO 64735Off Market
- $323,5003 bd2 ba2.5k sqft2001 Epicurean Dr, Clinton, MO 64735Off Market
- $524,5003 bd3 ba3.8k sqft1400 Julia Dr, Clinton, MO 64735Off Market
Nearby schools
GreatSchools rating
- 4/10Clinton Intermediate SchoolGrades: 3-5Distance: 1.9 mi
- 5/10Clinton Middle SchoolGrades: 6-8Distance: 1.9 mi
- 5/10Clinton Sr. High SchoolGrades: 9-12Distance: 2.4 mi
Schools provided by the listing agent
- District: Clinton High School,Clinton Henry,Clinton MS
Source: WCAR MO. This data may not be complete. We recommend contacting the local school district to confirm school assignments for this home.
Sell for more on Zillow
Get a Zillow Showcase℠ listing at no additional cost and you could sell for .
$428,300
2% more
+$8,566
With Zillow Showcase(estimated)
$436,866
- Missouri
- Henry County
- Clinton
- 64735
- 1906 E Epicurean Dr
Nearby cities
Nearby zip codes
Other Clinton Topics
