Skip main navigation
Sold for $615,000
  • $615,000

    1906 E Fort Ave, Baltimore, MD 21230

    3beds
    2,252sqft
    Townhouse
    Built in 2005
    -- sqft lot
    $618,700 Zestimate®
    $273/sqft
    $3,107 Estimated rent

    Home value

    $618,700

    $544,000 - $705,000

    $3,107/mo

    Zestimate® history
    Loading
    Loading...

    Owner options

    List your home for rent

    $3,107/mo

    Rent Zestimate®

    Find your next renter with Zillow Rental Manager. Plus, with online applications, you can quickly screen prospective tenants – for free.

    Learn more

    $3,107/mo

    Rent Zestimate®

    Refinance and save

    $4,252/mo

    Est. payment

    Refinancing to a lower rate could help reduce your monthly payments and save thousands over the life of the loan.

    See today's rates

    $4,252/mo

    Est. payment

    Explore your selling options

    Work with a Zillow partner agent

    Leverage their expertise and Zillow's premium Showcase listings to get your home seen by more buyers.

    Get started

    List with your own agent

    Get your home in front of millions of buyers by listing it on Zillow.

    Learn how to do it

    Sell it yourself

    Take full control of how buyers see your home on Zillow by listing For Sale by Owner (FSBO).

    List your home

    What's special

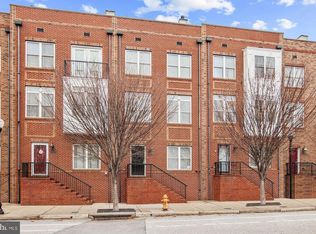
    Welcome home to 1906 East Fort Avenue in highly sought-after Locust Point! This McHenry Point townhome features a spacious and stylish rooftop terrace complete with a wet bar showcasing some of the most spectacular views in the city. First level highlights include a welcoming foyer and a guest bedroom/office with recessed lighting, hardwood flooring and French doors. You’ll also find a half bath, a coat closet, and access to the two-car garage and bonus parking pad on Level 1. The fantastic, functional open-concept main level offers gleaming hand-scraped hardwood flooring throughout. The formal living and dining spaces feature upgraded crown moulding, extensive millwork, and large windows which bathe the home in natural light. The gourmet kitchen includes oak cabinetry, stainless steel appliances, granite countertops and an eat-in breakfast nook for additional seating. The third level presents even more hardwood flooring and a luxe primary suite complete with trey ceiling, bay window bump out, a generously sized walk-in closet, and a private primary bath. The guest room offers an ensuite bathroom and walk-in closet all its own. Parking will never be a problem with room for three private spaces and local attractions like Fort McHenry, Latrobe Park, Banner Field and a myriad of restaurants and shops are all within walking distance. 1906 East Fort Avenue is stylish and convenient city living at its absolute finest and won’t last long!

    Zillow last checked:

    Listing updated:

    Listed by:

    Brian Saver 202-258-8141,

    Long & Foster Real Estate, Inc.

    Bought with:

    Matthew Hilldoerfer, 653540

    Mr. Lister Realty

    Source: Bright MLS,MLS#: MDBA2199748MLS Logo

    Facts & features

    Interior

    Bedrooms & bathrooms
    • Bedrooms: 3
    • Bathrooms: 4
    • Full bathrooms: 2
    • 1/2 bathrooms: 2
    • Main level bathrooms: 1
    • Main level bedrooms: 1
    Primary bedroom
    • Features: Flooring - HardWood
    • Level: Upper
    • Area: 208 Square Feet
    • Dimensions: 13 X 16
    Bedroom 2
    • Features: Flooring - HardWood
    • Level: Upper
    • Area: 169 Square Feet
    • Dimensions: 13 X 13
    Breakfast room
    • Features: Flooring - HardWood
    • Level: Main
    • Area: 117 Square Feet
    • Dimensions: 9 X 13
    Dining room
    • Features: Flooring - HardWood
    • Level: Main
    • Area: 143 Square Feet
    • Dimensions: 11 X 13
    Kitchen
    • Features: Flooring - HardWood
    • Level: Main
    • Area: 130 Square Feet
    • Dimensions: 10 X 13
    Living room
    • Features: Flooring - HardWood
    • Level: Main
    • Area: 247 Square Feet
    • Dimensions: 13 X 19
    Heating
    • Forced Air, Natural Gas
    Cooling
    • Central Air, Electric
    Appliances
    • Included: Dishwasher, Disposal, Dryer, Ice Maker, Microwave, Self Cleaning Oven, Oven, Oven/Range - Gas, Cooktop, Range Hood, Refrigerator, Water Dispenser, Washer, Electric Water Heater
    • Laundry: Washer/Dryer Hookups Only
    Features
    • Breakfast Area, Kitchen - Gourmet, Dining Area, Primary Bath(s), Upgraded Countertops, Chair Railings, Crown Molding, Wainscotting, Bar, Recessed Lighting, Open Floorplan, Dry Wall, High Ceilings, Tray Ceiling(s)
    • Flooring: Wood
    • Doors: Atrium, Six Panel
    • Windows: Atrium, Vinyl Clad, Double Pane Windows, Window Treatments
    • Has basement: No
    • Has fireplace: No
    Interior area
    • Total structure area: 2,252
    • Total interior livable area: 2,252 sqft
    • Finished area above ground: 2,252
    • Finished area below ground: 0

    Property

    Parking
    • Total spaces: 3
    • Parking features: Garage Door Opener, On Street, Attached, Driveway
    • Attached garage spaces: 2
    • Uncovered spaces: 1
    Accessibility
    • Accessibility features: Other
    Features
    • Levels: Three
    • Stories: 3
    • Patio & porch: Roof
    • Exterior features: Sidewalks, Other
    • Pool features: None
    • Has spa: Yes
    • Spa features: Bath
    • Has view: Yes
    • View description: City
    Lot
    • Features: Backs - Open Common Area
    Details
    • Additional structures: Above Grade, Below Grade
    • Parcel number: 0324112024 017
    • Zoning: R-8
    • Special conditions: Standard

    Construction

    Type & style
    • Home type: Townhouse
    • Architectural style: Colonial
    • Property subtype: Townhouse
    Materials
    • Brick
    • Foundation: Slab
    Condition
    • New construction: No
    • Year built: 2005

    Utilities & green energy

    • Sewer: Public Sewer
    • Water: Public

    Community & neighborhood

    Security
    • Security features: Main Entrance Lock, Smoke Detector(s)
    Location
    • Region: Baltimore
    • Subdivision: Locust Point
    • Municipality: Baltimore City

    HOA & financial

    HOA
    • Has HOA: Yes
    • HOA fee: $240 quarterly
    • Association name: MCHENRY POINT

    Other

    Other facts
    • Listing agreement: Exclusive Right To Sell
    • Ownership: Fee Simple

    Price history

    DateEventPrice
    3/6/2026Sold$615,000$273/sqft
    Source: Bright MLS #MDBA2199748 Report a problem
    2/8/2026Pending sale$615,000$273/sqft
    Source: Bright MLS #MDBA2199748 Report a problem
    2/6/2026Listed for sale$615,000+43%$273/sqft
    Source: Bright MLS #MDBA2199748 Report a problem
    10/28/2016Sold$430,000-1.1%$191/sqft
    Source: Public Record Report a problem
    9/19/2016Pending sale$435,000$193/sqft
    Source: Long & Foster Real Estate INC #BA9700104 Report a problem
    9/9/2016Price change$435,000-3.3%$193/sqft
    Source: Long & Foster Real Estate INC #BA9700104 Report a problem
    6/1/2016Price change$450,000-4.2%$200/sqft
    Source: Long & Foster Real Estate INC #BA9641811 Report a problem
    4/29/2016Listed for sale$469,900+1.1%$209/sqft
    Source: Long & Foster Real Estate INC #BA9641811 Report a problem
    10/21/2015Listing removed$464,900$206/sqft
    Source: Berkshire Hathaway HomeServices PenFed Realty #BA9008839 Report a problem
    7/9/2015Price change$464,900-2.1%$206/sqft
    Source: Berkshire Hathaway HomeServices PenFed Realty #BA9008839 Report a problem
    5/29/2015Price change$474,9000%$211/sqft
    Source: Berkshire Hathaway HomeServices PenFed Realty #BA9008839 Report a problem
    4/23/2015Listed for sale$475,000$211/sqft
    Source: Redfin Corp #BA8611866 Report a problem
    12/3/2014Listing removed$475,000$211/sqft
    Source: Redfin Corporation #BA8492560 Report a problem
    10/31/2014Listed for sale$475,000+1174.8%$211/sqft
    Source: Redfin Corporation #BA8492560 Report a problem
    6/23/2014Sold$37,262-89.8%$17/sqft
    Source: Public Record Report a problem
    12/20/2010Sold$367,000+4.9%$163/sqft
    Source: Public Record Report a problem
    9/25/2010Price change$350,000-12.5%$155/sqft
    Source: Long & Foster Real Estate #BA7350044 Report a problem
    5/30/2010Listed for sale$400,000-30.4%$178/sqft
    Source: Long & Foster Real Estate, Inc. #BA7350044 Report a problem
    10/18/2005Sold$574,414$255/sqft
    Source: Public Record Report a problem

    Public tax history

    YearProperty taxesTax assessment
    2025-- $430,867 +1.9%
    2024$9,977 +2%$422,733 +2%
    2023$9,785 $414,600
    2022$9,785 $414,600
    2021$9,785 -1.9%$414,600 -1.9%
    2020$9,971 +4.6%$422,500
    2019$9,534 +4.8%$422,500 +9.6%
    2018$9,098 +5%$385,500 +5%
    2017$8,661 -1.2%$367,000 +5.3%
    2016$8,764 $348,467 +5.6%
    2015$8,764 $329,933 +6%
    2014$8,764 $311,400
    2013-- $311,400
    2012-- $311,400 -15.8%
    2011-- $370,000 -14.7%
    2010-- $433,850
    2009-- $433,850 -25%
    2008-- $578,250
    2007-- $578,250
    2006-- $578,250 +4718.8%
    2005-- $12,000

    Find assessor info on the county website

    Neighborhood: Locust Point

    Nearby schools

    GreatSchools rating
    Schools provided by the listing agent
    • District: Baltimore City Public Schools

    Source: Bright MLS. This data may not be complete. We recommend contacting the local school district to confirm school assignments for this home.

    Get a cash offer in 3 minutes
    Find out how much your home could sell for in as little as 3 minutes with a no-obligation cash offer.
    Estimated market value
    $618,700
    Get a cash offer in 3 minutes
    Find out how much your home could sell for in as little as 3 minutes with a no-obligation cash offer.
    Estimated market value
    $618,700