Stunning turn-key nightly rental zoned townhome in the heart of the Greater Zion Region. The property is within a short proximity to a myriad of amenities with the breathtaking landscape of Zion National Park. It is the perfect place to enjoy the Southern Utah lifestyle and take advantage of the short-term rental market at the same time so you can earn extra income. Step up to one of the largest floor plans of the Casita at Sienna Hills with 2,208 SqFt, 3 bedrooms, 2.5 bathrooms, 2 car garage (428 SqFt), spacious family room, large loft/game room, owner's closet, quartz countertop throughout, stellar community pool with a hot tub for year-round memories, and plenty of parking for you and your guests. The loft features a 7.1 surround sound in-ceiling speaker system perfect to setup... your own theater experience. There is no doubt that you, your family, and your guest will have the opportunity to take advantage of many different areas to entertain inside this beautiful home.
The property is within close proximity to the Coral Canyon Golf course and a short drive from Zion National Park, which is known as one of the most iconic parks in the country. The property has quick access to an immense amount of adventures for you, your family, and guests. Come to take advantage of the thousands of acres primed for the adventurous at heart. The massive desert rocks and sand dune trail system connects to the thousands of ATV/OHV aficionados to the area. There are hundreds of acres and paths for mountain biking and hiking throughout the region. The area hosts worldwide events, such as the Ironman world championship, Red Bull Rampage, St George Marathon, FedEx PGA Cup (soon), and many others. Other nearby attractions include Bryce Canyon, the North Rim of the Grand Canyon, Dixie National Forest, and multiple reservoirs such as Sand Hollow, Quail Creek, and Gunlock. There is no doubt the word is out! Sitting at just over 3,000 feet above sea level, on the edge of the Mohave desert, Colorado Plateau, and the Great Basin, lies one of America's most beautiful and distinctively geological places. Southern Utah is like no other place.
All information herein is deemed reliable but is not guaranteed. Buyer is responsible to verify all listing information, including square feet/acreage, to buyer's own satisfaction.
Sold
Price Unknown
1906 E Holiday Ln, Washington, UT 84780
3beds
3baths
2,208sqft
Townhouse
Built in 2016
1,742 Square Feet Lot
$511,100 Zestimate®
$--/sqft
$2,246 Estimated rent
Home value
$511,100
$486,000 - $537,000
$2,246/mo
Zestimate® history
Owner options
List your home for rent
$2,246/mo
Rent Zestimate®
Find your next renter with Zillow Rental Manager. Plus, with online applications, you can quickly screen prospective tenants – for free.
$2,246/mo
Rent Zestimate®
Refinance and save
$155/mo
Est. payment
Refinancing to a lower rate could help reduce your monthly payments and save thousands over the life of the loan.
$155/mo
Est. payment
Explore your selling options
Work with a Zillow partner agent
Leverage their expertise and Zillow's premium Showcase listings to get your home seen by more buyers.
Get startedList with your own agent
Get your home in front of millions of buyers by listing it on Zillow.
Learn how to do itSell it yourself
Take full control of how buyers see your home on Zillow by listing For Sale by Owner (FSBO).
List your homeWhat's special
Zillow last checked:
Listing updated:
Listed by:
Eddy Ortiz 435-625-1725,
SUMMIT SOTHEBY'S INTERNATIONAL REALTY (SG)
Bought with:
NON BOARD AGENT
NON MLS OFFICE
Source: WCBR,MLS#: 24-249569
Facts & features
Interior
Bedrooms & bathrooms
- Bedrooms: 3
- Bathrooms: 3
Primary bedroom
- Level: Second
Bedroom 2
- Level: Second
Bedroom 3
- Level: Second
Bathroom
- Level: Main
Bathroom
- Description: Primary Bathroom
- Level: Second
Bathroom
- Level: Second
Bathroom
- Level: Second
Dining room
- Level: Main
Family room
- Description: Loft/Game Room
- Level: Second
Kitchen
- Level: Main
Living room
- Level: Main
Heating
- Natural Gas
Cooling
- Central Air
Interior area
- Total structure area: 2,208
- Total interior livable area: 2,208 sqft
- Finished area above ground: 941
Property
Parking
- Total spaces: 2
- Parking features: Attached, Garage Door Opener
- Attached garage spaces: 2
Features
- Stories: 2
- Pool features: Fenced, Heated, In Ground, Outdoor Pool
- Spa features: Heated
Lot
- Size: 1,742 Square Feet
- Features: Corner Lot, Curbs & Gutters, Level
Details
- Parcel number: WCASS240
- Zoning description: Residential
Construction
Type & style
- Home type: Townhouse
- Property subtype: Townhouse
Materials
- Stucco
- Foundation: Slab
- Roof: Tile
Condition
- Built & Standing
- Year built: 2016
Utilities & green energy
- Water: Culinary
- Utilities for property: Electricity Connected, Natural Gas Connected
Community & HOA
Community
- Features: Sidewalks
- Subdivision: CASITA AT SIENNA HILLS
HOA
- Has HOA: Yes
- Services included: Roof, Exterior Bldg Maint, Exterior Bldg Ins
- HOA fee: $155 monthly
Location
- Region: Washington
Financial & listing details
- Tax assessed value: $560,800
- Annual tax amount: $3,628
- Date on market: 3/28/2024
- Cumulative days on market: 36 days
- Listing terms: FHA,Conventional,Cash,1031 Exchange
- Inclusions: Wired for Cable, Window Coverings, Water Softner, Owned, Washer, Walk-in Closet(s), Sprinkler, Full, Sprinkler, Auto, Refrigerator, Patio, Uncovered, Oven/Range, Freestnd, Microwave, Loft, Landscaped, Full, Garden Tub, Dryer, Disposal, Dishwasher, Ceiling Fan(s), Bath, Sep Tub/Shwr
- Electric utility on property: Yes
- Road surface type: Paved
Price history
| Date | Event | Price |
|---|---|---|
| 10/13/2026 | Listing removed | $519,000$235/sqft |
Source: WCBR #26-276539 Report a problem | ||
| 9/25/2026 | Listed for sale | $519,000-4.8%$235/sqft |
Source: WCBR #26-276539 Report a problem | ||
| 9/1/2026 | Listed for rent | $2,200$1/sqft |
Source: Zillow Rentals Report a problem | ||
| 8/10/2026 | Listing removed | $544,900$247/sqft |
Source: WCBR #26-272639 Report a problem | ||
| 5/21/2026 | Listed for sale | $544,900-5.2%$247/sqft |
Source: WCBR #26-272639 Report a problem | ||
| 8/21/2025 | Listing removed | $2,200$1/sqft |
Source: Zillow Rentals Report a problem | ||
| 7/30/2025 | Listed for rent | $2,200$1/sqft |
Source: Zillow Rentals Report a problem | ||
| 6/24/2025 | Listing removed | $575,000$260/sqft |
Source: WCBR #25-257382 Report a problem | ||
| 3/19/2025 | Price change | $575,000-3.4%$260/sqft |
Source: WCBR #25-257382 Report a problem | ||
| 1/17/2025 | Listed for sale | $595,000+1.3%$269/sqft |
Source: WCBR #25-257382 Report a problem | ||
| 5/30/2024 | Sold | -- |
Source: WCBR #24-249569 Report a problem | ||
| 5/3/2024 | Pending sale | $587,500$266/sqft |
Source: WCBR #24-249569 Report a problem | ||
| 4/26/2024 | Price change | $587,500-1.6%$266/sqft |
Source: WCBR #24-249569 Report a problem | ||
| 3/28/2024 | Listed for sale | $596,900$270/sqft |
Source: WCBR #24-249569 Report a problem | ||
Public tax history
| Year | Property taxes | Tax assessment |
|---|---|---|
| 2025 | $3,688 +71% | $560,800 +76.2% |
| 2024 | $2,157 -40.5% | $318,285 -41.5% |
| 2023 | $3,628 +15% | $544,500 +22.2% |
| 2022 | $3,155 +0.8% | $445,600 +23.3% |
| 2021 | $3,130 +4.8% | $361,500 +10.8% |
| 2020 | $2,987 -3.8% | $326,300 -1.5% |
| 2019 | $3,104 +7.7% | $331,200 +14.6% |
| 2018 | $2,882 +8.5% | $289,000 +11.5% |
| 2017 | $2,656 | $259,100 |
| 2016 | -- | -- |
Find assessor info on the county website
Neighborhood: 84780
Nearby homes
- $408,5003 bd3 ba1.5k sqft1912 E Holiday Ln, Washington, UT 84780Off Market
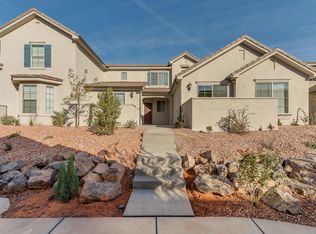
- $--3 bd3 ba1.5k sqft1912 E Holiday Ln #1912, Washington, UT 84780Off Market
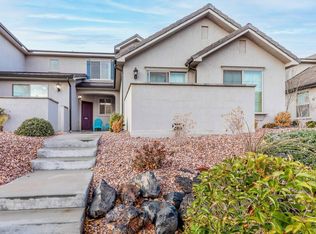
- $--3 bd4 ba1.8k sqft1896 E Holiday Ln, Washington, UT 84780Sold

- $471,2003 bd4 ba1.8k sqft1914 E Holiday Ln, Washington, UT 84780Off Market
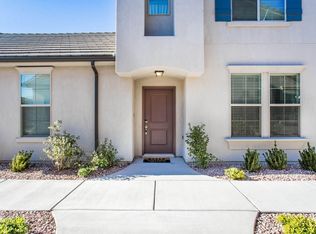
- $400,7003 bd2 ba1.5k sqft1894 E Holiday Ln, Washington, UT 84780Off Market
- $452,9003 bd4 ba1.7k sqft1922 E Holiday Ln, Washington, UT 84780Off Market
- $495,0003 bd4 ba1.8k sqft1888 E Holiday Ln, Washington, UT 84780For Sale
- $454,1003 bd3 ba1.5k sqft1905 E Holiday Ln, Washington, UT 84780Off Market
Nearby schools
GreatSchools rating
- 5/10Coral Canyon SchoolGrades: PK-5Distance: 1.9 mi
- 6/10Pine View Middle SchoolGrades: 8-9Distance: 4 mi
- 4/10Pine View High SchoolGrades: 10-12Distance: 3.2 mi
Schools provided by the listing agent
- Elementary: Coral Canyon Elementary
- Middle: Pine View Middle
- High: Pine View High
Source: WCBR. This data may not be complete. We recommend contacting the local school district to confirm school assignments for this home.
Sell for more on Zillow
Get a Zillow Showcase℠ listing at no additional cost and you could sell for .
$511,100
2% more
+$10,222
With Zillow Showcase(estimated)
$521,322
Sell for more on Zillow
Get a Zillow Showcase℠ listing at no additional cost and you could sell for .
$511,100
2% more
+$10,222
With Zillow Showcase(estimated)
$521,322
- Utah
- Washington County
- Washington
- 84780
- 1906 E Holiday Ln
