Skip main navigation
Closed
  • $300,000

    1906 E Taylor St, Bloomington, IL 61701

    5beds
    2,677sqft
    Single Family Residence
    Built in 1925
    7,405.2 Square Feet Lot
    $307,400 Zestimate®
    $112/sqft
    $2,214 Estimated rent

    Home value

    $307,400

    $283,000 - $332,000

    $2,214/mo

    Zestimate® history
    Loading
    Loading...

    Owner options

    List your home for rent

    $2,214/mo

    Rent Zestimate®

    Find your next renter with Zillow Rental Manager. Plus, with online applications, you can quickly screen prospective tenants – for free.

    Learn more

    $2,214/mo

    Rent Zestimate®

    Refinance and save

    $2,133/mo

    Est. payment

    Refinancing to a lower rate could help reduce your monthly payments and save thousands over the life of the loan.

    See today's rates

    $2,133/mo

    Est. payment

    Explore your selling options

    Work with a Zillow partner agent

    Leverage their expertise and Zillow's premium Showcase listings to get your home seen by more buyers.

    Get started

    List with your own agent

    Get your home in front of millions of buyers by listing it on Zillow.

    Learn how to do it

    Sell it yourself

    Take full control of how buyers see your home on Zillow by listing For Sale by Owner (FSBO).

    List your home

    What's special

    Classic characterTwo-car detached garageBeautifully renovated craftsman bungalowFresh paintFull kitchen remodelBright open feelRefinished original hardwood floors
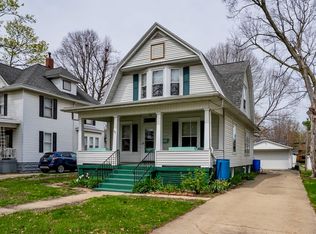
    Tucked into the highly sought after Founders Grove neighborhood, 1906 E Taylor St is the kind of home that makes you slow down and smile, a beautifully renovated Craftsman bungalow that blends timeless 1920s charm with the modern updates today's buyers want. Step onto the inviting covered front porch and picture crisp fall evenings, coffee mornings, and porch chats with friends. Inside, you'll love the bright, open feel as the living room, dining area, and updated kitchen flow together for everyday living and easy entertaining. The kitchen shines with granite countertops, newer cabinetry, stainless steel appliances, and a pantry that actually fits your life. The main floor offers two bedrooms and a full bath, plus the convenience of laundry in the primary bedroom. Upstairs, you'll find three additional bedrooms and a second full bath, perfect for guests, a home office setup, or room to grow. Out back, a quaint covered porch leads to the patio, backyard, and a two-car detached garage, giving you the outdoor space and storage you've been hoping for. Major improvements have already been handled, with many completed in 2018: refinished original hardwood floors, full kitchen remodel, fresh paint, electrical and plumbing updates, new windows, roof, garage door, HVAC, and water heater. Additional upgrades include new concrete covering the full crawl space (2022) and a rebuilt and reinforced basement stair stringer (2022). Classic character, thoughtful renovation, and a prime Founders Grove location, this one is the total package.

    Zillow last checked:

    Listing updated:

    Listing courtesy of:

    Sean Caldwell 309-846-0528,

    RE/MAX Rising

    Bought with:

    Amanda Kinsella, GRI

    BHHS Central Illinois, REALTORS

    Source: MRED as distributed by MLS GRID,MLS#: 12544284MLS Logo

    Facts & features

    Interior

    Bedrooms & bathrooms
    • Bedrooms: 5
    • Bathrooms: 2
    • Full bathrooms: 2
    Primary bedroom
    • Features: Flooring (Hardwood)
    • Level: Main
    • Area: 180 Square Feet
    • Dimensions: 12X15
    Bedroom 2
    • Features: Flooring (Hardwood)
    • Level: Main
    • Area: 144 Square Feet
    • Dimensions: 12X12
    Bedroom 3
    • Features: Flooring (Hardwood)
    • Level: Second
    • Area: 182 Square Feet
    • Dimensions: 13X14
    Bedroom 4
    • Features: Flooring (Hardwood)
    • Level: Second
    • Area: 132 Square Feet
    • Dimensions: 11X12
    Bedroom 5
    • Features: Flooring (Hardwood)
    • Level: Second
    • Area: 120 Square Feet
    • Dimensions: 8X15
    Dining room
    • Features: Flooring (Hardwood)
    • Level: Main
    • Area: 143 Square Feet
    • Dimensions: 11X13
    Kitchen
    • Features: Kitchen (Eating Area-Breakfast Bar, Eating Area-Table Space, Pantry-Closet, Granite Counters, Updated Kitchen), Flooring (Hardwood)
    • Level: Main
    • Area: 143 Square Feet
    • Dimensions: 11X13
    Laundry
    • Features: Flooring (Hardwood)
    • Level: Main
    • Area: 21 Square Feet
    • Dimensions: 3X7
    Living room
    • Features: Flooring (Hardwood)
    • Level: Main
    • Area: 336 Square Feet
    • Dimensions: 14X24
    Heating
    • Forced Air, Natural Gas
    Cooling
    • Central Air
    Appliances
    • Included: Range, Microwave, Dishwasher, Refrigerator, Washer, Dryer
    • Laundry: Laundry Closet
    Features
    • 1st Floor Full Bath
    • Basement: Unfinished,Full
    • Number of fireplaces: 1
    • Fireplace features: Wood Burning, Family Room
    Interior area
    • Total structure area: 2,677
    • Total interior livable area: 2,677 sqft
    • Finished area below ground: 0

    Property

    Parking
    • Total spaces: 2
    • Parking features: Asphalt, Garage Door Opener, Yes, Garage Owned, Detached, Garage
    • Garage spaces: 2
    • Has uncovered spaces: Yes
    Accessibility
    • Accessibility features: No Disability Access
    Features
    • Stories: 1
    • Patio & porch: Patio, Porch
    Lot
    • Size: 7,405 sqft
    • Dimensions: 50X147
    • Features: Mature Trees
    Details
    • Parcel number: 2103476016
    • Special conditions: None
    • Other equipment: Ceiling Fan(s)

    Construction

    Type & style
    • Home type: SingleFamily
    • Architectural style: Bungalow
    • Property subtype: Single Family Residence
    Materials
    • Brick, Wood Siding
    • Foundation: Block
    • Roof: Asphalt
    Condition
    • New construction: No
    • Year built: 1925
    • Major remodel year: 2018

    Utilities & green energy

    • Sewer: Public Sewer
    • Water: Public

    Community & neighborhood

    Community
    • Community features: Curbs, Sidewalks, Street Lights
    Location
    • Region: Bloomington
    • Subdivision: Founders Grove

    HOA & financial

    HOA
    • Services included: None

    Other

    Other facts
    • Listing terms: Conventional
    • Ownership: Fee Simple

    Price history

    DateEventPrice
    3/18/2026Sold$300,000-2.2%$112/sqft
    Source: MRED as distributed by MLS GRID #12544284 Report a problem
    1/25/2026Contingent$306,900$115/sqft
    Source: MRED as distributed by MLS GRID #12544284 Report a problem
    1/17/2026Listed for sale$306,900+13.7%$115/sqft
    Source: MRED as distributed by MLS GRID #12544284 Report a problem
    11/30/2021Sold$270,000$101/sqft
    Source: MRED as distributed by MLS GRID #11245791 Report a problem
    10/16/2021Contingent$270,000$101/sqft
    Source: MRED as distributed by MLS GRID #11245791 Report a problem
    10/14/2021Listed for sale$270,000+10.2%$101/sqft
    Source: MRED as distributed by MLS GRID #11245791 Report a problem
    8/18/2018Sold$245,000-2%$92/sqft
    Source: Public Record Report a problem
    6/14/2018Listed for sale$250,000+224.7%$93/sqft
    Source: RE/MAX Rising #2182399 Report a problem
    12/18/2017Sold$77,000$29/sqft
    Source: Public Record Report a problem

    Public tax history

    YearProperty taxesTax assessment
    2024$6,764 +6.4%$83,422 +9.7%
    2023$6,357 +4.1%$76,056 +5.9%
    2022$6,104 +16.7%$71,816 +6.4%
    2021$5,228 $67,518
    2020-- $67,518
    2019-- $67,518 +28.3%
    2018$4,430 $52,642
    2017$4,430 +26.4%$52,642
    2016$3,506 +2.2%$52,642 +1.3%
    2015$3,431 $51,946 +1%
    2014$3,431 +9%$51,425 +2%
    2013$3,147 -2.7%$50,416 -1.1%
    2012$3,235 $50,972 -0.8%
    2011$3,235 +0.4%$51,363
    2010$3,224 +9.9%$51,363
    2009$2,934 -0.1%$51,363 +4.6%
    2008$2,936 -10.2%$49,118 +2.6%
    2007$3,269 $47,896 +24.1%
    2006-- $38,597 +2.1%
    2005-- $37,803 +11.5%
    2002-- $33,915 +4.1%
    2001-- $32,573 +4.6%
    2000-- $31,137

    Find assessor info on the county website

    Neighborhood: 61701

    Nearby schools

    GreatSchools rating
    Schools provided by the listing agent
    • Elementary: Washington Elementary
    • Middle: Bloomington Jr High School
    • High: Bloomington High School
    • District: 87

    Source: MRED as distributed by MLS GRID. This data may not be complete. We recommend contacting the local school district to confirm school assignments for this home.

    Get pre-qualified for a loan
    At Zillow Home Loans, we can pre-qualify you in as little as 5 minutes with no impact to your credit score.

    An equal housing lender. NMLS #10287.

    Sell for more on Zillow
    Get a Zillow Showcase℠ listing at no additional cost and you could sell for .
    $307,400
    2% more
    +$6,148
    With Zillow Showcase(estimated)
    $313,548