The Promenade III is known for its expansive open layout, and this one delivers true one-level living in a vibrant active adult community. No stairs. No compromise. The Gourmet Kitchen anchors the home with glass-front cabinetry illuminated by puck lighting, a "statement" wood-hood over a gas cooktop, a farmhouse sink, Champagne Luxe hardware, and beveled-edge quartz counters. The appliance package is top-tier. Nothing builder basic here.
Underfoot, glide-worthy Mohawk RevWood waterproof flooring runs seamlessly throughout the home. No transitions. Just clean, cohesive design. The gas fireplace with classic mantle adds warmth and presence to the main living space. Entertaining is effortless with the built-in dry bar designed to complement the kitchen, complete with a wine fridge and storage for your collection. The laundry room is anything but standard. Completely redesigned with curated finishes, including another farmhouse sink and gallery-inspired wallpaper. Natural light was prioritized with upgraded transom windows. When you need quiet space, retreat to the private study behind French doors, complete with custom built-ins ready for your books or special mementos. Step outside to a screened porch that feels connected to the trees. Unlike many homes positioned tightly against neighbors, this lot offers breathing room and a chance to connect with nature. Trex decking, landscaping, and low-maintenance drip irrigation keep everything thriving with little effort. Both bathrooms feature L-shaped zero-entry showers with floor-to-ceiling tile, Quartz countertops, and finishing touches. The primary bath stands out with distinctive new tile flooring and a skylight to gaze at the Carolina blue sky. Additional perks include a large storage room, meticulously maintained HVAC, a crawl space foundation that offers a different feel than slab construction, and a termite bond in place. We are in the South, after all. And then there is the lifestyle. The Courtyards at Wesley Chapel is an active, welcoming community where neighbors connect. Clubs, gatherings, holiday events, pickleball, book clubs, a clubhouse, and a community pool create daily opportunities to engage. Maintenance-free living, 2 miles to all the shopping you need, and a swoon-worthy home ready to call home. Refrigerator and washer/dryer negotiable. The third bedroom is the den with the built-ins.
Closed
$648,500
1906 Ealand Ct, Waxhaw, NC 28173
3beds
2,087sqft
Single Family Residence
Built in 2020
0.18 Acres Lot
$646,500 Zestimate®
$311/sqft
$2,801 Estimated rent
Home value
$646,500
$608,000 - $692,000
$2,801/mo
Zestimate® history
Owner options
List your home for rent
$2,801/mo
Rent Zestimate®
Find your next renter with Zillow Rental Manager. Plus, with online applications, you can quickly screen prospective tenants – for free.
$2,801/mo
Rent Zestimate®
Refinance and save
$4,074/mo
Est. payment
Refinancing to a lower rate could help reduce your monthly payments and save thousands over the life of the loan.
$4,074/mo
Est. payment
Explore your selling options
Work with a Zillow partner agent
Leverage their expertise and Zillow's premium Showcase listings to get your home seen by more buyers.
Get startedList with your own agent
Get your home in front of millions of buyers by listing it on Zillow.
Learn how to do itSell it yourself
Take full control of how buyers see your home on Zillow by listing For Sale by Owner (FSBO).
List your homeWhat's special
True one-level livingTrex deckingGourmet kitchenLarge storage roomChampagne luxe hardwareGallery-inspired wallpaperLow-maintenance drip irrigation
Zillow last checked:
Listing updated:
Listed by:
Danielle Edwards team@hefferonedwardsnc.com,
RE/MAX Executive
Bought with:
Lisa Holden
COMPASS
Source: Canopy MLS as distributed by MLS GRID,MLS#: 4351301
Facts & features
Interior
Bedrooms & bathrooms
- Bedrooms: 3
- Bathrooms: 2
- Full bathrooms: 2
- Main level bedrooms: 3
Primary bedroom
- Features: En Suite Bathroom, Walk-In Closet(s)
- Level: Main
Bedroom s
- Level: Main
Dining room
- Level: Main
Kitchen
- Features: Kitchen Island, Open Floorplan, Walk-In Pantry
- Level: Main
Laundry
- Level: Main
Other
- Level: Main
Office
- Features: Built-in Features
- Level: Main
Heating
- Central, Electric, Forced Air, Natural Gas
Cooling
- Central Air, Electric
Appliances
- Included: Microwave, Convection Oven, Dishwasher, Disposal, Electric Water Heater, Exhaust Fan, Exhaust Hood, Gas Cooktop, Refrigerator with Ice Maker, Wall Oven, Wine Refrigerator
- Laundry: Electric Dryer Hookup, Laundry Room, Sink, Washer Hookup
Features
- Built-in Features, Kitchen Island, Open Floorplan, Storage, Walk-In Closet(s), Walk-In Pantry
- Flooring: Laminate
- Doors: French Doors, Insulated Door(s)
- Windows: Insulated Windows, Skylight(s), Window Treatments
- Has basement: No
- Attic: Pull Down Stairs
- Fireplace features: Gas, Gas Vented, Living Room
Interior area
- Total structure area: 2,087
- Total interior livable area: 2,087 sqft
- Finished area above ground: 2,087
- Finished area below ground: 0
Property
Parking
- Total spaces: 2
- Parking features: Driveway, Attached Garage, Garage Faces Front, Garage on Main Level
- Attached garage spaces: 2
- Has uncovered spaces: Yes
Accessibility
- Accessibility features: Two or More Access Exits, Bath 60 Inch Turning Radius, Lever Door Handles, Entry Slope less than 1 foot, Accessible Hallway(s), No Interior Steps
Features
- Levels: One
- Stories: 1
- Patio & porch: Deck, Front Porch, Screened
- Exterior features: In-Ground Irrigation, Lawn Maintenance
- Pool features: Community
- Fencing: Fenced
Lot
- Size: 0.18 Acres
- Features: Cul-De-Sac, Views
Details
- Parcel number: 06105145
- Zoning: BA3
- Special conditions: Standard
Construction
Type & style
- Home type: SingleFamily
- Property subtype: Single Family Residence
Materials
- Hardboard Siding, Stone Veneer
- Foundation: Crawl Space
Condition
- New construction: No
- Year built: 2020
Details
- Builder model: Promenade III / No upstairs
- Builder name: Epcon
Utilities & green energy
- Sewer: County Sewer
- Water: County Water
- Utilities for property: Cable Available, Cable Connected, Electricity Connected, Fiber Optics, Satellite Internet Available, Underground Power Lines, Wired Internet Available
Community & HOA
Community
- Features: Fifty Five and Older, Clubhouse, Fitness Center, Game Court, Recreation Area, Sidewalks, Street Lights, Walking Trails
- Security: Carbon Monoxide Detector(s), Smoke Detector(s)
- Senior community: Yes
- Subdivision: The Courtyards at Wesley Chapel
HOA
- Has HOA: Yes
- HOA fee: $314 monthly
- HOA name: real manage
- HOA phone: 866-473-2573
Location
- Region: Waxhaw
Financial & listing details
- Price per square foot: $311/sqft
- Tax assessed value: $585,400
- Annual tax amount: $2,851
- Date on market: 2/28/2026
- Cumulative days on market: 46 days
- Listing terms: Cash,Conventional,VA Loan
- Exclusions: water fountain, large mirrors
- Electric utility on property: Yes
- Road surface type: Concrete, Paved
Price history
| Date | Event | Price |
|---|---|---|
| 5/27/2026 | Sold | $648,500-1.4%$311/sqft |
Source:  Canopy MLS as distributed by MLS GRID #4351301 Report a problem Canopy MLS as distributed by MLS GRID #4351301 Report a problem | ||
| 2/28/2026 | Listed for sale | $658,000+25.3%$315/sqft |
Source: Canopy MLS as distributed by MLS GRID #4351301 Report a problem | ||
| 9/4/2020 | Sold | $525,000$252/sqft |
Source: Public Record Report a problem | ||
Public tax history
| Year | Property taxes | Tax assessment |
|---|---|---|
| 2025 | $2,851 -8.3% | $585,400 +21.4% |
| 2024 | $3,108 +0.9% | $482,400 |
| 2023 | $3,080 | $482,400 |
| 2022 | $3,080 +0.2% | $482,400 |
| 2021 | $3,073 +8040.1% | $482,400 +9950% |
| 2020 | $38 +0.6% | $4,800 -89.5% |
| 2019 | $38 -89.5% | $45,500 |
| 2018 | $356 | $45,500 |
Find assessor info on the county website
Neighborhood: 28173
Nearby homes
- $625,7003 bd3 ba2.5k sqft1902 Ealand Ct, Waxhaw, NC 28173Off Market
- $600,0002 bd2 ba2k sqft1906 Ealand Ct #52, Waxhaw, NC 28173Off Market
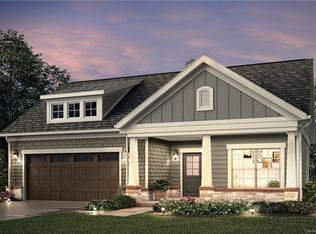
- $562,1002 bd2 ba2.5k sqft1906 Ealand Ct #71, Waxhaw, NC 28173Off Market
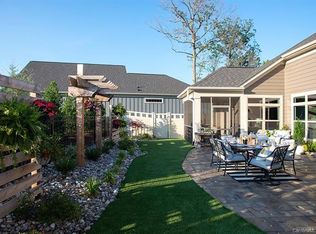
- $719,8003 bd3 ba2.9k sqft1910 Ealand Ct, Waxhaw, NC 28173Off Market
- $708,5003 bd3 ba2.8k sqft1910 Ealand Ct #53, Waxhaw, NC 28173Off Market
- $602,3002 bd2 ba1.9k sqft1907 Ealand Ct, Waxhaw, NC 28173Off Market
- $581,8002 bd2 ba2k sqft1907 Ealand Ct #60, Waxhaw, NC 28173Off Market
- $619,5003 bd2 ba2.1k sqft1901 Ealand Ct, Waxhaw, NC 28173Off Market
Nearby schools
GreatSchools rating
- 6/10New Town ElementaryGrades: PK-5Distance: 1.9 mi
- 10/10Cuthbertson Middle SchoolGrades: 6-8Distance: 0.4 mi
- 9/10Cuthbertson High SchoolGrades: 9-12Distance: 0.5 mi
Schools provided by the listing agent
- Elementary: New Town
- Middle: Cuthbertson
- High: Cuthbertson
Source: Canopy MLS as distributed by MLS GRID. This data may not be complete. We recommend contacting the local school district to confirm school assignments for this home.
Get a cash offer in 3 minutes
Find out how much your home could sell for in as little as 3 minutes with a no-obligation cash offer.
Estimated market value
$646,500
Get a cash offer in 3 minutes
Find out how much your home could sell for in as little as 3 minutes with a no-obligation cash offer.
Estimated market value
$646,500
- North Carolina
- Union County
- Waxhaw
- 28173
- 1906 Ealand Ct
Nearby cities
Nearby neighborhoods
Nearby zip codes
Other Waxhaw Topics
