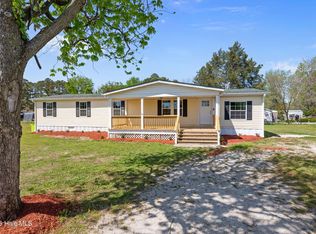
Check out this beauty in the Pembroke area, just off Trent Road! Just renovated and move in ready! All appliances convey! Granite countertops! Beautiful 3 bedroom 2 bathroom conveniently located. Broker owned.
There is a vacant lot directly behind this property that is available for $15000.
Under contract
$205,900
1906 Emerson Street, New Bern, NC 28562
3beds
1,780sqft
Manufactured Home
Built in 1995
10,018 Square Feet Lot
$202,100 Zestimate®
$116/sqft
$-- HOA
What's special
Granite countertopsAll appliances convey
- 194 days |
- 24 |
- 0 |
Zillow last checked:
Listing updated:
Listed by:
Anthony Ng 252-717-0615,
ATM Properties, LLC
Source: Hive MLS,MLS#: 100546546 Originating MLS: Coastal Plains Association of Realtors
Originating MLS: Coastal Plains Association of RealtorsFacts & features
Interior
Bedrooms & bathrooms
- Bedrooms: 3
- Bathrooms: 2
- Full bathrooms: 2
Rooms
- Room types: Master Bedroom, Bedroom 1, Bedroom 2, Living Room
Primary bedroom
- Level: First
- Dimensions: 0 x 0
Bedroom 1
- Level: First
- Dimensions: 0 x 0
Bedroom 2
- Level: First
- Dimensions: 0 x 0
Kitchen
- Level: First
- Dimensions: 0 x 0
Living room
- Level: First
- Dimensions: 0 x 0
Heating
- Heat Pump, Electric, Forced Air
Cooling
- Heat Pump
Appliances
- Included: Electric Oven, Built-In Microwave, Refrigerator, Range, Dishwasher, Electric Range
- Laundry: Dryer Hookup, Washer Hookup, Laundry Room
Features
- Master Downstairs, Walk-in Closet(s), Solid Surface, Ceiling Fan(s), Blinds/Shades, Walk-In Closet(s)
- Flooring: LVT/LVP, Carpet
- Doors: Storm Door(s)
- Basement: None
- Attic: No Access,None
Interior area
- Total structure area: 1,780
- Total interior livable area: 1,780 sqft
Video & virtual tour
Property
Parking
- Parking features: None, Unpaved, Off Street, On Site
Accessibility
- Accessibility features: None
Features
- Levels: One
- Patio & porch: Deck
- Exterior features: Storm Doors
- Pool features: None
- Fencing: None
- Has view: Yes
- View description: See Remarks
- Waterfront features: None
- Frontage type: See Remarks
Lot
- Size: 10,018 Square Feet
- Dimensions: 100 x 100 x 100 x 100
- Features: Open Lot, Level
Details
- Parcel number: 8038 271
- Zoning: Residential
- Special conditions: Standard
Construction
Type & style
- Home type: MobileManufactured
- Property subtype: Manufactured Home
Materials
- Composition, Vinyl Siding, Steel Frame
- Foundation: Block, Permanent, Raised, Crawl Space
- Roof: Architectural Shingle,Composition
Condition
- New construction: No
- Year built: 1995
Utilities & green energy
- Water: Public
- Utilities for property: Sewer Connected, Water Connected
Green energy
- Green verification: None
- Energy efficient items: Lighting
Community & HOA
Community
- Security: Smoke Detector(s)
- Subdivision: Pembroke
HOA
- Has HOA: No
- Amenities included: None
Location
- Region: New Bern
Financial & listing details
- Price per square foot: $116/sqft
- Tax assessed value: $95,780
- Annual tax amount: $799
- Date on market: 12/24/2025
- Cumulative days on market: 195 days
- Listing agreement: Exclusive Agency
- Listing terms: Cash,Conventional,VA Loan
- Road surface type: Paved
Estimated market value
$202,100
$192,000 - $212,000
$1,317/mo
Price history
| Date | Event | Price |
|---|---|---|
| 4/3/2026 | Contingent | $205,900$116/sqft |
Source:  Hive MLS #100546546 Report a problem Hive MLS #100546546 Report a problem | ||
| 3/21/2026 | Price change | $205,900-1.9%$116/sqft |
Source: Hive MLS #100546546 Report a problem | ||
| 3/5/2026 | Price change | $209,900-2.4%$118/sqft |
Source: Hive MLS #100546546 Report a problem | ||
| 2/6/2026 | Price change | $215,000-2.2%$121/sqft |
Source: Hive MLS #100546546 Report a problem | ||
| 1/20/2026 | Price change | $219,888-2.3%$124/sqft |
Source: Hive MLS #100546546 Report a problem | ||
| 1/1/2026 | Price change | $225,000-1.7%$126/sqft |
Source: Hive MLS #100546546 Report a problem | ||
| 12/24/2025 | Listed for sale | $229,000+172.6%$129/sqft |
Source: Hive MLS #100546546 Report a problem | ||
| 12/31/2024 | Sold | $84,000-1.1%$47/sqft |
Source: Hive MLS #100465929 Report a problem | ||
| 9/15/2024 | Contingent | $84,900$48/sqft |
Source: Hive MLS #100465929 Report a problem | ||
| 9/12/2024 | Listed for sale | $84,900$48/sqft |
Source: Hive MLS #100465929 Report a problem | ||
Public tax history
| Year | Property taxes | Tax assessment |
|---|---|---|
| 2025 | $872 | $95,780 |
| 2024 | -- | $95,780 |
| 2023 | $662 | $95,780 +60.1% |
| 2022 | -- | $59,820 |
| 2021 | $683 | $59,820 |
| 2020 | -- | $59,820 |
| 2019 | $677 | $59,820 |
| 2018 | $677 +6.8% | $59,820 |
| 2017 | $634 +4.1% | $59,820 -21.2% |
| 2016 | $609 -13.3% | $75,880 |
| 2015 | $702 | $75,880 |
| 2014 | $702 | $75,880 |
| 2013 | -- | $75,880 |
| 2012 | -- | $75,880 |
| 2011 | -- | $75,880 |
| 2010 | -- | $75,880 +32.7% |
| 2009 | -- | $57,180 |
| 2008 | -- | $57,180 |
| 2007 | -- | $57,180 |
| 2006 | -- | $57,180 |
| 2005 | -- | $57,180 |
| 2004 | -- | $57,180 |
| 2002 | -- | $57,180 |
Find assessor info on the county website
Monthly payment
Estimated monthly payment$1,822
All calculations are estimates and provided by Zillow, Inc. for informational purposes only. Actual amounts may vary.
HOA fees may include property taxes on listings classified as Co-Ops. Contact the listing agent and/or owner for fee details.
Mortgage interest rates are dependent on a number of factors, including credit score, down payment, and repayment length. Interest rate data provided by Zillow Group Marketplace, Inc. as of 1/1/1970 from various mortgage lenders with which we have lead or other similar arrangements; the Estimated Payment is an average of those rates.
See how much you could borrow to make a competitive offer.
Climate risks
Neighborhood: 28562
Nearby schools
GreatSchools rating
- 7/10Albert H Bangert ElementaryGrades: K-5Distance: 1.4 mi
- 5/10H J MacDonald MiddleGrades: 6-8Distance: 2.3 mi
- 3/10New Bern HighGrades: 9-12Distance: 2.9 mi
Schools provided by the listing agent
- Elementary: A. H. Bangert
- Middle: H. J. MacDonald
- High: New Bern
Source: Hive MLS. This data may not be complete. We recommend contacting the local school district to confirm school assignments for this home.
A local agent can set up tours, give advice and negotiate with sellers.

- North Carolina
- Craven County
- New Bern
- 28562
- 1906 Emerson Street
Nearby cities
Nearby neighborhoods
Nearby zip codes
Other New Bern Topics
