Presenting a meticulously renovated early 20th-century bungalow nestled in Church Hill. A generous covered front porch, complete with porch swing, welcomes you into this craftsman-style charmer.
Step into the large and welcoming family room, complete with a fireplace and a built-in reading nook, offering a perfect sanctuary for cozy evenings. Beyond lies a bright and spacious living area, which could also easily be furnished as a formal dining room with ample space to host many guests.
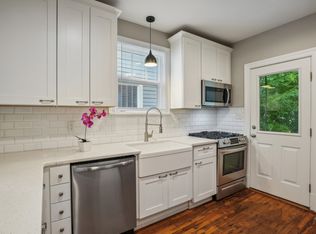
The kitchen boasts all-new stainless steel appliances, soft-close cabinets with dovetail joinery, and elegant slate countertops. Warm oak open shelving and a pantry bar counter add both simplicity and sophistication. Equipped with an appliance garage and ample storage, the pantry ensures practicality meets style seamlessly.
An addition to the rear of the kitchen expands the space, providing a delightful breakfast nook and convenient rear entry, with access to a newly added half-bath.
The spacious primary and second bedroom are separated by a rejuvenated bathroom featuring all new tile, tub, shower, vanity, and fixtures. Original heart pine floors throughout were refinished to their former glory, adding a touch of timeless elegance to this updated abode.
Outside, the enclosed backyard brims with potential and offers two off-street parking spots, providing both privacy and practicality.
This home underwent extensive renovations in '23-'24, ensuring peace of mind for its new owners. Upgrades include all-new Pex plumbing, a new electric water heater, and a new water main from the meter to the house. The 200amp electrical system boasts all new copper wire, complemented by a new Trane HVAC system and ductwork. A new roof and new siding, alongside fresh deck boards on the front porch, a new sidewalk, and both front and rear fencing, complete the package, offering a turnkey property ready for its next chapter.
Sold for $349,900
Street View
$349,900
1906 Fairmount Ave, Richmond, VA 23223
2beds
1,499sqft
Single Family Residence
Built in 1928
6,250 Square Feet Lot
$362,200 Zestimate®
$233/sqft
$2,108 Estimated rent
Home value
$362,200
$344,000 - $380,000
$2,108/mo
Zestimate® history
Owner options
List your home for rent
$2,108/mo
Rent Zestimate®
Find your next renter with Zillow Rental Manager. Plus, with online applications, you can quickly screen prospective tenants – for free.
$2,108/mo
Rent Zestimate®
Refinance and save
$2,202/mo
Est. payment
Refinancing to a lower rate could help reduce your monthly payments and save thousands over the life of the loan.
$2,202/mo
Est. payment
Explore your selling options
Work with a Zillow partner agent
Leverage their expertise and Zillow's premium Showcase listings to get your home seen by more buyers.
Get startedList with your own agent
Get your home in front of millions of buyers by listing it on Zillow.
Learn how to do itSell it yourself
Take full control of how buyers see your home on Zillow by listing For Sale by Owner (FSBO).
List your homeWhat's special
Rear fencingNew copper wireEnclosed backyardPerfect sanctuaryConvenient rear entryFront porchGenerous covered front porch
Zillow last checked:
Listing updated:
Listed by:
Sean Williams 804-627-2733,
Rand Properties
Bought with:
Mat Shelton - Eide, 0225247572
Nest Realty Group
Source: CVRMLS,MLS#: 2406995 Originating MLS: Central Virginia Regional MLS
Originating MLS: Central Virginia Regional MLSFacts & features
Interior
Bedrooms & bathrooms
- Bedrooms: 2
- Bathrooms: 2
- Full bathrooms: 1
- 1/2 bathrooms: 1
Primary bedroom
- Description: Heart Pine HW floor, flush mount light
- Level: First
- Dimensions: 13.5 x 13.0
Bedroom 2
- Description: Heart Pine HW floor, flush mount light
- Level: First
- Dimensions: 13.5 x 13.0
Dining room
- Description: Slate tile, pendant light, open to kitchen
- Level: First
- Dimensions: 10.8 x 8.11
Family room
- Description: Heart Pine HW floor, brick fireplace, reading nook
- Level: First
- Dimensions: 23.11 x 12.1
Other
- Description: Tub & Shower
- Level: First
Half bath
- Level: First
Kitchen
- Description: Slate counters, SS appliances, Custom cabinets
- Level: First
- Dimensions: 15.0 x 9.8
Living room
- Description: Heart Pine HW floor, flush mount light
- Level: First
- Dimensions: 13.5 x 17.5
Heating
- Electric, Forced Air
Cooling
- Central Air, Electric
Appliances
- Included: Dishwasher, Electric Cooking, Electric Water Heater, Disposal, Range Hood, Smooth Cooktop, Stove
- Laundry: Washer Hookup, Dryer Hookup
Features
- Bookcases, Built-in Features, Butler's Pantry, Fireplace, Granite Counters, High Ceilings, Main Level Primary, Pantry
- Flooring: Wood
- Basement: Crawl Space,Partial
- Attic: Access Only
- Number of fireplaces: 1
- Fireplace features: Masonry
Interior area
- Total interior livable area: 1,499 sqft
- Finished area above ground: 1,499
Property
Parking
- Parking features: Off Street
Features
- Levels: One
- Stories: 1
- Patio & porch: Front Porch, Porch
- Exterior features: Porch
- Pool features: None
- Fencing: Full,Privacy,Fenced
Lot
- Size: 6,250 Square Feet
- Features: Level
Details
- Parcel number: E0000613012
- Zoning description: R-6
- Special conditions: Corporate Listing
Construction
Type & style
- Home type: SingleFamily
- Architectural style: Bungalow,Cottage
- Property subtype: Single Family Residence
Materials
- Drywall, Frame, Vinyl Siding
- Roof: Asphalt
Condition
- Resale
- New construction: No
- Year built: 1928
Utilities & green energy
- Sewer: Public Sewer
- Water: Public
Community & HOA
Community
- Security: Smoke Detector(s)
- Subdivision: Fairmount Park
Location
- Region: Richmond
Financial & listing details
- Price per square foot: $233/sqft
- Tax assessed value: $178,000
- Annual tax amount: $2,016
- Date on market: 1/13/2026
- Ownership: Corporate
- Ownership type: Corporation
Price history
| Date | Event | Price |
|---|---|---|
| 5/6/2024 | Sold | $349,900$233/sqft |
Source:  CVRMLS #2406995 Report a problem CVRMLS #2406995 Report a problem | ||
| 4/2/2024 | Pending sale | $349,900$233/sqft |
Source: CVRMLS #2406995 Report a problem | ||
| 3/25/2024 | Listed for sale | $349,900+99.9%$233/sqft |
Source: CVRMLS #2406995 Report a problem | ||
| 6/14/2023 | Sold | $175,000$117/sqft |
Source: CVRMLS #2308695 Report a problem | ||
| 5/13/2023 | Pending sale | $175,000$117/sqft |
Source: CVRMLS #2308695 Report a problem | ||
| 5/11/2023 | Listed for sale | $175,000$117/sqft |
Source: CVRMLS #2308695 Report a problem | ||
| 5/4/2023 | Pending sale | $175,000$117/sqft |
Source: CVRMLS #2308695 Report a problem | ||
| 5/2/2023 | Listed for sale | $175,000$117/sqft |
Source: CVRMLS #2308695 Report a problem | ||
| 9/3/2019 | Listing removed | $825$1/sqft |
Source: Genesis Realty of Virginia, LLC Report a problem | ||
| 7/24/2019 | Price change | $825+3.1%$1/sqft |
Source: Genesis Realty of Virginia, LLC Report a problem | ||
| 6/15/2019 | Listed for rent | $800+3.2%$1/sqft |
Source: Genesis Realty of Virginia, LLC Report a problem | ||
| 5/22/2017 | Listing removed | $775$1/sqft |
Source: Genesis Realty of Virginia, LLC Report a problem | ||
| 5/16/2017 | Listed for rent | $775$1/sqft |
Source: Genesis Realty of Virginia, LLC Report a problem | ||
| 4/14/2016 | Listing removed | $775+3.3%$1/sqft |
Source: GENESIS REALTY OF VIRGINIA, LLC Report a problem | ||
| 9/2/2013 | Listing removed | $750$1/sqft |
Source: Genesis Realty of Virginia, LLC Report a problem | ||
| 3/20/2013 | Listed for rent | $750$1/sqft |
Source: Genesis Realty of Virginia, LLC Report a problem | ||
Public tax history
| Year | Property taxes | Tax assessment |
|---|---|---|
| 2025 | $3,984 +86.5% | $332,000 +86.5% |
| 2024 | $2,136 +6% | $178,000 +6% |
| 2023 | $2,016 | $168,000 |
| 2022 | $2,016 +48.7% | $168,000 +48.7% |
| 2021 | $1,356 +0.9% | $113,000 +0.9% |
| 2020 | $1,344 +14.3% | $112,000 +14.3% |
| 2019 | $1,176 +19.5% | $98,000 +19.5% |
| 2018 | $984 -9.9% | $82,000 |
| 2017 | $1,092 | $82,000 |
| 2016 | $1,092 | $82,000 -4.7% |
| 2015 | $1,092 | $86,000 -5.5% |
| 2014 | $1,092 | $91,000 +1.1% |
| 2013 | -- | $90,000 -20.4% |
| 2012 | -- | $113,000 -3.4% |
| 2011 | -- | $117,000 |
| 2010 | -- | $117,000 -0.1% |
| 2009 | -- | $117,100 |
| 2008 | -- | $117,100 |
| 2007 | -- | $117,100 +16.3% |
| 2006 | -- | $100,700 |
| 2005 | -- | $100,700 +162.2% |
| 2003 | -- | $38,400 +2.1% |
| 2002 | -- | $37,600 |
| 2001 | $538 | $37,600 |
Find assessor info on the county website
Neighborhood: Fairmount
Nearby homes
- $304,6003 bd2 ba1.6k sqft1902 Fairmount Ave, Richmond, VA 23223Off Market
- $295,0004 bd2 ba1.7k sqft1900 Fairmount Ave, Richmond, VA 23223Sold

- $103,000-- bd-- ba-- sqft1307 N 19th St, Richmond, VA 23223Off Market
- $321,800-- bd-- ba-- sqft1306 N 20th St, Richmond, VA 23223Off Market
- $335,700-- bd-- ba-- sqft1308 N 20th St, Richmond, VA 23223Off Market
- $103,000-- bd2 ba1.4k sqft1309 N 19th St, Richmond, VA 23223Off Market
- $334,700-- bd-- ba-- sqft1310 N 20th St, Richmond, VA 23223Off Market
- $352,9004 bd2 ba1.9k sqft1905 Fairmount Ave, Richmond, VA 23223Off Market
Nearby schools
GreatSchools rating
- 2/10George Mason Elementary SchoolGrades: PK-5Distance: 0.7 mi
- 1/10Martin Luther King Jr. Middle SchoolGrades: 6-8Distance: 0.3 mi
- 2/10Armstrong High SchoolGrades: 9-12Distance: 0.9 mi
Schools provided by the listing agent
- Elementary: Henry L. Marsh III
- Middle: Martin Luther King Jr.
- High: Armstrong
Source: CVRMLS. This data may not be complete. We recommend contacting the local school district to confirm school assignments for this home.
Get a cash offer in 3 minutes
Find out how much your home could sell for in as little as 3 minutes with a no-obligation cash offer.
Estimated market value
$362,200
Get a cash offer in 3 minutes
Find out how much your home could sell for in as little as 3 minutes with a no-obligation cash offer.
Estimated market value
$362,200
- Virginia
- Richmond City
- Richmond
- 23223
- Fairmount
- 1906 Fairmount Ave
Nearby cities
Nearby neighborhoods
Nearby zip codes
Other Richmond Topics
