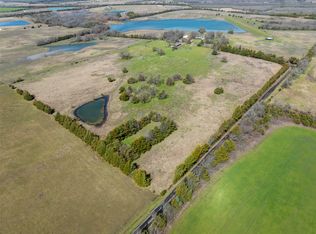
Located in Lamar County near Paris, Texas, this 89.8-acre property offers a well-maintained mix of pasture, timber, and a scenic 5-acre lake. With approximately 1,400 feet of county road frontage, the property provides easy access while maintaining privacy and open country views.
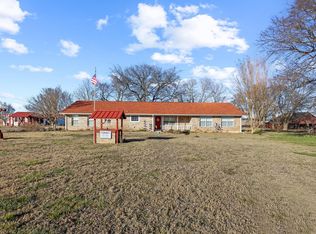
The 2,942 square foot custom home features 4 bedrooms and 3 bathrooms with a design that blends Texas country, farmhouse, and Hill Country influences. The brick exterior with stone accents, standing seam metal roof, and wraparound covered porch create a functional and attractive setting for rural living. Large windows provide natural light and views of the surrounding landscape, including the lake and open acreage. The home is well insulated and includes a 4-zone heating and air system, gas cooking, and a Generac whole house generator.
The land is thoughtfully maintained with a balance of open pasture and wooded areas that support wildlife such as whitetail deer and waterfowl. The 5-acre lake is stocked with bass and catfish, offering year-round fishing opportunities. This property is well suited for hunting, fishing, ATV riding, and shooting.
Additional improvements include a 30' x 50' shop with a bathroom, perimeter barbed wire fencing, and utilities already in place including co-op water, electric, septic, and propane. Agricultural exemptions are currently in place, helping reduce property taxes.
This property offers a combination of residential comfort, recreational use, and long-term land ownership value in Northeast Texas.
Portion of the property north of the lake is located in 100 year floodplain. Buyer to verify.
Sold
Price Unknown
1906 Farm Road 1506, Paris, TX 75460
4beds
2,942sqft
Single Family Residence
Built in 2011
89.8 Acres Lot
$1,171,800 Zestimate®
$--/sqft
$2,813 Estimated rent
Home value
$1,171,800
$1.11M - $1.23M
$2,813/mo
Zestimate® history
Owner options
List your home for rent
$2,813/mo
Rent Zestimate®
Find your next renter with Zillow Rental Manager. Plus, with online applications, you can quickly screen prospective tenants – for free.
$2,813/mo
Rent Zestimate®
Refinance and save
Refinancing to a lower rate could help reduce your monthly payments and save thousands over the life of the loan.
Explore your selling options
Work with a Zillow partner agent
Leverage their expertise and Zillow's premium Showcase listings to get your home seen by more buyers.
Get startedList with your own agent
Get your home in front of millions of buyers by listing it on Zillow.
Learn how to do itSell it yourself
Take full control of how buyers see your home on Zillow by listing For Sale by Owner (FSBO).
List your homeWhat's special
Generac whole house generatorWraparound covered porchGas cookingPerimeter barbed wire fencingWell insulatedStanding seam metal roof
Zillow last checked:
Listing updated:
Listed by:
Corey Baumann 0803877,
Whitetail Properties Real Estate 217-285-9000
Bought with:
Glenda Hall, 0578236
UCRE Heart of Texas Land & Home
Source: NTREIS,MLS#: 21245372
Facts & features
Interior
Bedrooms & bathrooms
- Bedrooms: 4
- Bathrooms: 3
- Full bathrooms: 3
Primary bedroom
- Features: Ceiling Fan(s), Separate Shower, Walk-In Closet(s)
- Level: First
- Dimensions: 0 x 0
Bedroom
- Features: Ceiling Fan(s)
- Level: First
- Dimensions: 0 x 0
Bedroom
- Level: First
- Dimensions: 0 x 0
Bedroom
- Level: Second
- Dimensions: 0 x 0
Primary bathroom
- Features: Closet Cabinetry, Garden Tub/Roman Tub, Separate Shower
- Level: First
- Dimensions: 0 x 0
Dining room
- Level: First
- Dimensions: 0 x 0
Other
- Level: First
- Dimensions: 0 x 0
Other
- Level: Second
- Dimensions: 0 x 0
Kitchen
- Features: Breakfast Bar, Eat-in Kitchen, Pantry, Walk-In Pantry
- Level: First
- Dimensions: 0 x 0
Laundry
- Level: First
- Dimensions: 0 x 0
Living room
- Level: First
- Dimensions: 0 x 0
Loft
- Level: Second
- Dimensions: 0 x 0
Heating
- Central, Electric, Fireplace(s), Propane, Wood Stove
Cooling
- Central Air, Ceiling Fan(s), Electric, Zoned
Appliances
- Included: Built-In Gas Range, Built-In Refrigerator, Dryer, Dishwasher, Gas Cooktop, Disposal, Gas Oven, Microwave, Refrigerator, Tankless Water Heater, Vented Exhaust Fan, Washer
- Laundry: Common Area, Washer Hookup, Electric Dryer Hookup
Features
- Built-in Features, Decorative/Designer Lighting Fixtures, Double Vanity, Eat-in Kitchen, Loft, Open Floorplan, Pantry, Cable TV, Vaulted Ceiling(s), Natural Woodwork, Walk-In Closet(s)
- Flooring: Carpet, Combination, Engineered Hardwood, Tile
- Windows: Window Coverings
- Has basement: No
- Number of fireplaces: 1
- Fireplace features: Living Room, Wood Burning
Interior area
- Total interior livable area: 2,942 sqft
Property
Parking
- Total spaces: 2
- Parking features: Additional Parking, Concrete, Door-Single, Driveway, Garage Faces Front, Garage, Garage Door Opener, Gravel, Gated, Inside Entrance, Kitchen Level, Private
- Attached garage spaces: 2
Features
- Levels: Two
- Stories: 2
- Patio & porch: Covered
- Exterior features: Lighting, Private Yard
- Pool features: None
- Fencing: Barbed Wire,Fenced,Full,Gate,Perimeter,Pipe,Wire
- Has view: Yes
- View description: Water
- Has water view: Yes
Lot
- Size: 89.8 Acres
- Features: Acreage, Agricultural, Back Yard, Cleared, Interior Lot, Lawn, Level, Pasture, Few Trees
- Residential vegetation: Cleared, Grassed, Partially Wooded, Brush
Details
- Additional structures: Workshop
- Parcel number: 80051
- On leased land: Yes
- Other equipment: Farm Equipment, Generator, List Available
Construction
Type & style
- Home type: SingleFamily
- Architectural style: Modern,Traditional,Farmhouse
- Property subtype: Single Family Residence
- Attached to another structure: Yes
Materials
- Brick
- Foundation: Slab
- Roof: Metal
Condition
- Year built: 2011
Utilities & green energy
- Sewer: Aerobic Septic, Private Sewer, Septic Tank
- Water: Community/Coop
- Utilities for property: Electricity Available, Electricity Connected, Overhead Utilities, Sewer Available, Septic Available, Water Available, Cable Available
Community & HOA
Community
- Security: Carbon Monoxide Detector(s), Fire Alarm
- Subdivision: A173
HOA
- Has HOA: No
Location
- Region: Paris
Financial & listing details
- Annual tax amount: $2,417
- Date on market: 4/20/2026
- Cumulative days on market: 50 days
- Listing terms: Cash,Conventional,See Agent
- Road surface type: Asphalt, Gravel
Price history
| Date | Event | Price |
|---|---|---|
| 7/20/2026 | Sold | -- |
Source: NTREIS #21245372 Report a problem | ||
| 5/29/2026 | Pending sale | $1,262,707$429/sqft |
Source: Whitetail Properties #109369 Report a problem | ||
| 5/29/2026 | Contingent | $1,262,707$429/sqft |
Source: NTREIS #21245372 Report a problem | ||
| 4/20/2026 | Listed for sale | $1,262,707$429/sqft |
Source: NTREIS #21245372 Report a problem | ||
Public tax history
Tax history is unavailable.
Neighborhood: 75460
Nearby homes
- $1,079,700-- bd3 ba2.9k sqft1906 Fm 1506, Paris, TX 75460Off Market
- $805,700-- bd2 ba2.1k sqft1858 Fm 1506, Paris, TX 75460Off Market
- $795,0002 bd2 ba2.1k sqft1858 Farm Road 1506, Paris, TX 75460For Sale
- $--16.85 Acres0 County Road 23110, Paris, TX 75460Sold
- $173,900-- bd2 ba1.4k sqft2915 County Road 23110, Paris, TX 75460Off Market
- $105,0007.249 AcresFm 1506, Paris, TX 75460Lot/Land
- $--14.494 AcresCounty Road 23110, Paris, TX 75460Sold
- $375,00014.494 Acres2477 County Road 23110, Paris, TX 75460Lot/Land
Nearby schools
GreatSchools rating
- 7/10Chisum Elementary SchoolGrades: PK-5Distance: 5.1 mi
- 8/10Chisum Middle SchoolGrades: 6-8Distance: 5.1 mi
- 5/10Chisum High SchoolGrades: 9-12Distance: 5.1 mi
Schools provided by the listing agent
- Elementary: Chisum
- Middle: Chisum
- High: Chisum
- District: Chisum ISD
Source: NTREIS. This data may not be complete. We recommend contacting the local school district to confirm school assignments for this home.
- Texas
- Lamar County
- Paris
- 75460
- 1906 Farm Road 1506
Nearby cities
Nearby zip codes
Other Paris Topics
