Beautifully Renovated & Move-In Ready! This beautifully updated 2-bedroom, 1.5-bath home offers modern finishes, quality craftsmanship, and peace of mind for its next owner. Inside, you’ll find all new flooring throughout, fresh interior paint, completely remodeled bathrooms, updated light fixtures, and new switches and receptacles, creating a bright, clean, and inviting living space.
The kitchen has been tastefully updated with refreshed cabinetry, new hardware, a timeless subway tile backsplash, under-cabinet lighting, a new vent hood, and appliances that are approximately two years old.
Major exterior improvements include new fascia, soffits, and vertical siding, along with a French drain for improved drainage. The roof is approximately 8 years old, and the HVAC system has been regularly maintained. An updated backyard storage shed provides excellent additional storage or workspace.
Every detail has been thoughtfully updated, making this home truly move-in ready. If you’re looking for a home where the work has already been done, this is one you won’t want to miss!
Interested? Text to schedule a private showing or request more information.
Pending
Price cut: $10K (8/3)
$189,000
1906 Florence Mattison Dr, Conway, AR 72032
2beds
1,103sqft
SingleFamily
Built in 1990
7,045 Square Feet Lot
$-- Zestimate®
$171/sqft
$-- HOA
What's special
Quality craftsmanshipModern finishesCompletely remodeled bathroomsFresh interior paintAll new flooring throughoutUpdated light fixturesUnder-cabinet lighting
What the owner loves about this home
I love how comfortable and easy this home is to live in. The open living spaces feel bright and welcoming, and the updates throughout mean you can move in without having to tackle a long list of projects. The neighborhood is quiet and well established, making it a great place to relax while still being just minutes from shopping, restaurants, schools, and everything Conway has to offer. I especially enjoy the natural light, the updated kitchen and bathrooms, and the private backyard with the storage shed. This home has been a labor of love, and I hope the next owner enjoys it as much as I have.
- 58 days
- 52
- 0
Listed by:
Property Owner (870) 941-3331
Facts & features
Interior
Bedrooms & bathrooms
- Bedrooms: 2
- Bathrooms: 2
- Full bathrooms: 1
- 1/2 bathrooms: 1
Heating
- Other
Cooling
- Central
Appliances
- Included: Dishwasher, Dryer, Garbage disposal, Range / Oven, Refrigerator, Washer
Features
- Flooring: Tile, Linoleum / Vinyl
Interior area
- Total interior livable area: 1,103 sqft
Property
Parking
- Total spaces: 2
- Parking features: Off-street
Features
- Exterior features: Wood, Brick
- Has view: Yes
- View description: Park
Lot
- Size: 7,045 Square Feet
Details
- Parcel number: 71009126000
Construction
Type & style
- Home type: SingleFamily
Materials
- Foundation: Slab
- Roof: Shake / Shingle
Condition
- New construction: No
- Year built: 1990
Community & HOA
Location
- Region: Conway
Financial & listing details
- Price per square foot: $171/sqft
- Tax assessed value: $116,000
- Annual tax amount: $574
- Date on market: 7/23/2026
Estimated market value
Not available
Estimated sales range
Not available
$1,202/mo
Price history
| Date | Event | Price |
|---|---|---|
| 8/9/2026 | Pending sale | $189,000$171/sqft |
Source: Owner Report a problem | ||
| 8/3/2026 | Price change | $189,000-5%$171/sqft |
Source: Owner Report a problem | ||
| 7/23/2026 | Listed for sale | $199,000+47.4%$180/sqft |
Source: Owner Report a problem | ||
| 12/8/2023 | Sold | $135,000-3.6%$122/sqft |
Source:  CARMLS #23030141 Report a problem CARMLS #23030141 Report a problem | ||
| 9/23/2023 | Listed for sale | $140,000+81.8%$127/sqft |
Source: CARMLS #23030141 Report a problem | ||
| 4/14/2015 | Sold | --0 |
Source: Agent Provided Report a problem | ||
| 6/28/2005 | Sold | $77,000$70/sqft |
Source: Public Record Report a problem | ||
Public tax history
| Year | Property taxes | Tax assessment |
|---|---|---|
| 2025 | $574 -51.1% | $23,200 |
| 2024 | $1,174 +241.1% | $23,200 +52.6% |
| 2023 | $344 -12.7% | $15,200 |
| 2022 | $394 +7% | $15,200 +3.5% |
| 2021 | $368 +10.6% | $14,690 +5% |
| 2020 | $333 | $13,990 |
| 2019 | $333 -7% | $13,990 |
| 2018 | $358 | $13,990 |
| 2017 | $358 | $13,990 |
| 2016 | $358 | $13,990 -12.1% |
| 2015 | $358 -21.4% | $15,910 |
| 2014 | $455 -42.2% | $15,910 |
| 2013 | $788 | $15,910 |
| 2012 | -- | $15,910 |
| 2011 | -- | $15,910 +5% |
| 2010 | -- | $15,150 |
| 2009 | -- | $15,150 +17.5% |
| 2008 | -- | $12,890 |
| 2007 | -- | $12,890 |
| 2006 | -- | $12,890 +10.8% |
| 2005 | -- | $11,630 |
| 2004 | -- | $11,630 |
| 2003 | -- | $11,630 +7% |
| 2002 | -- | $10,870 |
| 2001 | -- | $10,870 |
Find assessor info on the county website
Monthly payment
Est. payment
Payment breakdown
Explore the cost of this home by adjusting the details. Changes won't be saved.Climate risks
Neighborhood: 72032
Similar homes
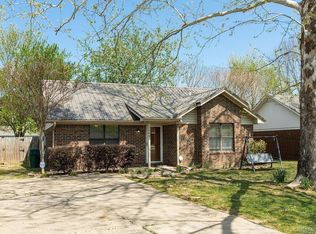
- $195,0003 bd2 ba1.1k sqft17 Wildcat Trl, Conway, AR 72032For Sale
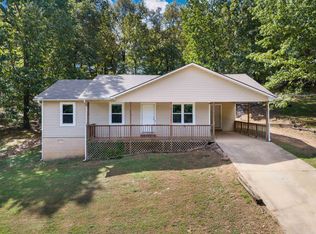
 MLS ID #26038012, Nick Hefley, MVP Real Estate. CARMLS
 - $192,5003 bd2 ba1.1k sqft2575 Winchester Dr, Conway, AR 72032For Sale
 MLS ID #26037853, Jensen Thielke, LPT Realty Conway. CARMLS
 - $199,5003 bd2 ba1.1k sqft1425 Huebner St, Conway, AR 72032For Sale
 MLS ID #26027466, Maria Garcia, Century 21 Sandstone Real Estate Group. CARMLS
 - $172,5003 bd2 ba1.3k sqft9 Mockingbird Ln, Conway, AR 72032For Sale
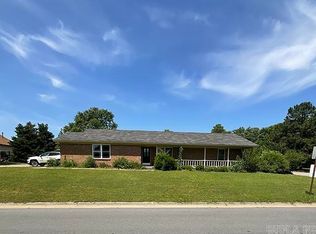 MLS ID #26019900, Kari L Clay, Mid South Realty. CARMLS
 - $184,9003 bd2 ba1k sqft3425 Antietam Dr, Conway, AR 72032For SaleMLS ID #26032694, Stefanie Schrekenhofer, Arkansas Real Estate Collective, Conway Branch. CARMLS
- $215,0003 bd2 ba1.4k sqft2315 Rainbow Rd, Conway, AR 72032For SaleMLS ID #26038158, Karen D Ferguson, LPT Realty Conway. CARMLS
- $165,0003 bd2 ba984 sqft60 Azalea Loop, Conway, AR 72032For SaleMLS ID #26030643, Casey Hearn, Keller Williams Realty Central. CARMLS
- $169,0003 bd2 ba1.3k sqft5 Ruth Dr, Conway, AR 72032For SaleMLS ID #26032824, Kari L Clay, Mid South Realty. CARMLS
- $199,9993 bd2 ba1.2k sqft1710 Marilyn Dr, Conway, AR 72032For SaleMLS ID #26036117, Kevin T Lunceford, Hawks Realty. CARMLS
- $208,4003 bd2 ba1.2k sqft3300 Antietam Dr, Conway, AR 72032For SaleMLS ID #26026277, Lou Zamora, LPT Realty Conway. CARMLS
- $175,0003 bd1 ba1.1k sqft11 Jerry St, Conway, AR 72032For SaleMLS ID #26032978, Natosha Willingham, Brokers Guild Real Estate. CARMLS
- $165,0002 bd2 ba1.1k sqft28 Meadowbrook Dr, Conway, AR 72032For SaleMLS ID #26037308, Blake Roussel, Century 21 Sandstone Real Estate Group. CARMLS
- $161,9002 bd2 ba868 sqft15 Rolling Creek Cir #A, Conway, AR 72032For SaleMLS ID #26034691, LeQuisha A Urquhart, Nash Realty. CARMLS
- $179,9003 bd2 ba1.1k sqft2145 Blaney Hill Rd, Conway, AR 72032For SaleMLS ID #26026550, Kim Carmichael, ERA TEAM Real Estate. CARMLS
- $195,0003 bd2 ba1k sqft(Undisclosed Address), Conway, AR 72034For SaleMLS ID #26034813, Kara L Wilson, Exp Realty. CARMLS
- $224,9003 bd2 ba1.6k sqft2305 Meadowlake Rd, Conway, AR 72032For SaleMLS ID #26037334, Rhett Thompson, Thompson Realty Company. CARMLS
