Don't judge the size of a house from a street view!!! There is so much more "home" once you walk through the front door!! The house GROWS!!! Don't get LOST!!! Almost 3500 sq ft with 5 Bedrooms, 2 full baths, 3 half baths (1 in finished basement), 2 gas fireplaces, 2 furnaces and central air units. The spectacular 19' x 18' primary suite has in-floor jet tub, plus access to the great room with a 5' deep pool, also a built-in sauna and there is still more than enough room for a pool table, entertainment center.. use your imagination! (Look for the mirrored in-wall ironing board!). Stunning hardwood floors. 9 skylights and many windows letting so much light in to the home as well. (There is even a sky light in the garage!) A B-Dry basement with a rec room, office, lavatory and TONS of built-in storage! Just imagine this home for entertaining during the holidays, or home gatherings in the summer months or through out the year as well. The private back yard is fenced, and has cobblestone walkways, also a hidden small shed. With the 3 additions added in '92 and '96, everything is up to date... nothing to do but move in, relax and enjoy. Call and make your appointment today!
Sold for $249,555
$249,555
1906 Handley St, Saginaw, MI 48602
5beds
4,396sqft
Single Family Residence
Built in 1941
7,840 Square Feet Lot
$266,200 Zestimate®
$57/sqft
$2,470 Estimated rent
Home value
$266,200
$245,000 - $290,000
$2,470/mo
Zestimate® history
Owner options
List your home for rent
$2,470/mo
Rent Zestimate®
Find your next renter with Zillow Rental Manager. Plus, with online applications, you can quickly screen prospective tenants – for free.
$2,470/mo
Rent Zestimate®
Refinance and save
$1,803/mo
Est. payment
Refinancing to a lower rate could help reduce your monthly payments and save thousands over the life of the loan.
$1,803/mo
Est. payment
Explore your selling options
Work with a Zillow partner agent
Leverage their expertise and Zillow's premium Showcase listings to get your home seen by more buyers.
Get startedList with your own agent
Get your home in front of millions of buyers by listing it on Zillow.
Learn how to do itSell it yourself
Take full control of how buyers see your home on Zillow by listing For Sale by Owner (FSBO).
List your homeWhat's special
Rec roomPool tableCentral air unitsSky light
Zillow last checked:
Listing updated:
Listed by:
Becky Muylle 989-284-9476,
Century 21 Signature Realty
Bought with:
Jaime Cramer, 6501429653
Berkshire Hathaway HomeServices
Source: MiRealSource,MLS#: 50137688 Originating MLS: Saginaw Board of REALTORS
Originating MLS: Saginaw Board of REALTORSFacts & features
Interior
Bedrooms & bathrooms
- Bedrooms: 5
- Bathrooms: 5
- Full bathrooms: 2
- 1/2 bathrooms: 3
Rooms
- Room types: Den/Study/Lib, Family Room, Laundry, Master Bedroom, Great Room, Living Room, Recreation Room, Master Bathroom, Office, Basement Lavatory, First Flr Lavatory, Bathroom, Second Flr Lavatory, Second Flr Full Bathroom, Shared Bathroom
Primary bedroom
- Level: First
Bedroom 1
- Features: Wood
- Level: First
- Area: 342
- Dimensions: 19 x 18
Bedroom 2
- Features: Wood
- Level: Second
- Area: 132
- Dimensions: 12 x 11
Bedroom 3
- Features: Wood
- Level: Second
- Area: 196
- Dimensions: 14 x 14
Bedroom 4
- Features: Wood
- Level: Second
- Area: 108
- Dimensions: 12 x 9
Bedroom 5
- Features: Wood
- Level: Second
- Area: 108
- Dimensions: 12 x 9
Bathroom 1
- Features: Wood
- Level: First
- Area: 90
- Dimensions: 10 x 9
Bathroom 2
- Features: Wood
- Level: Second
- Area: 90
- Dimensions: 10 x 9
Dining room
- Area: 0
- Dimensions: 0 x 0
Family room
- Features: Wood
- Level: First
- Area: 200
- Dimensions: 20 x 10
Great room
- Level: First
- Area: 540
- Dimensions: 27 x 20
Kitchen
- Features: Wood
- Level: First
- Area: 273
- Dimensions: 21 x 13
Living room
- Features: Wood
- Level: First
- Area: 168
- Dimensions: 14 x 12
Office
- Level: Basement
- Area: 64
- Dimensions: 8 x 8
Heating
- Baseboard, Forced Air, Air Cleaner, Electric, Natural Gas
Cooling
- Ceiling Fan(s), Central Air, Exhaust Fan, Whole House Fan, Attic Fan
Appliances
- Included: Dishwasher, Disposal, Microwave, Range/Oven, Refrigerator, Gas Water Heater
- Laundry: First Floor Laundry
Features
- Cathedral/Vaulted Ceiling, Walk-In Closet(s), Spa/Sauna, Eat-in Kitchen
- Flooring: Hardwood, Wood, Carpet
- Windows: Bay Window(s), Skylight(s)
- Basement: Block,Partial,Crawl Space
- Number of fireplaces: 2
- Fireplace features: Family Room, Gas, Living Room
Interior area
- Total structure area: 4,556
- Total interior livable area: 4,396 sqft
- Finished area above ground: 3,490
- Finished area below ground: 906
Property
Parking
- Total spaces: 1
- Parking features: Garage, Lighted, On Street, Attached, Electric in Garage, Garage Door Opener
- Attached garage spaces: 1
- Has uncovered spaces: Yes
Features
- Levels: Two
- Stories: 2
- Patio & porch: Patio, Porch
- Exterior features: Lawn Sprinkler, Street Lights
- Has private pool: Yes
- Pool features: Indoor
- Has spa: Yes
- Spa features: Bath, Spa/Hot Tub, Spa/Jetted Tub
- Fencing: Fenced
- Frontage type: Road
- Frontage length: 60
Lot
- Size: 7,840 Square Feet
- Dimensions: 60 x 132.2
- Features: Large Lot - 65+ Ft., Wooded, City Lot
Details
- Additional structures: Shed(s), Sauna
- Parcel number: 20 1666 00000
- Special conditions: Private
Construction
Type & style
- Home type: SingleFamily
- Architectural style: Traditional
- Property subtype: Single Family Residence
Materials
- Aluminum Siding, Vinyl Siding
- Foundation: Basement, Slab
Condition
- New construction: No
- Year built: 1941
Utilities & green energy
- Electric: 200+ Amp Service
- Sewer: Public Sanitary
- Water: Public
- Utilities for property: Cable/Internet Avail., Cable Connected, Natural Gas Connected, Sewer Connected, Internet Spectrum
Community & HOA
Community
- Security: Security System
- Subdivision: Handley Plat
HOA
- Has HOA: No
Location
- Region: Saginaw
Financial & listing details
- Price per square foot: $57/sqft
- Tax assessed value: $261,200
- Annual tax amount: $2,668
- Date on market: 4/4/2024
- Cumulative days on market: 6 days
- Listing agreement: Exclusive Right To Sell
- Listing terms: Cash,Conventional,FHA,VA Loan
- Road surface type: Paved
Price history
| Date | Event | Price |
|---|---|---|
| 5/31/2024 | Sold | $249,555$57/sqft |
Source:  MiRealSource #50137688 Report a problem MiRealSource #50137688 Report a problem | ||
| 4/11/2024 | Pending sale | $249,555$57/sqft |
Source: MiRealSource #50137688 Report a problem | ||
| 4/4/2024 | Listed for sale | $249,555$57/sqft |
Source: MiRealSource #50137688 Report a problem | ||
Public tax history
| Year | Property taxes | Tax assessment |
|---|---|---|
| 2026 | $6,109 +112.2% | $130,600 +20.4% |
| 2025 | $2,879 +7.9% | $108,500 +47% |
| 2024 | $2,669 -0.9% | $73,800 +13.7% |
| 2023 | $2,693 | $64,900 +12.5% |
| 2022 | -- | $57,700 +12.5% |
| 2021 | $3,265 | $51,300 +8.2% |
| 2020 | $3,265 +59.4% | $47,400 +10.3% |
| 2018 | $2,048 | $42,961 -3.9% |
| 2017 | -- | $44,700 +1.2% |
| 2016 | -- | $44,174 -16.8% |
| 2014 | $2,451 | $53,123 -3.3% |
| 2013 | -- | $54,919 |
| 2012 | -- | -- |
| 2011 | $2,060 | $56,649 -6.3% |
| 2010 | -- | $60,475 -9% |
| 2009 | -- | $66,456 -9.6% |
| 2008 | -- | $73,531 -9% |
| 2007 | -- | $80,803 +2% |
| 2006 | -- | $79,219 +5% |
| 2005 | -- | $75,447 |
| 2003 | -- | $75,447 +4% |
| 2002 | -- | $72,545 +4% |
| 2001 | -- | $69,755 +4% |
| 2000 | -- | $67,072 |
Find assessor info on the county website
Neighborhood: Adams Boulevard
Nearby homes
- $139,2003 bd1 ba1.6k sqft1900 Handley St, Saginaw, MI 48602Off Market
- $93,200-- bd1 ba1k sqft1912 Handley St, Saginaw, MI 48602Off Market
- $102,7002 bd1 ba1.2k sqft1842 Handley St, Saginaw, MI 48602Off Market
- $103,4002 bd2 ba1.2k sqft1842 Handley St., Saginaw, MI 48602Off Market
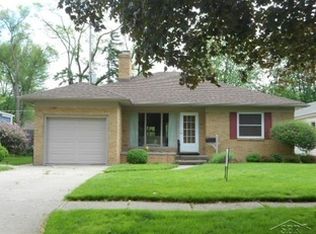
- $141,1002 bd2 ba1.2k sqft1918 Handley St, Saginaw, MI 48602Off Market
- $174,4003 bd2 ba1.7k sqft47 Ardmore Pl, Saginaw, MI 48602Off Market
- $174,0003 bd2 ba2.4k sqft41 Ardmore Pl, Saginaw, MI 48602Off Market
- $125,7003 bd1 ba1.7k sqft1836 Handley St, Saginaw, MI 48602Off Market
Nearby schools
GreatSchools rating
- 4/10Kempton Elementary SchoolGrades: PK-5Distance: 0.3 mi
- 2/10Thompson Middle SchoolGrades: 6-8Distance: 0.2 mi
- 9/10Saginaw Arts and Sciences AcademyGrades: 6-12Distance: 0.6 mi
Schools provided by the listing agent
- District: Saginaw City School District
Source: MiRealSource. This data may not be complete. We recommend contacting the local school district to confirm school assignments for this home.
Get a cash offer in 3 minutes
Find out how much your home could sell for in as little as 3 minutes with a no-obligation cash offer.
Estimated market value
$266,200
Get a cash offer in 3 minutes
Find out how much your home could sell for in as little as 3 minutes with a no-obligation cash offer.
Estimated market value
$266,200
- Michigan
- Saginaw County
- Saginaw
- 48602
- Adams Boulevard
- 1906 Handley St
