Skip main navigation
Sold for $1,175,000
  • $1,175,000

    1906 Hanover Ave, Richmond, VA 23220

    3beds
    2,837sqft
    Townhouse, Single Family Residence
    Built in 1909
    2,692 Square Feet Lot
    $1,179,300 Zestimate®
    $414/sqft
    $3,573 Estimated rent

    Home value

    $1,179,300

    $1.12M - $1.24M

    $3,573/mo

    Zestimate® history
    Loading
    Loading...

    Owner options

    List your home for rent

    $3,573/mo

    Rent Zestimate®

    Find your next renter with Zillow Rental Manager. Plus, with online applications, you can quickly screen prospective tenants – for free.

    Learn more

    $3,573/mo

    Rent Zestimate®

    Refinance and save

    $7,192/mo

    Est. payment

    Refinancing to a lower rate could help reduce your monthly payments and save thousands over the life of the loan.

    See today's rates

    $7,192/mo

    Est. payment

    Explore your selling options

    Work with a Zillow partner agent

    Leverage their expertise and Zillow's premium Showcase listings to get your home seen by more buyers.

    Get started

    List with your own agent

    Get your home in front of millions of buyers by listing it on Zillow.

    Learn how to do it

    Sell it yourself

    Take full control of how buyers see your home on Zillow by listing For Sale by Owner (FSBO).

    List your home

    What's special

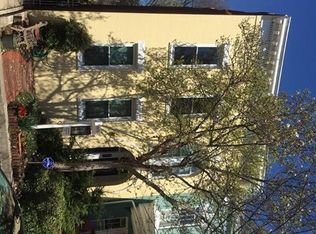
    Situated on one of the most beloved blocks of Hanover Avenue in the heart of Richmond’s historic Fan District, this classic rowhome blends timeless architectural character w/thoughtful recent improvements. A welcoming covered front porch w/wrought iron railings sets the tone, leading into a home filled w/the details that define Fan living—original pine floors, tall ceilings, moldings, pocket doors, & multiple fireplaces. The spacious entry foyer includes a coat closet w/generous storage beneath the rare center staircase. Formal living & dining rooms offer elegant spaces for entertaining, while the comfortable family rm features a fireplace, built-in bookcases, & access to a charming side porch. The eat-in kitchen offers granite countertops w/bar seating, tile floors, stainless steel appliances, & a 6 burner Wolf range. Upstairs, the primary suite includes a walk-in closet & a beautifully renovated bathroom completed in 2024 featuring a walk-in shower, dual vanities, & custom built-in cabinetry providing excellent storage. Two additional bedrooms share a fully renovated hall bath, while the rear bedroom opens to a balcony overlooking an enchanting private courtyard garden & provides access to rear stairs leading to the first floor. Additional highlights include skylights that bring in natural light throughout the day, plantation shutters, & a walk-out basement. Recent improvements provide peace of mind, including a new electrical panel (23), new furnace in the basement (24) with upgraded ventilation and a rooftop heat pump (2024), a new gas water heater (24), new kitchen faucet and garbage disposal (23), new microwave (23), and a new plumbing line from the second-floor bath to the basement (25). The city replaced the lead water line in 2025 and a new line was installed from the city connection into the home. Exterior brick was tuckpointed where needed (25)& asbestos was professionally removed from the crawl space in (24) & a 2025 termite inspection produced a clean report w/only preventative treatment completed.

    Zillow last checked:

    Listing updated:

    Listed by:

    Holly Shaheen info@srmfre.com,

    Shaheen Ruth Martin & Fonville

    Bought with:

    Eric Morehouse, 0225224791

    River Fox Realty

    Source: CVRMLS,MLS#: 2609575MLS LogoOriginating MLS: Central Virginia Regional MLS

    Facts & features

    Interior

    Bedrooms & bathrooms
    • Bedrooms: 3
    • Bathrooms: 3
    • Full bathrooms: 2
    • 1/2 bathrooms: 1
    Primary bedroom
    • Description: Wood flrs, window seats, walk-in closet
    • Level: Second
    • Dimensions: 25.0 x 13.0
    Bedroom 2
    • Description: wood floors, closet
    • Level: Second
    • Dimensions: 15.0 x 11.0
    Bedroom 3
    • Description: wood floors, closet, balcony
    • Level: Second
    • Dimensions: 17.0 x 11.0
    Dining room
    • Description: wood floors, moldings, fireplace
    • Level: First
    • Dimensions: 16.0 x 15.0
    Family room
    • Description: wood floors, moldings,fp, built in bookcases
    • Level: First
    • Dimensions: 18.0 x 13.0
    Foyer
    • Description: wood floors, moldings, coat closet
    • Level: First
    • Dimensions: 30.0 x 6.0
    Other
    • Description: Tub & Shower
    • Level: Second
    Half bath
    • Level: First
    Kitchen
    • Description: Tile floors, ss appliances, granite, eat in!
    • Level: First
    • Dimensions: 21.0 x 18.0
    Living room
    • Description: Wood floors, moldings, fireplace, pcoket doors
    • Level: First
    • Dimensions: 15.0 x 13.0
    Heating
    • Forced Air, Natural Gas, Zoned
    Cooling
    • Central Air
    Appliances
    • Included: Dishwasher, Gas Cooking, Gas Water Heater, Microwave, Refrigerator, Range Hood
    Features
    • Bookcases, Built-in Features, Eat-in Kitchen, Fireplace, Granite Counters, Bath in Primary Bedroom, Skylights
    • Flooring: Marble, Tile, Wood
    • Windows: Skylight(s)
    • Basement: Full,Walk-Out Access
    • Attic: None
    • Number of fireplaces: 3
    • Fireplace features: Gas
    Interior area
    • Total interior livable area: 2,837 sqft
    • Finished area above ground: 2,837
    • Finished area below ground: 0

    Property

    Parking
    • Parking features: On Street
    • Has uncovered spaces: Yes
    Features
    • Levels: Two
    • Stories: 2
    • Patio & porch: Balcony, Front Porch, Patio, Deck
    • Exterior features: Deck
    • Pool features: None
    • Fencing: Back Yard,Fenced,Wall
    • Has view: Yes
    • View description: City
    Lot
    • Size: 2,692 Square Feet
    Details
    • Parcel number: W0000859022
    • Zoning description: R-6

    Construction

    Type & style
    • Home type: Townhouse
    • Architectural style: Row House
    • Property subtype: Townhouse, Single Family Residence
    • Attached to another structure: Yes
    Materials
    • Brick, Block, Plaster
    • Roof: Flat,Other
    Condition
    • Resale
    • New construction: No
    • Year built: 1909

    Utilities & green energy

    • Sewer: Public Sewer
    • Water: Public

    Community & HOA

    Community
    • Subdivision: None
    Location
    • Region: Richmond

    Financial & listing details

    • Price per square foot: $414/sqft
    • Tax assessed value: $1,041,000
    • Annual tax amount: $12,492
    • Date on market: 6/6/2026
    • Ownership: Individuals
    • Ownership type: Sole Proprietor

    Price history

    DateEventPrice
    6/12/2026Sold$1,175,000$414/sqft
    Source: CVRMLS #2609575 Report a problem
    5/3/2026Pending sale$1,175,000$414/sqft
    Source: CVRMLS #2609575 Report a problem
    4/28/2026Listed for sale$1,175,000+20.5%$414/sqft
    Source: CVRMLS #2609575 Report a problem
    6/23/2023Sold$975,000$344/sqft
    Source: CVRMLS #2310096 Report a problem
    5/20/2023Pending sale$975,000$344/sqft
    Source: CVRMLS #2310096 Report a problem
    5/12/2023Listed for sale$975,000+25.8%$344/sqft
    Source: CVRMLS #2310096 Report a problem
    10/16/2017Sold$775,000-2.5%$273/sqft
    Source: CVRMLS #1732466 Report a problem
    9/27/2017Price change$795,000-5.9%$280/sqft
    Source: Virginia Capital Realty #1732466 Report a problem
    9/19/2017Price change$845,000-6%$298/sqft
    Source: Virginia Capital Realty #1732466 Report a problem
    9/7/2017Listed for sale$899,000+42.7%$317/sqft
    Source: Virginia Capital Realty #1732466 Report a problem
    6/14/2011Sold$630,000-3.1%$222/sqft
    Source: Public Record Report a problem
    4/28/2011Listed for sale$650,000-2.3%$229/sqft
    Source: RE/MAX Commonwealth #1112356 Report a problem
    9/30/2008Sold$665,000+67.3%$234/sqft
    Source: Public Record Report a problem
    4/21/2003Sold$397,500+97.8%$140/sqft
    Source: Public Record Report a problem
    6/3/1997Sold$201,000$71/sqft
    Source: Public Record Report a problem

    Public tax history

    YearProperty taxesTax assessment
    2025$12,492 +5.9%$1,041,000 +5.9%
    2024$11,796 +1.7%$983,000 +1.7%
    2023$11,604 $967,000
    2022$11,604 +19.8%$967,000 +19.8%
    2021$9,684 +2%$807,000 +2%
    2020$9,492 +6.2%$791,000 +6.2%
    2019$8,940 +10%$745,000 +10%
    2018$8,124 +11.9%$677,000 +5.3%
    2017$7,260 $643,000 +4%
    2016$7,260 $618,000 +1.3%
    2015$7,260 $610,000 +0.8%
    2014$7,260 $605,000 -1%
    2013-- $611,000 +6.4%
    2012-- $574,000 -3.9%
    2011-- $597,000
    2010-- $597,000 -3.1%
    2009-- $616,200
    2008-- $616,200 +7.7%
    2007-- $572,300 +17.4%
    2006-- $487,300 +12.4%
    2005-- $433,600 +9%
    2003-- $397,800 +18%
    2002-- $337,100 +22%
    2001$3,951 $276,300
    Find assessor info on the county website

    Neighborhood: The Fan

    Nearby schools

    GreatSchools rating
    Schools provided by the listing agent
    • Elementary: Fox
    • Middle: Albert Hill
    • High: Thomas Jefferson

    Source: CVRMLS. This data may not be complete. We recommend contacting the local school district to confirm school assignments for this home.

    Get a cash offer in 3 minutes
    Find out how much your home could sell for in as little as 3 minutes with a no-obligation cash offer.
    Estimated market value
    $1,179,300
    Get a cash offer in 3 minutes
    Find out how much your home could sell for in as little as 3 minutes with a no-obligation cash offer.
    Estimated market value
    $1,179,300