Skip main navigation
Closed
  • $530,000

    1906 Hillside Ln, McHenry, IL 60051

    3beds
    2,195sqft
    Single Family Residence
    Built in 2006
    0.42 Acres Lot
    $534,400 Zestimate®
    $241/sqft
    $2,674 Estimated rent

    Home value

    $534,400

    $492,000 - $582,000

    $2,674/mo

    Zestimate® history
    Loading
    Loading...

    Owner options

    List your home for rent

    $2,674/mo

    Rent Zestimate®

    Find your next renter with Zillow Rental Manager. Plus, with online applications, you can quickly screen prospective tenants – for free.

    Learn more

    $2,674/mo

    Rent Zestimate®

    Refinance and save

    $3,894/mo

    Est. payment

    Refinancing to a lower rate could help reduce your monthly payments and save thousands over the life of the loan.

    See today's rates

    $3,894/mo

    Est. payment

    Explore your selling options

    Work with a Zillow partner agent

    Leverage their expertise and Zillow's premium Showcase listings to get your home seen by more buyers.

    Get started

    List with your own agent

    Get your home in front of millions of buyers by listing it on Zillow.

    Learn how to do it

    Sell it yourself

    Take full control of how buyers see your home on Zillow by listing For Sale by Owner (FSBO).

    List your home

    What's special

    In-ground poolBrick-faced frontThree-car attached garageDouble wall ovensWindows on multiple sidesStainless range hoodPlenty of grass
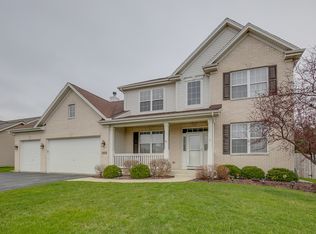
    There are homes you tour and forget. This isn't one of them. From the moment you walk into the kitchen, the quality of this place sets itself apart. The shaker cabinets go floor to ceiling, the center island is substantial with a rich stained-wood base and granite top, and the cooking setup - double wall ovens, gas cooktop, stainless range hood, stainless French door refrigerator - is the kind of kitchen that makes you actually want to cook. Two pendant lights hang over the island. It's well thought-out, well executed, and it looks expensive because it was done right. The great room opens off the kitchen and it's genuinely large - nearly 20 by 24 feet - with hardwood floors and windows on multiple sides. The whole main level feels open without feeling empty. Three bedrooms are on the main floor, including a primary suite that runs over 15 by 20 feet. That's a real retreat, not a room you squeeze a king bed into. Then there's the backyard. The in-ground pool sits inside a fully fenced .42-acre lot with a concrete patio between the house and pool, plenty of grass, and mature trees along the perimeter. Summer here looks exactly the way summer is supposed to look. You're not on top of your neighbors. The finished basement adds a large rec room and real storage - the kind of lower level you actually use. A three-car attached garage handles the rest. William Ryan built this home in 2006 with specs that still hold up: 9-foot ceilings, conduit wiring, R42 ceiling insulation, upgraded furnace, brick-faced front. No HOA. Homes with this combination of interior quality, outdoor space, and lot size don't sit long. Come see it in person - the photos don't fully capture it. Dream about this home today!

    Zillow last checked:

    Listing updated:

    Listed by:

    Shawn Strach, GRI,PSA,SFR (815)331-9520,

    Dream Real Estate, Inc.

    Bought with:

    Kelly Parker

    Compass

    Source: MRED as distributed by MLS GRID,MLS#: 12618483MLS Logo

    Facts & features

    Interior

    Bedrooms & bathrooms
    • Bedrooms: 3
    • Bathrooms: 2
    • Full bathrooms: 2
    Rooms
    • Room types: Storage, Recreation Room, Eating Area
    Primary bedroom
    • Features: Flooring (Wood Laminate)
    • Level: Main
    • Area: 256 Square Feet
    • Dimensions: 16X16
    Bedroom 2
    • Features: Flooring (Wood Laminate)
    • Level: Main
    • Area: 120 Square Feet
    • Dimensions: 12X10
    Bedroom 3
    • Features: Flooring (Wood Laminate)
    • Level: Main
    • Area: 120 Square Feet
    • Dimensions: 12X10
    Dining room
    • Features: Flooring (Wood Laminate), Window Treatments (Shades)
    • Level: Main
    • Area: 154 Square Feet
    • Dimensions: 14X11
    Eating area
    • Features: Flooring (Wood Laminate)
    • Level: Main
    • Area: 144 Square Feet
    • Dimensions: 12X12
    Kitchen
    • Features: Kitchen (Island, Pantry-Closet, Granite Counters, Updated Kitchen), Flooring (Wood Laminate)
    • Level: Main
    • Area: 209 Square Feet
    • Dimensions: 19X11
    Laundry
    • Features: Flooring (Wood Laminate)
    • Level: Main
    • Area: 49 Square Feet
    • Dimensions: 7X7
    Living room
    • Features: Flooring (Wood Laminate), Window Treatments (Blinds)
    • Level: Main
    • Area: 432 Square Feet
    • Dimensions: 24X18
    Recreation room
    • Features: Flooring (Carpet)
    • Level: Basement
    • Area: 690 Square Feet
    • Dimensions: 46X15
    Storage
    • Features: Flooring (Other)
    • Level: Main
    • Area: 98 Square Feet
    • Dimensions: 14X7
    Heating
    • Natural Gas, Forced Air
    Cooling
    • Central Air
    Appliances
    • Included: Double Oven, Microwave, Refrigerator, Washer, Dryer, Stainless Steel Appliance(s), Wine Refrigerator, Cooktop, Water Softener Rented, Humidifier, Gas Water Heater
    • Laundry: Main Level, Gas Dryer Hookup, In Unit
    Features
    • 1st Floor Bedroom, 1st Floor Full Bath, High Ceilings, Granite Counters
    • Flooring: Laminate
    • Basement: Finished,Crawl Space,Partial
    Interior area
    • Total structure area: 808
    • Total interior livable area: 2,195 sqft
    • Finished area below ground: 808

    Property

    Parking
    • Total spaces: 3
    • Parking features: Asphalt, Garage Door Opener, Yes, Garage Owned, Attached, Garage
    • Attached garage spaces: 3
    • Has uncovered spaces: Yes
    Accessibility
    • Accessibility features: No Disability Access
    Features
    • Stories: 1
    • Patio & porch: Patio
    • Pool features: In Ground
    • Fencing: Fenced
    Lot
    • Size: 0.42 Acres
    • Dimensions: 85x214
    Details
    • Parcel number: 0925254001
    • Special conditions: None
    • Other equipment: Water-Softener Rented, Ceiling Fan(s), Sump Pump

    Construction

    Type & style
    • Home type: SingleFamily
    • Architectural style: Ranch
    • Property subtype: Single Family Residence
    Materials
    • Vinyl Siding, Brick
    • Foundation: Concrete Perimeter
    • Roof: Asphalt
    Condition
    • New construction: No
    • Year built: 2006
    Details
    • Builder model: Ranch

    Utilities & green energy

    • Electric: Circuit Breakers, 200+ Amp Service
    • Sewer: Public Sewer
    • Water: Public

    Community & HOA

    Community
    • Subdivision: Lincoln Hills
    HOA
    • Services included: None
    Location
    • Region: Mchenry

    Financial & listing details

    • Price per square foot: $241/sqft
    • Tax assessed value: $421,632
    • Annual tax amount: $11,212
    • Date on market: 4/14/2026
    • Listing terms: Cash
    • Ownership: Fee Simple

    Price history

    DateEventPrice
    5/15/2026Sold$530,000+2.9%$241/sqft
    Source: MRED as distributed by MLS GRID #12618483 Report a problem
    4/17/2026Contingent$514,900$235/sqft
    Source: MRED as distributed by MLS GRID #12618483 Report a problem
    4/14/2026Listed for sale$514,900$235/sqft
    Source: MRED as distributed by MLS GRID #12618483 Report a problem
    3/30/2026Listing removed$514,900$235/sqft
    Source: MRED as distributed by MLS GRID #12594129 Report a problem
    3/26/2026Contingent$514,900$235/sqft
    Source: MRED as distributed by MLS GRID #12594129 Report a problem
    3/20/2026Listed for sale$514,900+80.7%$235/sqft
    Source: MRED as distributed by MLS GRID #12594129 Report a problem
    5/8/2017Sold$285,000+29.5%$130/sqft
    Source: Public Record Report a problem
    10/11/2013Sold$220,000+7.3%$100/sqft
    Source: MRED as distributed by MLS GRID #08300701 Report a problem
    7/24/2013Pending sale$205,000$93/sqft
    Source: CENTURY 21 Roberts and Andrews #08300701 Report a problem
    7/18/2013Price change$205,000-2.4%$93/sqft
    Source: CENTURY 21 Roberts and Andrews #08300701 Report a problem
    7/7/2013Price change$210,000-2.3%$96/sqft
    Source: CENTURY 21 Roberts and Andrews #08300701 Report a problem
    6/27/2013Price change$215,000-4%$98/sqft
    Source: CENTURY 21 Roberts and Andrews #08300701 Report a problem
    6/23/2013Listed for sale$224,000$102/sqft
    Source: CENTURY 21 Roberts and Andrews #08300701 Report a problem
    5/19/2013Pending sale$224,000$102/sqft
    Source: CENTURY 21 Roberts and Andrews #08300701 Report a problem
    5/16/2013Price change$224,000-6.3%$102/sqft
    Source: CENTURY 21 Roberts and Andrews #08300701 Report a problem
    5/15/2013Price change$239,000-2%$109/sqft
    Source: CENTURY 21 Roberts and Andrews #08300701 Report a problem
    5/10/2013Price change$244,000-2%$111/sqft
    Source: CENTURY 21 Roberts and Andrews #08300701 Report a problem
    5/2/2013Price change$249,000-2%$113/sqft
    Source: CENTURY 21 Roberts and Andrews #08300701 Report a problem
    4/21/2013Price change$254,000-1.9%$116/sqft
    Source: CENTURY 21 Roberts and Andrews #08300701 Report a problem
    4/11/2013Price change$259,000-1.9%$118/sqft
    Source: CENTURY 21 Roberts and Andrews #08300701 Report a problem
    3/27/2013Listed for sale$264,000+20.5%$120/sqft
    Source: CENTURY 21 Roberts and Andrews #08300701 Report a problem
    7/20/2012Listing removed$219,000$100/sqft
    Source: Remax Plaza #07944133 Report a problem
    3/13/2012Price change$219,000-2.2%$100/sqft
    Source: Remax Plaza #07944133 Report a problem
    2/29/2012Price change$224,000-2.2%$102/sqft
    Source: Remax Plaza #07944133 Report a problem
    2/23/2012Price change$229,000-4.2%$104/sqft
    Source: Remax Plaza #07944133 Report a problem
    2/17/2012Price change$239,000-2%$109/sqft
    Source: Remax Plaza #07944133 Report a problem
    2/14/2012Listed for sale$244,000-23.6%$111/sqft
    Source: Remax Plaza #07944133 Report a problem
    11/1/2006Sold$319,530$146/sqft
    Source: Public Record Report a problem

    Public tax history

    YearProperty taxesTax assessment
    2024$11,212 +2.9%$140,544 +11.6%
    2023$10,892 +3.5%$125,913 +7.8%
    2022$10,527 +4.7%$116,814 +7.4%
    2021$10,056 +3.4%$108,786 +4.4%
    2020$9,729 $104,251 +5.3%
    2019-- $98,994 -1.7%
    2018$10,852 +3.9%$100,698 +6.5%
    2017$10,448 +3.2%$94,508 +7%
    2016$10,124 $88,325 +18.8%
    2013$10,124 $74,344 -9.3%
    2011-- $81,989 -6.4%
    2010-- $87,555 -7.2%
    2009-- $94,328 -1.4%
    2008-- $95,687 +336.2%
    2006-- $21,936
    Find assessor info on the county website

    Neighborhood: 60051

    Nearby schools

    GreatSchools rating
    Schools provided by the listing agent
    • District: 15

    Source: MRED as distributed by MLS GRID. This data may not be complete. We recommend contacting the local school district to confirm school assignments for this home.

    Get a cash offer in 3 minutes
    Find out how much your home could sell for in as little as 3 minutes with a no-obligation cash offer.
    Estimated market value
    $534,400
    Get a cash offer in 3 minutes
    Find out how much your home could sell for in as little as 3 minutes with a no-obligation cash offer.
    Estimated market value
    $534,400