Skip main navigation
Off market
  • $586,300

    1906 Hunters Cir, Glen Mills, PA 19342

    2beds
    2,351sqft
    SingleFamily
    Built in 1996
    2,178 Square Feet Lot
    $586,300 Zestimate®
    $249/sqft
    $3,565 Estimated rent

    Home value

    $586,300

    $557,000 - $616,000

    $3,565/mo

    Zestimate® history
    Loading
    Loading...

    Owner options

    List your home for rent

    $3,565/mo

    Rent Zestimate®

    Find your next renter with Zillow Rental Manager. Plus, with online applications, you can quickly screen prospective tenants – for free.

    Learn more

    $3,565/mo

    Rent Zestimate®

    Refinance and save

    $3,983/mo

    Est. payment

    Refinancing to a lower rate could help reduce your monthly payments and save thousands over the life of the loan.

    See today's rates

    $3,983/mo

    Est. payment

    Explore your selling options

    Work with a Zillow partner agent

    Leverage their expertise and Zillow's premium Showcase listings to get your home seen by more buyers.

    Get started

    List with your own agent

    Get your home in front of millions of buyers by listing it on Zillow.

    Learn how to do it

    Sell it yourself

    Take full control of how buyers see your home on Zillow by listing For Sale by Owner (FSBO).

    List your home

    What's special

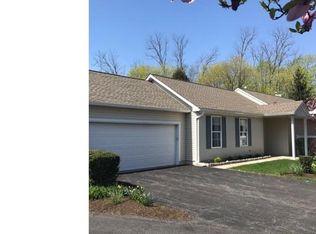
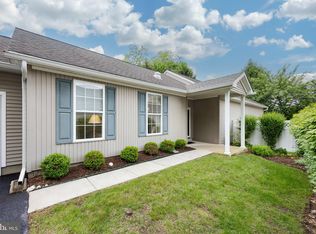
    Wow! This Adams model is just the home you have been waiting for! Updated, pristine condition, finished basement... but best of all? It is situated on the outer edge of the neighborhood! Welcome to 1906 Hunters Circle with beautiful hardwood flooring on the main floor. The dining room is quite spacious for festive occasions and the living room adjoins the dining room so you can shift to casual seating after a meal! The kitchen has been beautifully updated with gorgeous granite counter tops and stainless steel appliances. Counter seating is nice and relaxing in the kitchen and the family room is open to the kitchen making it easy to cook and catch up on the news or your favorite TV show! The gas fireplace turns the family room into a restful spot in the evenings. The feature that everyone loves about the Adams model is the primary bedroom is right off of the family room and kitchen! This large room is tastefully done as is the primary bathroom which has been completely updated with a very big walk-in shower stall! There is plenty of closet space in the primary bedroom and bathroom too! The second bedroom and full bath are on the other side of the home which is great for overnight guests for privacy. The laundry room and 2-car garage complete the well-thought out floor plan! The basement in this lovely home has been updated with laminate flooring and a half bath. You can have a second family room, office, exercise room, playroom or art studio! You name it! But what is the one thing everyone wants in Fox Hill Farm? To have a home that doesn't back to another FHF home! Well... here's the home for you! They don't come up very often so hurry to see this gem! And the screened-in deck is the cherry on top! What a peaceful setting for your morning coffee or evening cigar! All of this in a wonderful 55+ community full of activities and amenities, and located near all major roadways and the Philadelphia airport! A short drive to Longwood Gardens, Winterthur, the Brandywine Museum, Wegman's Market, Whole Foods and all of the tax-free shopping in Delaware. Welcome Home!

    This property is off market, which means it's not currently listed for sale or rent on Zillow. This may be different from what's available on other websites or public sources.
    Facts & features

    Interior

    Bedrooms & bathrooms
    • Bedrooms: 2
    • Bathrooms: 3
    • Full bathrooms: 2
    • 1/2 bathrooms: 1
    Heating
    • Forced air, Solar
    Cooling
    • Central
    Appliances
    • Included: Dishwasher, Microwave, Refrigerator
    Features
    • Flooring: Tile, Hardwood, Laminate
    • Basement: Unfinished
    • Has fireplace: Yes
    Interior area
    • Total interior livable area: 2,351 sqft

    Property

    Parking
    • Parking features: Garage - Attached
    Features
    • Exterior features: Vinyl
    Lot
    • Size: 2,178 sqft
    Details
    • Parcel number: 13000046562

    Construction

    Type & style
    • Home type: SingleFamily
    Condition
    • Year built: 1996

    Community & neighborhood

    Location
    • Region: Glen Mills

    Price history

    DateEventPrice
    8/9/2021Sold$453,000+9.2%$193/sqft
    Source: Public Record Report a problem
    5/12/2021Pending sale$415,000$177/sqft
    Source: Weichert Pro #PADE545254 Report a problem
    5/10/2021Listed for sale$415,000$177/sqft
    Source: Weichert Pro #PADE545254 Report a problem

    Public tax history

    YearProperty taxesTax assessment
    2025$7,562 +5.1%$315,950
    2024$7,193 +2.6%$315,950
    2023$7,014 +1.1%$315,950
    2022$6,936 $315,950
    2021$6,936 +620.6%$315,950 +79.2%
    2020$963 -86%$176,270
    2019$6,862 +1.6%$176,270
    2018$6,757 +598.5%$176,270
    2017$967 $176,270
    2016$967 $176,270
    2015$967 $176,270
    2014$967 +2.8%$176,270
    2013$941 +2.8%$176,270
    2012$916 +0.3%$176,270
    2011$913 $176,270
    2010$913 +9.7%$176,270
    2009$833 $176,270
    2008$833 +8.3%$176,270
    2007$769 -2%$176,270
    2006$784 $176,270
    2005$784 $176,270
    2004$784 +8.5%$176,270
    2003$723 +7.9%$176,270
    2002$670 $176,270
    2000$670 $176,270

    Find assessor info on the county website

    Neighborhood: 19342

    Nearby schools

    GreatSchools rating
    Schools provided by the listing agent
    • District: GARNET VALLEY

    Source: The MLS. This data may not be complete. We recommend contacting the local school district to confirm school assignments for this home.

    Get a cash offer in 3 minutes
    Find out how much your home could sell for in as little as 3 minutes with a no-obligation cash offer.
    Estimated market value
    $586,300
    Get a cash offer in 3 minutes
    Find out how much your home could sell for in as little as 3 minutes with a no-obligation cash offer.
    Estimated market value
    $586,300