NEW PRICE plus NEW IMPROVEMENTS! (NEW Pictures coming soon) Sept. 2023, New Water Heater, NEW garbage disposal, NEW Epoxy garage floor and Epoxy back patio. Trimmed up the trees and we're ready for NEW OWNER. Solid home located on a quiet cul-de-sac, this lovely brick home sits above its neighbors, offering privacy and tranquility. With a large .4-acre lot and a 90-foot driveway, there's plenty of space. The roof was replaced in 2017, and the house has a vent system for added comfort. Throughout the home, you'll find Hunter Douglas blinds. Relax on the screened porch and enjoy the beautiful surroundings. Inside, the living room is bright and welcoming, thanks to its large windows. The living and dining areas are combined, creating a spacious and open space for entertaining or spending time with loved ones. The master bedroom is a cozy retreat with French doors, a private bathroom with a shower, and a walk-in closet. The second and third bedrooms are conveniently located near the hall bathroom. The third bedroom has French doors that open to the dinette area, providing flexibility for your family's needs. The kitchen features beautiful wood cabinets and includes all appliances. The laundry room comes with a washer and dryer. There's also a two-car garage with an electric door opener. The community offers many amenities, including parks, a playground, a pool, a fitness center, basketball courts, baseball fields, and an aquatic center. The monthly HOA fee is only $83 and covers basic cable and internet. Come and experience the peace and beauty of this home for yourself. Schedule a showing today!
Sold for $285,000
$285,000
1906 HURON TERRACE, KISSIMMEE, FL 34759
3beds
1,522sqft
Single Family Residence
Built in 1997
0.4 Acres Lot
$269,800 Zestimate®
$187/sqft
$1,842 Estimated rent
Home value
$269,800
$256,000 - $283,000
$1,842/mo
Zestimate® history
Owner options
List your home for rent
$1,842/mo
Rent Zestimate®
Find your next renter with Zillow Rental Manager. Plus, with online applications, you can quickly screen prospective tenants – for free.
$1,842/mo
Rent Zestimate®
Refinance and save
$1,974/mo
Est. payment
Refinancing to a lower rate could help reduce your monthly payments and save thousands over the life of the loan.
$1,974/mo
Est. payment
Explore your selling options
Work with a Zillow partner agent
Leverage their expertise and Zillow's premium Showcase listings to get your home seen by more buyers.
Get startedList with your own agent
Get your home in front of millions of buyers by listing it on Zillow.
Learn how to do itSell it yourself
Take full control of how buyers see your home on Zillow by listing For Sale by Owner (FSBO).
List your homeWhat's special
Basketball courtsBaseball fieldsLarge windowsNew epoxy garage floorPrivate bathroomSolid homeNew water heater
Zillow last checked:
Listing updated:
Listed by:
Janet McQuagge 407-927-7399,
REMAX PREMIER PROPERTIES 407-343-4245
Bought with:
Dwynia Marshburn
REAL ESTATE FIRM OF ORLANDO
Source: Stellar MLS,MLS#: S5084746 Originating MLS: Osceola
Originating MLS: Osceola
Facts & features
Interior
Bedrooms & bathrooms
- Bedrooms: 3
- Bathrooms: 2
- Full bathrooms: 2
Rooms
- Room types: Utility Room
Primary bedroom
- Level: First
- Dimensions: 13x14
Bedroom 2
- Features: Built-in Closet
- Level: First
- Dimensions: 12x12
Bedroom 3
- Features: Built-in Closet
- Level: First
- Dimensions: 12x10
Bathroom 1
- Features: Shower No Tub
- Level: First
- Dimensions: 11x6
Bathroom 2
- Features: Tub With Shower
- Level: First
- Dimensions: 7x8
Balcony porch lanai
- Level: First
- Dimensions: 10x10
Dinette
- Level: First
- Dimensions: 10x8
Dining room
- Level: First
- Dimensions: 10x10
Kitchen
- Level: First
- Dimensions: 13x10
Laundry
- Level: First
- Dimensions: 6x11
Living room
- Level: First
- Dimensions: 16x13
Heating
- Central
Cooling
- Central Air
Appliances
- Included: Dishwasher, Disposal, Dryer, Range, Range Hood, Refrigerator, Washer
- Laundry: Inside
Features
- Ceiling Fan(s), Living Room/Dining Room Combo, Solid Wood Cabinets, Walk-In Closet(s)
- Flooring: Carpet, Tile
- Doors: Sliding Doors
- Windows: Blinds
- Has fireplace: No
Interior area
- Total structure area: 2,092
- Total interior livable area: 1,522 sqft
Property
Parking
- Total spaces: 2
- Parking features: Garage - Attached
- Attached garage spaces: 2
- Details: Garage Dimensions: 20x19
Features
- Levels: One
- Stories: 1
- Patio & porch: Covered, Rear Porch, Screened
- Has view: Yes
- View description: Trees/Woods
Lot
- Size: 0.4 Acres
- Features: Cul-De-Sac, In County, Landscaped, Oversized Lot
- Residential vegetation: Mature Landscaping, Oak Trees
Details
- Parcel number: 282803934760006090
- Zoning: PUD
- Special conditions: None
Construction
Type & style
- Home type: SingleFamily
- Property subtype: Single Family Residence
Materials
- Brick
- Foundation: Slab
- Roof: Shingle
Condition
- New construction: No
- Year built: 1997
Utilities & green energy
- Sewer: Public Sewer
- Water: Public
- Utilities for property: Cable Connected, Sewer Connected, Water Connected
Community & HOA
Community
- Features: Deed Restrictions, Park, Playground
- Security: Smoke Detector(s)
- Pet fee: $0 monthly
- Subdivision: POINCIANA NBRHD 05 VILLAGE 07
HOA
- Has HOA: Yes
- Amenities included: Basketball Court, Fitness Center, Park, Playground, Pool, Recreation Facilities, Tennis Court(s), Trail(s)
- Services included: Cable TV, Internet
- HOA fee: $83 monthly
- HOA name: Association of Poinciana Villages, Inc
- HOA phone: 863-427-0900
Location
- Region: Poinciana
Financial & listing details
- Price per square foot: $187/sqft
- Tax assessed value: $217,631
- Annual tax amount: $625
- Date on market: 5/10/2023
- Cumulative days on market: 97 days
- Listing terms: Cash,Conventional,FHA,VA Loan
- Ownership: Fee Simple
- Total actual rent: 0
- Road surface type: Paved
Price history
| Date | Event | Price |
|---|---|---|
| 10/11/2023 | Sold | $285,000-1.7%$187/sqft |
Source:  Stellar MLS #S5084746 Report a problem Stellar MLS #S5084746 Report a problem | ||
| 9/11/2023 | Pending sale | $289,900$190/sqft |
Source: Stellar MLS #S5084746 Report a problem | ||
| 9/7/2023 | Price change | $289,900-1.7%$190/sqft |
Source: Stellar MLS #S5084746 Report a problem | ||
| 8/28/2023 | Price change | $294,900-1.7%$194/sqft |
Source: Stellar MLS #S5084746 Report a problem | ||
| 8/15/2023 | Listed for sale | $299,900$197/sqft |
Source: Stellar MLS #S5084746 Report a problem | ||
| 7/27/2023 | Pending sale | $299,900$197/sqft |
Source: Stellar MLS #S5084746 Report a problem | ||
| 7/25/2023 | Listed for sale | $299,900$197/sqft |
Source: Stellar MLS #S5084746 Report a problem | ||
| 7/19/2023 | Pending sale | $299,900$197/sqft |
Source: Stellar MLS #S5084746 Report a problem | ||
| 7/12/2023 | Price change | $299,900-3.3%$197/sqft |
Source: Stellar MLS #S5084746 Report a problem | ||
| 6/22/2023 | Price change | $310,000-1.6%$204/sqft |
Source: Stellar MLS #S5084746 Report a problem | ||
| 6/8/2023 | Price change | $315,000-1.6%$207/sqft |
Source: Stellar MLS #S5084746 Report a problem | ||
| 5/24/2023 | Price change | $320,000-1.5%$210/sqft |
Source: Stellar MLS #S5084746 Report a problem | ||
| 5/10/2023 | Listed for sale | $325,000+194.7%$214/sqft |
Source: Stellar MLS #S5084746 Report a problem | ||
| 6/21/2004 | Sold | $110,300+2351.1%$72/sqft |
Source: Public Record Report a problem | ||
| 8/5/1996 | Sold | $4,500$3/sqft |
Source: Public Record Report a problem | ||
Public tax history
| Year | Property taxes | Tax assessment |
|---|---|---|
| 2025 | $2,302 -3.5% | $217,631 -2.7% |
| 2024 | $2,386 +1184.1% | $223,618 +283.6% |
| 2023 | $186 +3.2% | $58,297 +3% |
| 2022 | $180 -0.5% | $56,599 +3% |
| 2021 | $181 +0.6% | $54,950 +1.4% |
| 2020 | $180 -52.4% | $54,191 +2.3% |
| 2019 | $378 -51.6% | $52,973 +1.9% |
| 2018 | $781 +3.2% | $51,985 +2.1% |
| 2017 | $757 +105.8% | $50,916 +2.1% |
| 2016 | $368 -1.1% | $49,869 +0.7% |
| 2015 | $372 -43.8% | $49,522 +0.8% |
| 2014 | $661 +81.6% | $49,129 +1.5% |
| 2013 | $364 +4.5% | $48,403 +1.7% |
| 2012 | $348 -2.5% | $47,594 -0.6% |
| 2011 | $357 -6.9% | $47,905 -2.5% |
| 2010 | $384 -45.3% | $49,136 -38.8% |
| 2009 | $703 +5.3% | $80,305 +0.1% |
| 2008 | $667 | $80,225 |
| 2007 | -- | -- |
| 2006 | $902 | -- |
| 2005 | -- | -- |
| 2004 | $781 -0.7% | -- |
| 2003 | $786 +5.1% | $71,977 +4.9% |
| 2002 | $748 +2.5% | $68,643 +1.6% |
| 2001 | $730 | $67,562 |
Find assessor info on the county website
Neighborhood: 34759
Nearby homes
- $296,0004 bd2 ba2.8k sqft1908 Huron Ter, Poinciana, FL 34759Off Market
- $271,1004 bd2 ba2k sqft1903 Huron Ln, Poinciana, FL 34759Off Market
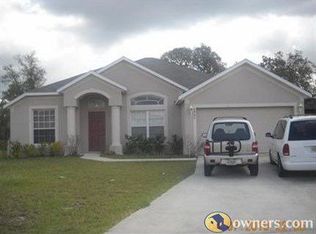
- $48,000-- bd-- ba-- sqft1907 Huron Ter, Poinciana, FL 34759Off Market
- $274,600-- bd-- ba-- sqft1904 Huron Terace, Kissimmee, FL 34759Off Market
- $272,3003 bd2 ba1.5k sqft1902 Huron Ter, Poinciana, FL 34759Off Market
- $248,4003 bd2 ba1.7k sqft1901 Huron Ln, Poinciana, FL 34759Off Market
- $275,9004 bd2 ba1.8k sqft1905 Huron Ter, Poinciana, FL 34759Off Market
- $263,7000.257 Acres1903 Huron Ter, Poinciana, FL 34759Off Market
Nearby schools
GreatSchools rating
- 5/10Laurel Elementary SchoolGrades: PK-5Distance: 1 mi
- 3/10Lake Marion Creek Elementary SchoolGrades: 6-8Distance: 0.8 mi
- 3/10Haines City Senior High SchoolGrades: PK,9-12Distance: 7.1 mi
Get a cash offer in 3 minutes
Find out how much your home could sell for in as little as 3 minutes with a no-obligation cash offer.
Estimated market value
$269,800
Get a cash offer in 3 minutes
Find out how much your home could sell for in as little as 3 minutes with a no-obligation cash offer.
Estimated market value
$269,800
- Florida
- Polk County
- Poinciana
- 34759
- 1906 HURON TERRACE
Nearby cities
Nearby zip codes
Other Poinciana Topics
