** NEW PRICE! ** SELLERS CONTINUE TO OFFER A $5,000 CLOSING CREDIT FOR UPDATES/FUTURE REPAIRS ++ PLUS ++ A 13-MONTH HOME WARRANTY FOR BUYER'S PEACE OF MIND!! ** Do not miss this LOVELY 3-BEDROOM / 3-BATH TRI-LEVEL on a HALF-ACRE in unincorporated New Lenox! This property features all you need for daily living AND entertaining: a SPACIOUS MULTI-LEVEL FLOOR PLAN, an AWESOME 27' ROUND POOL (installed in 2017) WITH A WRAP-AROUND DECK, an ATTACHED HEATED 2.5-CAR GARAGE ++ PLUS ++ an ADDITIONAL 16' x 20' DETACHED HEATED GARAGE (or WORKSHOP!) WITH A 224-SF LOFT, and a FANTASTIC YARD with plenty of grassy area to run around and play! ----- You are sure to feel right at home the moment you step inside....from the LIGHT & BRIGHT FOYER you can see the expanse of the living space. The WARM & INVITING LIVING ROOM welcomes you in and it's easy to envision gatherings with family and friends in this great entertaining space. The attached DINING ROOM can easily be made part of the adjacent Kitchen if you're looking for a project or left to be it's own elegant space. The EAT-IN KITCHEN features RECESSED LIGHTING and boasts an abundance of OAK CABINTRY ~ the Kitchen was refreshed in 2019: CABINETS PAINTED WHITE, CORIAN COUNTERTOPS and TILE BACKSPASH INSTALLED, and ALL NEW STAINLESS APPLIANCES. ----- The H-U-G-E FAMILY ROOM is open to the Kitchen and features a GAS-START WOODBURNING FIREPLACE WITH BRICK SURROUND for chilly nights. There's plenty of room in this space for many additional uses, think OFFICE NOOK or PLAY AREA. A CONVENIENT 3-PIECE BATH is just down a short hall which is really nice for parties! Tucked under the main level is approximately 570 SF OF CONCRETE CRAWL SPACE for all your storage needs. The must-have IRON CURTAIN SYSTEM (installed in 2021) is housed here, along with the SUMP PUMP and EJECTOR. Rounding out the Lower Level is a LAUNDRY / MUDROOM WITH A UTILITY SINK that offers quick access to the HEATED ATTACHED GARAGE. The Washer & Dryer stay and note that the dryer was recently properly piped to vent to the outside. ----- Upstairs you'll find 3 GREAT BEDROOMS that all feature HARDWOOD FLOORING (under carpet in Bed 2) and GOOD CLOSET SPACE, including a MASTER SUITE with a PRIVATE FULL BATH. ----- You'll love spending time in the PICTURE-PERFECT BACKYARD ~ enjoy POOL PARTY FUN all summer long and grilling-out on the DECK which was painted in 2020. Unseen but surely appreciated is the CLEARSTREAM MECHANICAL SEPTIC SYSTEM that was just cleaned-out in 2023. ----- Don't forget to check-out the DETACHED HEATED GARAGE THAT IS **GREAT FLEX SPACE**....will it be your future MECHANIC'S SHOP...WORKSHOP...VEHICLE/BOAT/RV STORAGE...HOME-BASED BUSINESS SHOP....so many possibilities! The Detached Garage has its own 50-amp panel & Armstrong Heater as well as a COOL LOFT SPACE upstairs with good closet space that would make a great Office, Man Cave/Poker Room, or Home Gym! ----- This property is in a GREAT LOCATION with excellent proximity to schools, shopping and restaurants. Don't delay....your NEW HOME SWEET HOME AWAITS! (Note: Closing Credit and Home Warranty will be included with an acceptable Offer. These are terrific incentives from the Sellers!)
Closed
$380,000
1906 Illini Dr, New Lenox, IL 60451
3beds
1,931sqft
Single Family Residence
Built in 1977
0.48 Acres Lot
$432,700 Zestimate®
$197/sqft
$3,239 Estimated rent
Home value
$432,700
$411,000 - $454,000
$3,239/mo
Zestimate® history
Owner options
List your home for rent
$3,239/mo
Rent Zestimate®
Find your next renter with Zillow Rental Manager. Plus, with online applications, you can quickly screen prospective tenants – for free.
$3,239/mo
Rent Zestimate®
Refinance and save
$2,773/mo
Est. payment
Refinancing to a lower rate could help reduce your monthly payments and save thousands over the life of the loan.
$2,773/mo
Est. payment
Explore your selling options
Work with a Zillow partner agent
Leverage their expertise and Zillow's premium Showcase listings to get your home seen by more buyers.
Get startedList with your own agent
Get your home in front of millions of buyers by listing it on Zillow.
Learn how to do itSell it yourself
Take full control of how buyers see your home on Zillow by listing For Sale by Owner (FSBO).
List your homeWhat's special
Zillow last checked:
Listing updated:
Listed by:
Jessica Giroux 708-305-7430,
Baird & Warner
Bought with:
Amy Gugliuzza
Redfin Corporation
Source: MRED as distributed by MLS GRID,MLS#: 12100529
Facts & features
Interior
Bedrooms & bathrooms
- Bedrooms: 3
- Bathrooms: 3
- Full bathrooms: 3
Rooms
- Room types: Storage, Foyer
Primary bedroom
- Features: Flooring (Hardwood), Bathroom (Full)
- Level: Second
- Area: 195 Square Feet
- Dimensions: 13X15
Bedroom 2
- Features: Flooring (Carpet)
- Level: Second
- Area: 156 Square Feet
- Dimensions: 12X13
Bedroom 3
- Features: Flooring (Hardwood)
- Level: Second
- Area: 110 Square Feet
- Dimensions: 10X11
Dining room
- Features: Flooring (Hardwood)
- Level: Main
- Area: 120 Square Feet
- Dimensions: 10X12
Family room
- Features: Flooring (Carpet)
- Level: Lower
- Area: 437 Square Feet
- Dimensions: 19X23
Foyer
- Features: Flooring (Hardwood)
- Level: Main
- Area: 48 Square Feet
- Dimensions: 6X8
Kitchen
- Features: Kitchen (Eating Area-Table Space), Flooring (Hardwood)
- Level: Main
- Area: 252 Square Feet
- Dimensions: 14X18
Laundry
- Level: Lower
- Area: 84 Square Feet
- Dimensions: 6X14
Living room
- Features: Flooring (Hardwood)
- Level: Main
- Area: 252 Square Feet
- Dimensions: 14X18
Storage
- Features: Flooring (Other)
- Level: Lower
- Area: 572 Square Feet
- Dimensions: 22X26
Heating
- Natural Gas, Forced Air
Cooling
- Central Air
Appliances
- Included: Range, Microwave, Refrigerator, Washer, Dryer, Stainless Steel Appliance(s), Water Softener Owned, Gas Water Heater
- Laundry: Gas Dryer Hookup, In Unit
Features
- Cathedral Ceiling(s)
- Flooring: Hardwood
- Windows: Screens, Skylight(s)
- Basement: Finished,Crawl Space,Rec/Family Area,Daylight
- Number of fireplaces: 1
- Fireplace features: Wood Burning, Gas Starter, Family Room
Interior area
- Total structure area: 1,931
- Total interior livable area: 1,931 sqft
Property
Parking
- Total spaces: 2.5
- Parking features: Concrete, Garage Door Opener, Heated Garage, On Site, Garage Owned, Attached, Garage
- Attached garage spaces: 2.5
- Has uncovered spaces: Yes
Accessibility
- Accessibility features: No Disability Access
Features
- Levels: Tri-Level
- Patio & porch: Deck
- Pool features: Above Ground
Lot
- Size: 0.48 Acres
- Dimensions: 116X181
- Features: Mature Trees
Details
- Additional structures: Garage(s)
- Parcel number: 1508354010160000
- Special conditions: None
- Other equipment: Water-Softener Owned, Ceiling Fan(s), Sump Pump
Construction
Type & style
- Home type: SingleFamily
- Property subtype: Single Family Residence
Materials
- Vinyl Siding, Brick
- Foundation: Concrete Perimeter
- Roof: Asphalt
Condition
- New construction: No
- Year built: 1977
Utilities & green energy
- Electric: 100 Amp Service
- Sewer: Septic-Mechanical
- Water: Well
Community & HOA
Community
- Features: Street Paved
HOA
- Services included: None
Location
- Region: New Lenox
Financial & listing details
- Price per square foot: $197/sqft
- Tax assessed value: $362,928
- Annual tax amount: $8,486
- Date on market: 7/13/2024
- Listing terms: Conventional
- Ownership: Fee Simple
Price history
| Date | Event | Price |
|---|---|---|
| 10/1/2024 | Sold | $380,000-1.3%$197/sqft |
Source:  MRED as distributed by MLS GRID #12100529 Report a problem MRED as distributed by MLS GRID #12100529 Report a problem | ||
| 9/30/2024 | Pending sale | $385,000$199/sqft |
Source: MRED as distributed by MLS GRID #12100529 Report a problem | ||
| 8/30/2024 | Contingent | $385,000$199/sqft |
Source: MRED as distributed by MLS GRID #12100529 Report a problem | ||
| 8/24/2024 | Listed for sale | $385,000-3.8%$199/sqft |
Source: MRED as distributed by MLS GRID #12100529 Report a problem | ||
| 8/11/2024 | Contingent | $400,000$207/sqft |
Source: MRED as distributed by MLS GRID #12100529 Report a problem | ||
| 7/13/2024 | Listed for sale | $400,000+55.3%$207/sqft |
Source: MRED as distributed by MLS GRID #12100529 Report a problem | ||
| 7/21/2004 | Sold | $257,500+67.2%$133/sqft |
Source: Agent Provided Report a problem | ||
| 4/28/1998 | Sold | $154,000$80/sqft |
Source: Public Record Report a problem | ||
Public tax history
| Year | Property taxes | Tax assessment |
|---|---|---|
| 2024 | $8,840 +4.2% | $120,976 +9.7% |
| 2023 | $8,487 +6.4% | $110,279 +8.5% |
| 2022 | $7,974 +5.4% | $101,593 +6.3% |
| 2021 | $7,567 +3% | $95,545 +3.7% |
| 2020 | $7,348 +4.6% | $92,136 +3.2% |
| 2019 | $7,026 +2.4% | $89,279 +3.6% |
| 2018 | $6,860 +5.4% | $86,201 +3% |
| 2017 | $6,509 +3.1% | $83,723 +2.8% |
| 2016 | $6,316 +3.3% | $81,482 +3.3% |
| 2015 | $6,112 | $78,917 +1.3% |
| 2014 | $6,112 +0.7% | $77,942 -1.3% |
| 2013 | $6,070 +0.9% | $78,993 -5.5% |
| 2012 | $6,019 +0.7% | $83,591 -5.5% |
| 2011 | $5,975 +1% | $88,456 -5% |
| 2010 | $5,916 +2.4% | $93,112 -2.5% |
| 2009 | $5,780 +2.7% | $95,499 |
| 2008 | $5,627 | $95,499 +3.5% |
| 2007 | -- | $92,269 +2.5% |
| 2006 | $5,516 +9.6% | $90,000 +4.6% |
| 2005 | $5,031 +8.3% | $86,040 +8% |
| 2004 | $4,645 +5.3% | $79,666 +8% |
| 2003 | $4,410 +15.8% | $73,765 +12% |
| 2002 | $3,807 +1.8% | $65,862 +13.3% |
| 2001 | $3,742 +9.5% | $58,122 +2.6% |
| 2000 | $3,418 | $56,652 |
Find assessor info on the county website
Neighborhood: 60451
Nearby homes
- $424,300-- bd-- ba1.3k sqft1910 Illini Dr, New Lenox, IL 60451Off Market
- $620,5004 bd3 ba3.9k sqft1902 Illini Dr, New Lenox, IL 60451Off Market
- $372,7003 bd2 ba1.8k sqft1905 Tomahawk Rdg, New Lenox, IL 60451Off Market
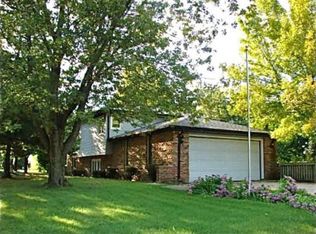
- $390,300-- bd-- ba1.6k sqft1909 Tomahawk Rdg, New Lenox, IL 60451Off Market
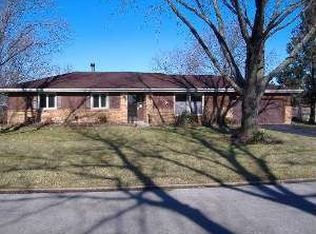
- $407,400-- bd-- ba1.5k sqft1810 Illini Dr, New Lenox, IL 60451Off Market
- $480,400-- bd-- ba2.2k sqft1901 Tomahawk Rdg, New Lenox, IL 60451Off Market
- $398,1003 bd2 ba2.1k sqft1808 Illini Dr, New Lenox, IL 60451Off Market
- $443,1003 bd-- ba2.1k sqft1809 Tomahawk Rdg, New Lenox, IL 60451Off Market
Nearby schools
GreatSchools rating
- NASpencer Trail KindergartenGrades: KDistance: 1.2 mi
- 6/10Alex M Martino Jr High SchoolGrades: 7-8Distance: 2.4 mi
- 8/10Lincoln-Way Central High SchoolGrades: 9-12Distance: 4.1 mi
Schools provided by the listing agent
- Elementary: Spencer Crossing Elementary Scho
- Middle: Alex M Martino Junior High Schoo
- High: Lincoln-Way Central High School
- District: 122
Source: MRED as distributed by MLS GRID. This data may not be complete. We recommend contacting the local school district to confirm school assignments for this home.
Get a cash offer in 3 minutes
Find out how much your home could sell for in as little as 3 minutes with a no-obligation cash offer.
Estimated market value
$432,700
Get a cash offer in 3 minutes
Find out how much your home could sell for in as little as 3 minutes with a no-obligation cash offer.
Estimated market value
$432,700
- Illinois
- Will County
- New Lenox
- 60451
- 1906 Illini Dr
Nearby cities
Nearby zip codes
Other New Lenox Topics
