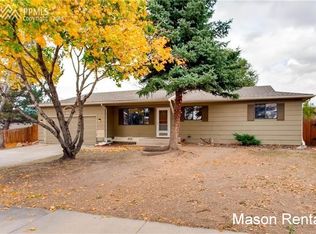
Wonderful Briargate opportunity! Rarely available, this 2-bed (easily convertible to 3-bed), 2-bath gem sits on a spacious corner lot in a peaceful family neighborhood with a 2-car garage featuring a newer insulated garage door and workbench, fully fenced yard, and rear wood deck—perfect for outdoor living. Completely refreshed with new primer throughout including the sub-floor making it ready for your personal touches. This move-in ready home is updated with a newer roof, all new electrical receptacles and switches, new ceiling fans in every bedroom, newly stained doors and trim, wood-laminate and new plush neutral carpet throughout, plus professionally cleaned ductwork. The bright kitchen boasts brand-new overhead lighting, a brand-new refrigerator plus a slide-in range, dishwasher, and garden window with direct walk-out to the deck for summer enjoyment. Extras include refrigerator and newer chest freezer in the garage and washer and dryer in the laundry room. Cozy wood-burning stove, abundant natural light, and one bedroom currently configured as a home office (simple conversion back to 3rd bedroom). Meticulously prepared by sellers who’ve handled every detail—just bring your furniture and personal touches! Prime location near top-rated schools, shopping, dining, parks, and trails. Properties like this don’t last—schedule your showing today before it’s gone!
Sold for $341,000
$341,000
1906 Independence Dr, Colorado Springs, CO 80920
2beds
1,166sqft
Single Family Residence
Built in 1980
10,193 Square Feet Lot
$338,400 Zestimate®
$292/sqft
$1,972 Estimated rent
Home value
$338,400
$321,000 - $355,000
$1,972/mo
Zestimate® history
Owner options
List your home for rent
$1,972/mo
Rent Zestimate®
Find your next renter with Zillow Rental Manager. Plus, with online applications, you can quickly screen prospective tenants – for free.
$1,972/mo
Rent Zestimate®
Refinance and save
$1,982/mo
Est. payment
Refinancing to a lower rate could help reduce your monthly payments and save thousands over the life of the loan.
$1,982/mo
Est. payment
Explore your selling options
Work with a Zillow partner agent
Leverage their expertise and Zillow's premium Showcase listings to get your home seen by more buyers.
Get startedList with your own agent
Get your home in front of millions of buyers by listing it on Zillow.
Learn how to do itSell it yourself
Take full control of how buyers see your home on Zillow by listing For Sale by Owner (FSBO).
List your homeWhat's special
Fully fenced yardNewer roofSpacious corner lotBrand-new refrigeratorSlide-in rangeAbundant natural lightCozy wood-burning stove
Zillow last checked:
Listing updated:
Listed by:
Janie Howard CRS MRP SRES 719-287-0427,
Woodleaf Realty Co.
Bought with:
Jared Bryant
REMAX PROPERTIES
Source: elevateMLS,MLS#: 6702954
Facts & features
Interior
Bedrooms & bathrooms
- Bedrooms: 2
- Bathrooms: 2
- Full bathrooms: 1
- 3/4 bathrooms: 1
Other
- Level: Main
- Area: 156 Square Feet
- Dimensions: 13 x 12
Heating
- Forced Air
Cooling
- Ceiling Fan(s)
Appliances
- Included: Dishwasher, Disposal, Dryer, Oven, Range, Refrigerator, Washer
- Laundry: Electric Hook-up, Main Level
Features
- Great Room, Skylight (s), Breakfast Bar
- Flooring: Carpet, Ceramic Tile, Vinyl/Linoleum, Wood Laminate
- Has basement: No
- Number of fireplaces: 1
- Fireplace features: One
Interior area
- Total structure area: 1,166
- Total interior livable area: 1,166 sqft
- Finished area above ground: 1,166
- Finished area below ground: 0
Property
Parking
- Total spaces: 2
- Parking features: Attached, Garage Door Opener, Workshop in Garage, Concrete Driveway
- Attached garage spaces: 2
Accessibility
- Accessibility features: Accessible Approach with Ramp
Features
- Patio & porch: Wood Deck
- Exterior features: Auto Sprinkler System
- Fencing: Back Yard
Lot
- Size: 10,193 Square Feet
- Features: Corner Lot, Rear Landscaped
Details
- Parcel number: 6304304037
Construction
Type & style
- Home type: SingleFamily
- Architectural style: Ranch
- Property subtype: Single Family Residence
Materials
- Alum/Vinyl/Steel, Frame
- Foundation: Crawl Space
- Roof: Composite Shingle
Condition
- Existing Home
- New construction: No
- Year built: 1980
Utilities & green energy
- Water: Municipal
- Utilities for property: Cable Connected, Electricity Connected, Natural Gas Connected
Community & HOA
Location
- Region: Colorado Springs
Financial & listing details
- Price per square foot: $292/sqft
- Tax assessed value: $434,426
- Annual tax amount: $1,508
- Date on market: 12/3/2025
- Listing terms: Cash,Conventional,FHA,VA Loan
- Electric utility on property: Yes
Price history
| Date | Event | Price |
|---|---|---|
| 2/4/2026 | Sold | $341,000-5%$292/sqft |
Source:  elevateMLS #6702954 Report a problem elevateMLS #6702954 Report a problem | ||
| 12/19/2025 | Contingent | $359,000$308/sqft |
Source: elevateMLS #6702954 Report a problem | ||
| 12/6/2025 | Price change | $359,000-2.9%$308/sqft |
Source: elevateMLS #6702954 Report a problem | ||
| 12/3/2025 | Listed for sale | $369,900+111.4%$317/sqft |
Source: elevateMLS #6702954 Report a problem | ||
| 12/29/2015 | Sold | $175,000$150/sqft |
Source: Public Record Report a problem | ||
| 11/12/2015 | Price change | $175,000-2.7%$150/sqft |
Source: Colorado Springs - WEICHERT, REALTORS - Pikes Peak Group #6477761 Report a problem | ||
| 9/26/2015 | Price change | $179,900-4.1%$154/sqft |
Source: Colorado Springs - WEICHERT, REALTORS - Pikes Peak Group #6477761 Report a problem | ||
| 8/11/2015 | Listed for sale | $187,500$161/sqft |
Source: Colorado Springs - WEICHERT, REALTORS - Pikes Peak Group #6477761 Report a problem | ||
Public tax history
| Year | Property taxes | Tax assessment |
|---|---|---|
| 2024 | $1,457 +12.6% | $29,110 |
| 2023 | $1,294 -10% | $29,110 +48.9% |
| 2022 | $1,437 | $19,550 -2.8% |
| 2021 | -- | $20,110 +17.8% |
| 2020 | $1,314 +1.1% | $17,070 |
| 2019 | $1,300 +20.3% | $17,070 +21.9% |
| 2018 | $1,081 -0.4% | $14,000 |
| 2017 | $1,085 +0.4% | $14,000 +12.2% |
| 2016 | $1,081 +12% | $12,480 |
| 2015 | $965 +7.2% | $12,480 +7% |
| 2014 | $900 | $11,660 |
| 2013 | -- | -- |
| 2012 | -- | $11,660 |
| 2011 | $952 | $11,660 -6% |
| 2010 | -- | $12,410 |
| 2009 | -- | $12,410 +2.1% |
| 2008 | -- | $12,160 |
| 2006 | -- | $12,160 +22.6% |
| 2004 | -- | $9,920 |
| 2003 | $438 -48.7% | $9,920 -13.9% |
| 2002 | $852 -3% | $11,520 +0.8% |
| 2001 | $879 | $11,430 |
Find assessor info on the county website
Neighborhood: Briargate
Nearby homes
- $352,8003 bd1 ba922 sqft1895 W Whitehorn Dr, Colorado Springs, CO 80920Off Market
- $373,9003 bd2 ba1.1k sqft1912 Independence Dr, Colorado Springs, CO 80920Off Market
- $406,1003 bd2 ba1.5k sqft1918 Independence Dr #1, Colorado Springs, CO 80920Off Market
- $429,6003 bd2 ba1.6k sqft1890 Whitehorn Dr W, Colorado Springs, CO 80920Off Market

- $480,0003 bd3 ba2.8k sqft1907 Independence Dr, Colorado Springs, CO 80920Sold
- $453,0003 bd4 ba1.5k sqft1901 Independence Dr, Colorado Springs, CO 80920Off Market
- $420,0004 bd2 ba1.6k sqft1905 Whitehorn Dr N, Colorado Springs, CO 80920Off Market
- $418,4003 bd1 ba1k sqft1918 Independence Dr, Colorado Springs, CO 80920Off Market
Nearby schools
GreatSchools rating
- 5/10High Plains Elementary SchoolGrades: PK-5Distance: 0.6 mi
- 7/10Mountain Ridge Middle SchoolGrades: 6-8Distance: 1.7 mi
- 7/10Rampart High SchoolGrades: 9-12Distance: 1 mi
Schools provided by the listing agent
- Elementary: High Plains
- Middle: Mountain Ridge
- High: Rampart
- District: Academy-20
Source: elevateMLS. This data may not be complete. We recommend contacting the local school district to confirm school assignments for this home.
Get a cash offer in 3 minutes
Find out how much your home could sell for in as little as 3 minutes with a no-obligation cash offer.
Estimated market value
$338,400
Get a cash offer in 3 minutes
Find out how much your home could sell for in as little as 3 minutes with a no-obligation cash offer.
Estimated market value
$338,400
- Colorado
- El Paso County
- Colorado Springs
- 80920
- Briargate
- 1906 Independence Dr
Nearby cities
Nearby neighborhoods
- Briargate Real estate
- Central Colorado Springs Real estate
- Cimarron Hills Real estate
- East Colorado Springs Real estate
- Northeast Colorado Springs Real estate
- Northwest Colorado Springs Real estate
- Old Colorado City Real estate
- Powers Real estate
- Southeast Colorado Springs Real estate
- Southwest Colorado Springs Real estate
Nearby zip codes
Other Colorado Springs Topics
- Apartments for Rent in 80920
- Houses for Sale in 80920
- Houses for Rent in 80920
- 80920 Real Estate
- Colorado Springs Condos
- Houses for Sale in Colorado Springs
- Newest Listings in Colorado Springs
- Colorado Springs Home Values
- Colorado Springs Real Estate Agents
- Colorado Springs Refinance
- Colorado Springs Mortgage Rates
