Skip main navigation
Off market
  • $1,284,300

    1906 Indian Trails, Steamboat Springs, CO 80487

    4beds
    2,320sqft
    MultiFamily
    Built in 2020
    -- sqft lot
    $1,284,300 Zestimate®
    $554/sqft
    $4,731 Estimated rent

    Home value

    $1,284,300

    $1.18M - $1.40M

    $4,731/mo

    Zestimate® history
    Loading
    Loading...

    Owner options

    List your home for rent

    $4,731/mo

    Rent Zestimate®

    Find your next renter with Zillow Rental Manager. Plus, with online applications, you can quickly screen prospective tenants – for free.

    Learn more

    $4,731/mo

    Rent Zestimate®

    Refinance and save

    $7,182/mo

    Est. payment

    Refinancing to a lower rate could help reduce your monthly payments and save thousands over the life of the loan.

    See today's rates

    $7,182/mo

    Est. payment

    Explore your selling options

    Work with a Zillow partner agent

    Leverage their expertise and Zillow's premium Showcase listings to get your home seen by more buyers.

    Get started

    List with your own agent

    Get your home in front of millions of buyers by listing it on Zillow.

    Learn how to do it

    Sell it yourself

    Take full control of how buyers see your home on Zillow by listing For Sale by Owner (FSBO).

    List your home

    What's special

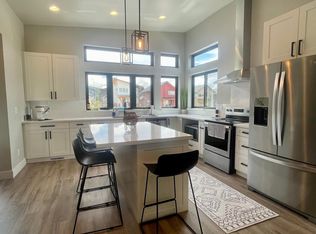
    Coming Summer 2020 - The best sunset in town is viewed right from your home! This brand new home in Sunlight neighborhood from Eagle Mountain Builders checks every box. This fantastic home is lives like a single family home, with the only shared wall at the garage. The thoughtfully designed floorplan features a mud/laundry room, main floor master suite, a living area on both floors, four bedrooms and 3.5 bathrooms. Plenty of parking and storage with an oversized 1.5 car garage providing ample space for a full sized truck and storage, and also a covered carport. Quality finishes throughout include wood floors, granite and solid surface countertops, custom tiled showers, and stainless appliances. Located in the brand new Sunlight neighborhood, just a mile west of downtown Steamboat, you will never be more than a few minutes from all of the activities Steamboat has to offer. Right across the street is the neighborhood park, playground, and dog park, so don't forget to remind the kids to come back inside for dinner! This home is adjacent to neighborhood open space and overlooks west Steamboat with a fantastic views from every room, including ski area and emerald mountain views. Walk out the master suite to say goodnight to the Sleeping Giant from your back deck as you watch the sun set behind his head in the summertime. Completion estimated for late summer 2020. **Renderings shown are a general representation of design and finishes, but are subject to change. Interior renderings shown in photos are based on the floorplan and views from the adjacent unit, 1908 Indian Trails. Floorplan for this unit in photos **

    This property is off market, which means it's not currently listed for sale or rent on Zillow. This may be different from what's available on other websites or public sources.
    Facts & features

    Interior

    Bedrooms & bathrooms
    • Bedrooms: 4
    • Bathrooms: 4
    • Full bathrooms: 3
    • 1/2 bathrooms: 1
    Features
    • Ceiling Fan(s), Vaulted Ceiling(s), Walk-In Closet(s), Master Suite, Kitchen Island, Solid Surface Counters, Open Floorplan, Wired for Data, Entrance Foyer, Granite Counters, Built-in Features, Pantry, Jack & Jill Bath, Five Piece Bath
    • Windows: Double Pane Windows
    • Fireplace features: Living Room, Electric
    • Common walls with other units/homes: End Unit, 1 Common Wall
    Interior area
    • Total interior livable area: 2,320 sqft

    Property

    Parking
    • Total spaces: 2
    Features
    • Patio & porch: Patio, Front Porch
    Lot
    • Features: Landscaped, Near Ski Area, Near Public Transit, Open Space, Mountainous

    Construction

    Type & style
    • Home type: MultiFamily
    • Architectural style: Mountain Contemporary
    Condition
    • Year built: 2020

    Utilities & green energy

    • Sewer: Public Sewer
    • Water: Public

    Community & HOA

    HOA
    • Has HOA: Yes
    • Amenities included: Park, Playground
    • Services included: Snow Removal
    • HOA fee: $8 monthly
    Location
    • Region: Steamboat Springs

    Financial & listing details

    • Price per square foot: $554/sqft
    • Road surface type: Paved

    Price history

    DateEventPrice
    11/30/2020Sold$849,000$366/sqft
    Source: Agent Provided Report a problem
    9/10/2020Pending sale$849,000$366/sqft
    Source: COLORADO GROUP REALTY #7191566 Report a problem
    5/20/2020Listed for sale$849,000+187.8%$366/sqft
    Source: COLORADO GROUP REALTY #7191566 Report a problem
    5/9/2019Sold$295,000$127/sqft
    Source: Agent Provided Report a problem

    Public tax history

    Tax history is unavailable.

    Neighborhood: 80487

    Nearby schools

    GreatSchools rating
    Schools provided by the listing agent
    • Elementary: Soda Creek
    • Middle: Steamboat Springs
    • High: Steamboat Springs
    • District: Steamboat Springs RE-2

    Source: The MLS. This data may not be complete. We recommend contacting the local school district to confirm school assignments for this home.

    Get pre-qualified for a loan
    At Zillow Home Loans, we can pre-qualify you in as little as 5 minutes with no impact to your credit score.

    An equal housing lender. NMLS #10287.
