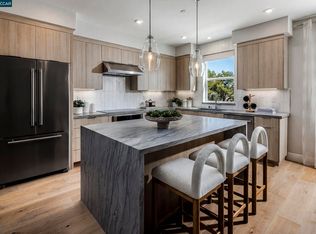
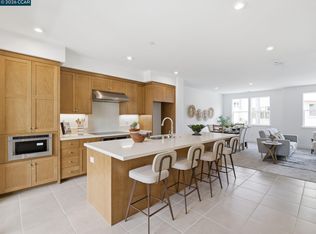
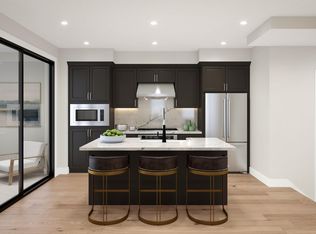
This intimate enclave of new townhome-style condos in Milpitas, offers an ideal low-maintenance lifestyle and luxury homes with an array of modern features and generous open living space. A secluded secondary bedroom with a walk-in closet and private bath on one side, and stairs leading to the living area on the other. Great room has access to a beautiful covered balcony and open to the casual dining area and kitchen. Abundant storage and a spacious center island with breakfast bar, the kitchen is a cook’s dream. On the third floor, the primary bedroom offers a walk-in closet and a serene primary bath featuring a dual-sink vanity, a luxe shower with seat, and a private water closet. Just steps from a full hall bath are two secondary bedrooms with ample closets. A powder room on the living level, and bedroom-level laundry. A private 2-car side-by-side garage with direct access to the home, and tankless water heater. Parkside West is located near the new Milpitas Transit Center featuring BART / VTA and convenient access to highways 680 / 880 / 237. Walking distance to future city park and world-class shopping and dining at Santana Row and Valley Fair Mall. Designer upgrades may still be selected if you hurry. Estimated Move-in ready Fall 2026
Pending
$1,513,995
1906 Journey St, Milpitas, CA 95035
4beds
1,882sqft
Residential, Townhouse
Built in 2026
-- sqft lot
$-- Zestimate®
$804/sqft
$470/mo HOA
What's special
Beautiful covered balconyGenerous open living spacePrivate water closetLuxe shower with seatAbundant storageBedroom-level laundry
- 176 days |
- 7 |
- 0 |
Zillow last checked:
Listing updated:
Listed by:
Bernie Romero DRE #01434749 844-790-5263,
Toll Brothers Real Estate,inc
Source: CCAR,MLS#: 41120728
Facts & features
Interior
Bedrooms & bathrooms
- Bedrooms: 4
- Bathrooms: 4
- Full bathrooms: 3
- Partial bathrooms: 1
Rooms
- Room types: 1 Bedroom, 1 Bath, Main Entry, 0.5 Bath, Dining Room
Bathroom
- Features: Shower Over Tub, Stall Shower
Kitchen
- Features: Breakfast Bar, Counter - Solid Surface, Dishwasher, Eat-in Kitchen, Disposal, Gas Range/Cooktop, Ice Maker Hookup, Kitchen Island, Microwave, Oven Built-in, Self-Cleaning Oven, Updated Kitchen
Heating
- Zoned
Cooling
- Central Air, ENERGY STAR Qualified Equipment
Appliances
- Included: Dishwasher, Gas Range, Plumbed For Ice Maker, Microwave, Oven, Self Cleaning Oven, Gas Water Heater, Tankless Water Heater, ENERGY STAR Qualified Appliances
- Laundry: Gas Dryer Hookup, Hookups Only, Laundry Room, In Unit, Upper Level
Features
- Breakfast Bar, Counter - Solid Surface, Updated Kitchen, Energy Star Lighting, Smart Thermostat
- Flooring: Tile, Carpet, Other
- Windows: Low Emissivity Windows, Weather Stripping, ENERGY STAR Qualified Windows
- Has fireplace: No
- Fireplace features: None
Interior area
- Total structure area: 1,882
- Total interior livable area: 1,882 sqft
Property
Parking
- Total spaces: 2
- Parking features: Attached, Off Street, Space Per Unit - 2, Guest, Electric Vehicle Charging Station(s), Garage Faces Rear, Side By Side, Garage Door Opener
- Attached garage spaces: 2
Features
- Levels: Three Or More
- Stories: 3
- Exterior features: Unit Faces Common Area
- Pool features: None
Lot
- Features: Level, Landscaped, No Yard
Details
- Special conditions: Standard
Construction
Type & style
- Home type: Townhouse
- Architectural style: Contemporary
- Property subtype: Residential, Townhouse
Materials
- Stucco, Other
- Foundation: Other, Concrete
- Roof: Composition
Condition
- New Construction
- New construction: Yes
- Year built: 2026
Details
- Builder model: Kenai / Lot 46
- Builder name: Toll Brothers
- Warranty included: Yes
Utilities & green energy
- Electric: Other Solar
- Sewer: Public Sewer
- Water: Public
- Utilities for property: Cable Available, Internet Available
Green energy
- Energy efficient items: Insulation, Other, Varies by Unit
- Energy generation: Solar Available
Community & HOA
Community
- Subdivision: None
HOA
- Has HOA: Yes
- Amenities included: Other, BBQ Area, Guest Parking
- Services included: Maintenance Structure, Management Fee, Reserve Fund, Trash, Water/Sewer, Other
- HOA fee: $470 monthly
- HOA name: CALL LISTING AGENT
- HOA phone: 844-790-5263
Location
- Region: Milpitas
Financial & listing details
- Price per square foot: $804/sqft
- Date on market: 1/13/2026
Estimated market value
Not available
Estimated sales range
Not available
Not available
Price history
| Date | Event | Price |
|---|---|---|
| 1/26/2026 | Pending sale | $1,513,995$804/sqft |
Source: | ||
| 1/13/2026 | Listed for sale | $1,513,995$804/sqft |
Source: | ||
Public tax history
Tax history is unavailable.
Monthly payment
Est. payment$--/mo
Payment breakdown
Explore the cost of this home by adjusting the details. Changes won't be saved.All calculations are estimates and provided by Zillow, Inc. for informational purposes only. Actual amounts may vary.
HOA fees may include property taxes on listings classified as Co-Ops. Contact the listing agent and/or owner for fee details.
Mortgage interest rates are dependent on a number of factors, including credit score, down payment, and repayment length. Interest rate data provided by Zillow Group Marketplace, Inc. as of 1/1/1970 from various mortgage lenders with which we have lead or other similar arrangements; the Estimated Payment is an average of those rates.
See how much you could borrow to make a competitive offer.
Climate risks
Neighborhood: 95035
Nearby schools
GreatSchools rating
- 9/10Northwood Elementary SchoolGrades: K-5Distance: 0.7 mi
- 7/10Morrill Middle SchoolGrades: 6-8Distance: 1.3 mi
- 6/10Independence High SchoolGrades: 9-12Distance: 3.1 mi
A local agent can set up tours, give advice and negotiate with sellers.
Local buyer's agents are ready to help
- California
- Santa Clara County
- Milpitas
- 95035
- 1906 Journey St