Move-in ready 3 bed, 2 full bath brick home near Perrin Park with a spacious finished basement and major updates throughout. The main level features updated LVP flooring (2025) and a bright living room, while the basement offers a large family room, a newly finished full bath with stand-up shower, and a versatile bonus room—ideal for a workshop, office, or extra storage. Laundry/utility room is also located in the basement.
Enjoy outdoor living on the oversized 14' x 30' deck (rebuilt and expanded in 2020) overlooking a fully fenced backyard with chain-link fencing, playset (can remain), and a 12x10 aluminum shed with roll-up door (2021). Kitchen updates include a brand new dishwasher and faucet (2025), plus a 2-year-old refrigerator still under warranty.
Other highlights: roof replaced in 2023 with ridge vent and 6” gutters, I-beam construction, French drain with sump pump, steel door casings, and in-home security system with door chime, glass-break alarm, and hardwired smoke detector. Programmable thermostat included.
Sold for $218,000
$218,000
1906 Joy Street, Jeffersonville, IN 47130
3beds
1,766sqft
Single Family Residence
Built in 1957
6,464 Square Feet Lot
$219,500 Zestimate®
$123/sqft
$1,782 Estimated rent
Home value
$219,500
$112,000 - $426,000
$1,782/mo
Zestimate® history
Owner options
List your home for rent
$1,782/mo
Rent Zestimate®
Find your next renter with Zillow Rental Manager. Plus, with online applications, you can quickly screen prospective tenants – for free.
$1,782/mo
Rent Zestimate®
Refinance and save
$1,411/mo
Est. payment
Refinancing to a lower rate could help reduce your monthly payments and save thousands over the life of the loan.
$1,411/mo
Est. payment
Explore your selling options
Work with a Zillow partner agent
Leverage their expertise and Zillow's premium Showcase listings to get your home seen by more buyers.
Get startedList with your own agent
Get your home in front of millions of buyers by listing it on Zillow.
Learn how to do itSell it yourself
Take full control of how buyers see your home on Zillow by listing For Sale by Owner (FSBO).
List your homeWhat's special
Spacious finished basementBrick homeChain-link fencingKitchen updatesFully fenced backyardLarge family room
Zillow last checked:
Listing updated:
Listed by:
Bob Murphy,
RE/MAX Advantage
Bought with:
Kim Kraft, RB14049498
Berkshire Hathaway HomeServices Parks & Weisberg R
Source: SIRA,MLS#: 2025010132 Originating MLS: Southern Indiana REALTORS Association
Originating MLS: Southern Indiana REALTORS AssociationFacts & features
Interior
Bedrooms & bathrooms
- Bedrooms: 3
- Bathrooms: 2
- Full bathrooms: 2
Rooms
- Room types: Family Room
Bedroom
- Description: Flooring: Carpet
- Level: First
- Dimensions: 8.5 x 13
Bedroom
- Description: Flooring: Carpet
- Level: First
- Dimensions: 11 x 12
Bedroom
- Description: Flooring: Carpet
- Level: First
- Dimensions: 8 x 11
Family room
- Description: new carpet, lighting, paint,Flooring: Carpet
- Level: Lower
- Dimensions: 13 x 22.5
Other
- Description: Flooring: Luxury Vinyl Plank
- Level: First
- Dimensions: 4 x 8
Other
- Description: stand up shower,Flooring: Luxury Vinyl Plank
- Level: Lower
- Dimensions: 6 x 7
Kitchen
- Description: eat-in, kitchen appliances stay,Flooring: Luxury Vinyl Plank
- Level: First
- Dimensions: 11 x 13.75
Living room
- Description: ceiling fan, coat closet,Flooring: Luxury Vinyl Plank
- Level: First
- Dimensions: 18.75 x 20.5
Other
- Description: work/storage/play room,Flooring: Carpet
- Level: Lower
- Dimensions: 11 x 21
Other
- Description: Laundry & unfinished Storage room,Flooring: Other
- Level: Lower
- Dimensions: 13 x 16
Heating
- Forced Air
Cooling
- Central Air
Appliances
- Included: Dishwasher, Oven, Range, Refrigerator
- Laundry: In Basement, Laundry Room
Features
- Ceiling Fan(s), Eat-in Kitchen
- Windows: Thermal Windows
- Basement: Full,Partially Finished,Sump Pump
- Has fireplace: No
Interior area
- Total structure area: 1,766
- Total interior livable area: 1,766 sqft
- Finished area above ground: 1,066
- Finished area below ground: 700
Property
Features
- Levels: One
- Stories: 1
- Patio & porch: Deck
- Exterior features: Deck, Fence, Landscaping
- Fencing: Yard Fenced
Lot
- Size: 6,464 Square Feet
Details
- Additional structures: Shed(s)
- Parcel number: 102000300686000010
- Zoning: Residential
- Zoning description: Residential
Construction
Type & style
- Home type: SingleFamily
- Architectural style: One Story
- Property subtype: Single Family Residence
Materials
- Brick, Frame
- Foundation: Poured
- Roof: Shingle
Condition
- Resale
- New construction: No
- Year built: 1957
Details
- Warranty included: Yes
Utilities & green energy
- Sewer: Public Sewer
- Water: Connected, Public
Community & HOA
Community
- Security: Security System
- Subdivision: Audubon
Location
- Region: Jeffersonville
Financial & listing details
- Price per square foot: $123/sqft
- Annual tax amount: $1,366
- Date on market: 8/5/2025
- Cumulative days on market: 45 days
- Listing terms: Cash,Conventional,FHA,VA Loan
- Road surface type: Paved
Price history
| Date | Event | Price |
|---|---|---|
| 9/19/2025 | Sold | $218,000-3.1%$123/sqft |
Source:  SIRA #2025010132 Report a problem SIRA #2025010132 Report a problem | ||
| 8/13/2025 | Listed for sale | $225,000$127/sqft |
Source: SIRA #2025010132 Report a problem | ||
Public tax history
Tax history is unavailable.
Neighborhood: 47130
Nearby homes
- $202,2003 bd1 ba1k sqft1908 Joy Ct, Jeffersonville, IN 47130Off Market
- $175,4003 bd1 ba1k sqft1908 Joy St, Jeffersonville, IN 47130Off Market
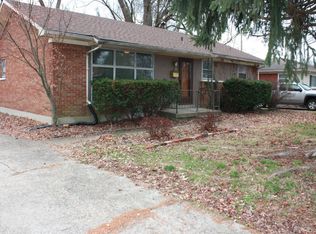
- $238,300-- bd-- ba-- sqft306 Mockingbird Dr, Jeffersonville, IN 47130Off Market
- $192,5003 bd1 ba1k sqft1904 Joy Ct, Jeffersonville, IN 47130Off Market
- $196,9003 bd1 ba1k sqft1906 Joy Ct, Jeffersonville, IN 47130Off Market
- $200,0004 bd1 ba2.7k sqft1903 Joy Ct, Jeffersonville, IN 47130Sold
- $185,3003 bd1 ba1k sqft1910 Joy Ct, Jeffersonville, IN 47130Off Market
- $180,1002 bd1 ba1k sqft1914 Joy Ct, Jeffersonville, IN 47130Off Market
- $197,8003 bd1 ba1k sqft1916 Joy Ct, Jeffersonville, IN 47130Off Market
Nearby schools
GreatSchools rating
- 7/10Riverside Elementary SchoolGrades: PK-5Distance: 1.7 mi
- 4/10Parkview Middle SchoolGrades: 6-8Distance: 0.9 mi
- 4/10Jeffersonville High SchoolGrades: 9-12Distance: 1.9 mi


Get pre-qualified for a loan
At Zillow Home Loans, we can pre-qualify you in as little as 5 minutes with no impact to your credit score.An equal housing lender. NMLS #10287.
Sell for more on Zillow
Get a Zillow Showcase℠ listing at no additional cost and you could sell for .
$219,500
2% more
+$4,390
With Zillow Showcase(estimated)
$223,890
- Indiana
- Clark County
- Jeffersonville
- 47130
- 1906 Joy Street
Nearby cities
Nearby neighborhoods
Nearby zip codes
Other Jeffersonville Topics
