Skip main navigation
Sold
  • Price Unknown

    1906 Lansdown Dr, Port Allen, LA 70767

    4beds
    3,996sqft
    Single Family Residence, Residential
    Built in 1995
    0.69 Acres Lot
    $657,500 Zestimate®
    $--/sqft
    $3,592 Estimated rent

    Home value

    $657,500

    Estimated sales range

    Not available

    $3,592/mo

    Zestimate® history
    Loading
    Loading...

    Owner options

    List your home for rent

    $3,592/mo

    Rent Zestimate®

    Find your next renter with Zillow Rental Manager. Plus, with online applications, you can quickly screen prospective tenants – for free.

    Learn more

    $3,592/mo

    Rent Zestimate®

    Refinance and save

    Refinancing to a lower rate could help reduce your monthly payments and save thousands over the life of the loan.

    See today's rates

    Explore your selling options

    Work with a Zillow partner agent

    Leverage their expertise and Zillow's premium Showcase listings to get your home seen by more buyers.

    Get started

    List with your own agent

    Get your home in front of millions of buyers by listing it on Zillow.

    Learn how to do it

    Sell it yourself

    Take full control of how buyers see your home on Zillow by listing For Sale by Owner (FSBO).

    List your home

    What's special

    Mature landscapingAmple storageFull utility hookupsPrivate retreatClimate-controlled detached workshopAdditional rv hookupFully furnished home office
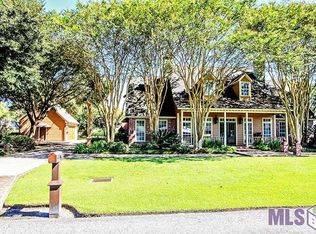
    Welcome to this stunning custom-built estate located in the heart of Lynndale Estates. Set on nearly ¾ of an acre, this beautifully maintained home offers just under 4,000 square feet of living space, a freshly painted interior, and a layout designed for both everyday comfort and elevated entertaining. The roof is a high-end architectural feature with CertainTeed Grand Manor Gatehouse Slate shingles, offering long-lasting durability and classic curb appeal. Inside, the home’s spacious living areas flow seamlessly with natural light, custom touches, and ample storage. Upstairs includes a large game and fitness room, a private bedroom, and a fully furnished home office — perfect for modern living. Step outside to your private retreat featuring a heated pool, Jacuzzi, mature landscaping, and elegant fountain statues. A climate-controlled detached workshop, massive RV/boat garage (48’ x 21’) with full utility hookups, and an additional RV hookup offer unmatched functionality. A dedicated Pigeoneer storage building adds even more value and flexibility. Most furnishings remain, including gym and game room equipment (pool table, pinball, foosball, air hockey), TVs, surround sound system, office furniture, refrigerator, washer/dryer, John Deere zero-turn mower, lava bar with stools, shelving, and high quality security system—making this a move-in-ready opportunity.

    Zillow last checked:

    Listing updated:

    Listed by:

    Caleb Jackson,

    Reve REALTORS

    Bought with:

    Andrew Chidlow, 0995698325

    CENTURY 21 Bessette Flavin

    Source: ROAM MLS,MLS#: 2025009134MLS Logo

    Facts & features

    Interior

    Bedrooms & bathrooms
    • Bedrooms: 4
    • Bathrooms: 3
    • Full bathrooms: 2
    • Partial bathrooms: 1
    Primary bedroom
    • Features: En Suite Bath, 2 Closets or More, Cathedral Ceiling(s), Ceiling Fan(s)
    • Level: First
    • Area: 357
    • Dimensions: 21 x 17
    Bedroom 1
    • Level: First
    • Area: 132
    • Dimensions: 12 x 11
    Bedroom 2
    • Level: First
    • Area: 154
    • Dimensions: 14 x 11
    Bedroom 3
    • Level: Second
    • Area: 240
    • Dimensions: 15 x 16
    Primary bathroom
    • Features: Double Vanity, Walk-In Closet(s), Multi Head Shower, Soaking Tub
    • Level: First
    • Area: 216
    • Dimensions: 12 x 18
    Dining room
    • Level: First
    • Area: 181.5
    • Length: 11
    Kitchen
    • Level: First
    • Area: 210
    • Dimensions: 14 x 15
    Living room
    • Level: First
    • Area: 396
    • Dimensions: 22 x 18
    Office
    • Level: Second
    • Area: 195
    • Dimensions: 15 x 13
    Heating
    • 2 or More Units Heat, Central
    Cooling
    • Multi Units, Central Air, Wall Unit(s)
    Appliances
    • Included: Dryer, Washer
    • Laundry: Laundry Room
    Features
    • Ceiling 9'+, In-Law Floorplan
    • Flooring: Brick, Wood
    • Attic: Attic Access
    • Has fireplace: Yes
    • Fireplace features: Gas Log
    Interior area
    • Total structure area: 5,857
    • Total interior livable area: 3,996 sqft

    Property

    Parking
    • Total spaces: 3
    • Parking features: 3 Cars Park, Attached, Covered, Garage, RV/Boat Port Parking, Driveway
    • Has attached garage: Yes
    Features
    • Stories: 2
    • Patio & porch: Covered, Patio
    • Exterior features: Outdoor Speakers, Lighting, Sprinkler System, Courtyard, Wet Bar
    • Has private pool: Yes
    • Pool features: In Ground, Heated
    Lot
    • Size: 0.69 Acres
    • Dimensions: 223 x 141 x 230 x 120
    • Features: Landscaped
    Details
    • Additional structures: Workshop
    • Parcel number: 305410012000
    • Special conditions: Standard

    Construction

    Type & style
    • Home type: SingleFamily
    • Architectural style: Acadian
    • Property subtype: Single Family Residence, Residential
    Materials
    • Brick Siding, Brick
    • Foundation: Slab
    • Roof: Composition
    Condition
    • New construction: No
    • Year built: 1995

    Utilities & green energy

    • Gas: City/Parish
    • Sewer: Mechan. Sewer
    • Utilities for property: Cable Connected

    Community & neighborhood

    Security
    • Security features: Security System
    Location
    • Region: Port Allen
    • Subdivision: Lynndale

    Other

    Other facts
    • Listing terms: Cash,Conventional,FHA,VA Loan

    Price history

    DateEventPrice
    8/18/2025Sold--
    Source: ROAM MLS #2025009134 Report a problem
    7/15/2025Pending sale$645,000$161/sqft
    Source: ROAM MLS #2025009134 Report a problem
    6/27/2025Price change$645,000-1.5%$161/sqft
    Source: ROAM MLS #2025009134 Report a problem
    5/16/2025Listed for sale$655,000+45.6%$164/sqft
    Source: ROAM MLS #2025009134 Report a problem
    12/16/2015Sold--
    Source: Public Record Report a problem
    10/7/2015Price change$449,900-6.3%$113/sqft
    Source: Tracey Distefano #321451513 Report a problem
    8/12/2015Listed for sale$479,900$120/sqft
    Source: Tracey Distefano #321451513 Report a problem

    Public tax history

    YearProperty taxesTax assessment
    2024$3,476 +17.1%$43,390 +20.2%
    2023$2,969 -1%$36,090
    2022$2,999 -2.2%$36,090
    2021$3,066 +13.3%$36,090 +11.1%
    2020$2,706 +17.6%$32,480 +16.5%
    2019$2,300 $27,890
    2018$2,300 -1.8%$27,890
    2017$2,342 +8.3%$27,890 +1.7%
    2015$2,163 -6.6%$27,420
    2014$2,317 $27,420
    2013$2,317 $27,420
    2012$2,317 -4.2%$27,420 +2.1%
    2011$2,417 +0.1%$26,860
    2010$2,414 $26,860

    Find assessor info on the county website

    Neighborhood: 70767

    Nearby schools

    GreatSchools rating
    Schools provided by the listing agent
    • District: West BR Parish

    Source: ROAM MLS. This data may not be complete. We recommend contacting the local school district to confirm school assignments for this home.

    Get a cash offer in 3 minutes
    Find out how much your home could sell for in as little as 3 minutes with a no-obligation cash offer.
    Estimated market value
    $657,500
    Get a cash offer in 3 minutes
    Find out how much your home could sell for in as little as 3 minutes with a no-obligation cash offer.
    Estimated market value
    $657,500