Welcome to your private retreat in the heart of mid-town Little Rock. Nestled in a secluded setting surrounded by mature trees, this 3-bedroom, 2-bath brick home offers comfort, convenience, and natural beauty. Inside, you’ll find a well-designed floor plan featuring central heat and air, ceiling fans, blinds, and a cozy fireplace. The kitchen is equipped with stainless steel appliances, pantry, dishwasher, disposal, and ample storage. Recent updates include fresh paint and recently stained and polished concrete floors. Step outside to enjoy a peaceful backyard — the perfect place to relax and unwind. The home is just minutes from a nearby park offering a fishing pond, waterfall, playground, pavilion, and scenic hiking and biking trails.
Accepting back-up offers
Price cut: $9.6K (7/6)
$199,950
1906 Leander Dr, Little Rock, AR 72204
3beds
1,483sqft
Single Family Residence
Built in 2007
6,969 Square Feet Lot
$197,300 Zestimate®
$135/sqft
$-- HOA
What's special
Ample storageCentral heat and airWell-designed floor planCozy fireplacePeaceful backyardFresh paintCeiling fans
- 196 days
- 608
- 40
Zillow last checked:
Listing updated:
Listed by:
Wade Poe 501-517-2991,
River Trail Properties 501-590-2624
Source: CARMLS,MLS#: 26006715
Facts & features
Interior
Bedrooms & bathrooms
- Bedrooms: 3
- Bathrooms: 2
- Full bathrooms: 2
Rooms
- Room types: Den/Family Room
Dining room
- Features: Living/Dining Combo
Heating
- Electric
Cooling
- Electric
Appliances
- Included: Built-In Range, Microwave, Electric Range, Dishwasher, Plumbed For Ice Maker
- Laundry: Laundry Room
Features
- 3 Bedrooms Same Level
- Flooring: Carpet, Wood, Tile, Luxury Vinyl
- Has fireplace: Yes
- Fireplace features: Factory Built
Interior area
- Total structure area: 1,483
- Total interior livable area: 1,483 sqft
Property
Parking
- Parking features: Garage
- Has garage: Yes
Features
- Levels: One
- Stories: 1
Lot
- Size: 6,969 Square Feet
- Features: Level
Details
- Parcel number: 44L1120001906
Construction
Type & style
- Home type: SingleFamily
- Architectural style: Traditional
- Property subtype: Single Family Residence
Materials
- Foundation: Slab
- Roof: Shingle
Condition
- New construction: No
- Year built: 2007
Utilities & green energy
- Electric: Elec-Municipal (+Entergy)
- Sewer: Public Sewer
- Water: Public
Community & HOA
Community
- Subdivision: BARROW JOHN
HOA
- Has HOA: No
Location
- Region: Little Rock
Financial & listing details
- Price per square foot: $135/sqft
- Tax assessed value: $162,840
- Annual tax amount: $2,088
- Date on market: 2/21/2026
- Listing terms: VA Loan,FHA,Conventional,Cash
- Road surface type: Paved
Estimated market value
$197,300
$187,000 - $207,000
$1,476/mo
Price history
| Date | Event | Price |
|---|---|---|
| 7/6/2026 | Price change | $199,950-4.6%$135/sqft |
Source:  CARMLS #26006715 Report a problem CARMLS #26006715 Report a problem | ||
| 6/2/2026 | Price change | $209,500-2.6%$141/sqft |
Source: CARMLS #26006715 Report a problem | ||
| 2/21/2026 | Listed for sale | $215,000+93.7%$145/sqft |
Source: CARMLS #26006715 Report a problem | ||
| 2/2/2012 | Listing removed | $111,000$75/sqft |
Source: Homepath #10304923 Report a problem | ||
| 2/1/2012 | Listed for sale | $111,000$75/sqft |
Source: Homepath #10304923 Report a problem | ||
| 12/22/2011 | Listing removed | $111,000$75/sqft |
Source: Homepath Report a problem | ||
| 12/17/2011 | Price change | $111,000-5.3%$75/sqft |
Source: Homepath Report a problem | ||
| 12/16/2011 | Listed for sale | -- |
Source: foreclosure.com Report a problem | ||
| 10/27/2011 | Listing removed | -- |
Source: foreclosure.com Report a problem | ||
| 10/24/2011 | Listed for sale | -- |
Source: foreclosure.com Report a problem | ||
| 9/28/2011 | Sold | $117,267$79/sqft |
Source: Public Record Report a problem | ||
| 5/11/2011 | Sold | $117,267-13.1%$79/sqft |
Source: Public Record Report a problem | ||
| 4/9/2007 | Sold | $135,000$91/sqft |
Source: Public Record Report a problem | ||
Public tax history
| Year | Property taxes | Tax assessment |
|---|---|---|
| 2025 | $1,488 -0.9% | $29,830 +4.3% |
| 2024 | $1,501 +0.8% | $28,590 +4.5% |
| 2023 | $1,490 +2.5% | $27,350 +4.7% |
| 2022 | $1,453 +5.4% | $26,110 +5% |
| 2021 | $1,378 +0.9% | $24,870 |
| 2020 | $1,366 | $24,870 |
| 2019 | $1,366 -1.8% | $24,870 |
| 2018 | $1,391 | $24,870 |
| 2017 | $1,391 | $24,870 -9.7% |
| 2016 | $1,391 -28% | $27,550 |
| 2015 | $1,931 | $27,550 |
| 2014 | $1,931 | $27,550 |
| 2013 | $1,931 | $27,550 |
| 2012 | -- | $27,550 -2.2% |
| 2011 | -- | $28,177 |
| 2010 | -- | $28,177 |
| 2009 | -- | $28,177 +9.7% |
| 2008 | -- | $25,695 |
Find assessor info on the county website
Monthly payment
Est. payment
Payment breakdown
Explore the cost of this home by adjusting the details. Changes won't be saved.Climate risks
Neighborhood: Boyle Park

Similar homes
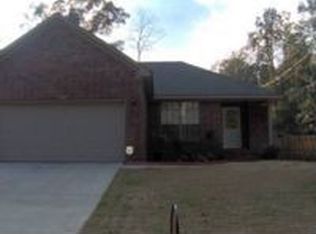
- $199,0003 bd2 ba1.5k sqft10012 Ronald Dr, Little Rock, AR 72205For Sale
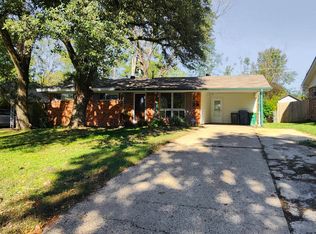
 MLS ID #26015448, Charlie Clifton Jr., Home Design and Realty L.L.C.. CARMLS
 - $227,0003 bd2 ba1.4k sqft1911 Perry St, Little Rock, AR 72205For Sale
 MLS ID #26023147, Brenda White, Keller Williams Realty. CARMLS
 - $167,5002 bd2 ba1.7k sqft4900 Westwood Ave, Little Rock, AR 72204For Sale
 MLS ID #26032990, Lynntia Delaware, Vylla Home. CARMLS
 - $211,0003 bd2 ba1.6k sqft719 W 17th St, Little Rock, AR 72206For Sale
 MLS ID #26031377, Annette Hurley, LPT Realty. CARMLS
 - $200,0003 bd2 ba1.3k sqft14 Ponds Edge Ln, Alexander, AR 72002For SaleMLS ID #26033155, Stephanie Nagle, Baxley-Penfield-Moudy Realtors. CARMLS
- $205,0003 bd2 ba1.4k sqft12606 Goldleaf Dr, Little Rock, AR 72210For SaleMLS ID #26033507, Kerrie Joiner, Century 21 United. CARMLS
- $223,8993 bd2 ba1.7k sqft823 Bryan St, Little Rock, AR 72205For SaleMLS ID #26003722, Robbie Sherman, Real Property Management Central AR. CARMLS
- $225,0003 bd2 ba1.4k sqft7404 Indiana Ave, Little Rock, AR 72207For SaleMLS ID #26027082, Nola Ford, Crye-Leike REALTORS Maumelle. CARMLS
- $199,5003 bd2 ba1.4k sqft72 Cinnamon Dr, Sherwood, AR 72120For SaleMLS ID #26035889, Sophia Reniguntala, Crye-Leike REALTORS NLR Branch. CARMLS
- $230,0004 bd2 ba1.6k sqft3710 Zion St, Little Rock, AR 72204For SaleMLS ID #26035078, Kerrie Joiner, Century 21 United. CARMLS
- $230,0004 bd2 ba1.6k sqft3714 Zion St, Little Rock, AR 72204For SaleMLS ID #26035080, Kerrie Joiner, Century 21 United. CARMLS
- $162,0002 bd2 ba1.2k sqft9727 Lanehart Rd, Little Rock, AR 72204For SaleMLS ID #26016827, Heather Edwards, Live.Love.Arkansas Realty Group. CARMLS
- $235,9003 bd2 ba1.8k sqft3209 Misty Ln, Little Rock, AR 72227For SaleMLS ID #26034563, Jeffrey D Jenkins, Ascent Real Estate. CARMLS
- $178,0004 bd2 ba1.2k sqft11020 Birchwood Dr, Little Rock, AR 72211For SaleMLS ID #26029679, Kizmet Johnson, Red Diamond Realty. CARMLS
- $165,0003 bd2 ba1.3k sqft5203 Wycliffe Dr, Little Rock, AR 72209For SaleMLS ID #26030560, Aracely Galan, Capital Real Estate Advisors. CARMLS
- $208,0002 bd2 ba1k sqft3301 W Capitol Ave, Little Rock, AR 72205For SaleMLS ID #26024081, Courtney McNally, Arkansas Home Collective Realty. CARMLS
- $135,0002 bd2 ba1.3k sqft4300 W 9th St, Little Rock, AR 72204For SaleMLS ID #26014367, Camilia T Jones, Plush Homes Co. Realtors. CARMLS
- $199,0003 bd2 ba1.2k sqft12902 Carousel Ct, Alexander, AR 72002For SaleMLS ID #26034883, Kari L Clay, Mid South Realty. CARMLS
- $199,0004 bd3 ba1.9k sqft15 Butterfly Cv, Little Rock, AR 72210For SaleMLS ID #26031304, Andrea Roberts, McGraw Realtors - HSV. CARMLS
- $185,0003 bd2 ba1.3k sqft1106 Matehuala Blvd, North Little Rock, AR 72118For SaleMLS ID #26035384, Kenneth Primm, Vylla Home. CARMLS
