Skip main navigation
Off market
  • $387,800

    1906 Linda Ln, La Grande, OR 97850

    3beds
    2,036sqft
    SingleFamily
    Built in 1977
    8,712 Square Feet Lot
    $387,800 Zestimate®
    $190/sqft
    $2,223 Estimated rent

    Home value

    $387,800

    $365,000 - $411,000

    $2,223/mo

    Zestimate® history
    Loading
    Loading...

    Owner options

    List your home for rent

    $2,223/mo

    Rent Zestimate®

    Find your next renter with Zillow Rental Manager. Plus, with online applications, you can quickly screen prospective tenants – for free.

    Learn more

    $2,223/mo

    Rent Zestimate®

    Refinance and save

    $2,396/mo

    Est. payment

    Refinancing to a lower rate could help reduce your monthly payments and save thousands over the life of the loan.

    See today's rates

    $2,396/mo

    Est. payment

    Explore your selling options

    Work with a Zillow partner agent

    Leverage their expertise and Zillow's premium Showcase listings to get your home seen by more buyers.

    Get started

    List with your own agent

    Get your home in front of millions of buyers by listing it on Zillow.

    Learn how to do it

    Sell it yourself

    Take full control of how buyers see your home on Zillow by listing For Sale by Owner (FSBO).

    List your home

    What's special

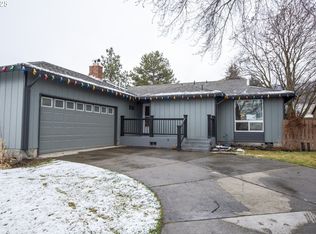
    Beautifully Updated, Open Concept, South Side Home! This 3 bedroom, 2 bathroom home has everything you've been dreaming of and more!!! Kitchen Features Kraftmaid Cabinetry (including mixer cabinet), High-End Kitchen Aid Appliances (including built-in double oven and microwave drawer), and beautiful Quartz Countertops. All three Bedrooms feature built-in closet organizers and wall mounted Smart Tv's. Bathrooms boost the same high-end Kraftmade cabinetry, tile bath/ showers, glass doors, and blue tooth mirrors to enjoy your favorite entertainment or music while you are getting ready in the morning. Laundry Room is equipped with LQ washer and Dryer set. Choose your own adventure with the attached garage. Currently it acts as additional living space and family Rec Room including Mitsubishi Mini-Split for Heating and Cooling, Custom Fitted Carpet (not permanently affixed), Band New - New Age Cabinets (to organize your favorite craft or hobby), a Deep Utility Sink, and plenty of room for your second fridge. Should you choose a different adventure the Automatic Garage Door is fully functional, carpet rolls up, and this space is ready for your car and already boosts superb cabinetry and ample workspace. The house is equipped with Central Heating and Air-Conditioning and Hot Water on Demand, so you enjoy an endless supply of hot water. The outdoors includes a private covered deck, fenced yard and a lovely Maple tree. This house also includes many Smart Home Features Include: Yale Front Door Lock (accessible at the door or from your smart phone), Honeywell House Thermostat, Blue Tooth Bathroom Mirrors, Smart TV's. Gas Fireplace Custom Lighting

    This property is off market, which means it's not currently listed for sale or rent on Zillow. This may be different from what's available on other websites or public sources.

    Facts & features

    Interior

    Bedrooms & bathrooms
    • Bedrooms: 3
    • Bathrooms: 2
    • Full bathrooms: 2
    Heating
    • Forced air, Electric, Gas
    Cooling
    • Central
    Appliances
    • Included: Dishwasher, Dryer, Garbage disposal, Microwave, Range / Oven, Refrigerator, Washer
    Features
    • Vaulted Ceiling(s)
    • Flooring: Tile, Carpet, Laminate
    • Basement: None
    • Has fireplace: Yes
    Interior area
    • Total interior livable area: 2,036 sqft

    Property

    Parking
    • Total spaces: 2
    • Parking features: Garage - Attached
    Accessibility
    • Accessibility features: Main Floor Bedroom w/Bath, Walk in Shower
    Features
    • Exterior features: Other, Cement / Concrete
    • Has view: Yes
    • View description: Mountain
    Lot
    • Size: 8,712 Square Feet
    Details
    • Parcel number: 03S3817AC01500

    Construction

    Type & style
    • Home type: SingleFamily
    Materials
    • Roof: Asphalt
    Condition
    • Year built: 1977

    Community & HOA

    Location
    • Region: La Grande

    Financial & listing details

    • Price per square foot: $190/sqft
    • Tax assessed value: $391,220
    • Annual tax amount: $4,452

    Price history

    DateEventPrice
    12/14/2018Sold$205,000-2.4%$101/sqft
    Source: RMLS (OR) #18614472 Report a problem
    11/16/2018Pending sale$210,000$103/sqft
    Source: CENTURY 21 Eagle Cap Realty #18614472 Report a problem
    10/24/2018Listed for sale$210,000$103/sqft
    Source: CENTURY 21 Eagle Cap Realty #18614472 Report a problem

    Public tax history

    YearProperty taxesTax assessment
    2025$4,452 +3.5%$245,990 +3%
    2024$4,300 +1.8%$238,830 +3%
    2023$4,224 +2.7%$231,880 +3%
    2022$4,111 +2.6%$225,132 +3%
    2021$4,007 +5.5%$218,575 +3%
    2020$3,800 +3.8%$212,209 +6.1%
    2018$3,662 $200,029 +3%
    2017$3,662 +11.6%$194,203 +3%
    2016$3,282 $188,547 +3%
    2015$3,282 +22.7%$183,056 +3%
    2014$2,675 $177,725 +3%
    2013$2,675 +1%$172,549 +3%
    2012$2,649 +0.1%$167,524 +6.1%
    2010$2,647 +0.6%$157,908 +3%
    2009$2,632 +2.5%$153,309 +3%
    2008$2,568 +3.7%$148,844 +3%
    2007$2,477 $144,509
    Find assessor info on the county website

    Neighborhood: 97850

    Nearby schools

    GreatSchools rating
    Schools provided by the listing agent
    • Elementary: Central
    • Middle: La Grande
    • High: La Grande

    Source: The MLS. This data may not be complete. We recommend contacting the local school district to confirm school assignments for this home.

    Get pre-qualified for a loan
    At Zillow Home Loans, we can pre-qualify you in as little as 5 minutes with no impact to your credit score.

    An equal housing lender. NMLS #10287.