Skip main navigation
Sold
  • Listed by: Best Choice Network LLC
    Bought with: KW Everett
    $700,000

    1906 Lombard Avenue, Everett, WA 98201

    3beds
    2,700sqft
    Single Family Residence
    Built in 1907
    6,098.4 Square Feet Lot
    $663,100 Zestimate®
    $259/sqft
    $3,277 Estimated rent

    Home value

    $663,100

    $617,000 - $716,000

    $3,277/mo

    Zestimate® history
    Loading
    Loading...

    Owner options

    List your home for rent

    $3,277/mo

    Rent Zestimate®

    Find your next renter with Zillow Rental Manager. Plus, with online applications, you can quickly screen prospective tenants – for free.

    Learn more

    $3,277/mo

    Rent Zestimate®

    Refinance and save

    $4,191/mo

    Est. payment

    Refinancing to a lower rate could help reduce your monthly payments and save thousands over the life of the loan.

    See today's rates

    $4,191/mo

    Est. payment

    Explore your selling options

    Work with a Zillow partner agent

    Leverage their expertise and Zillow's premium Showcase listings to get your home seen by more buyers.

    Get started

    List with your own agent

    Get your home in front of millions of buyers by listing it on Zillow.

    Learn how to do it

    Sell it yourself

    Take full control of how buyers see your home on Zillow by listing For Sale by Owner (FSBO).

    List your home

    What's special

    Remodeled kitchenWalk-in closetsTons of storageCozy family roomLarge dining roomLarge bedroomsCustom cabinets
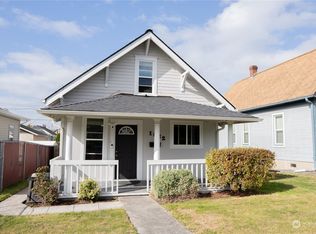
    Classic 1907 Craftsman offers 3 bdms, 1.75 bths, 1,608sf of living space, 1,008sf partially finished basement. Remodeled kitchen w/custom cabinets, features: restored 1950's gas stove & two European under-counter, refrigerators for clean lines, tons of storage. Main floor: bedroom, full bath, large dining room, living room, custom kitchen w/cozy family room, access stairs to basement, also to back yard & alley. Upper floor: large landing, 2 large bedrooms w/walk-in closets & shared 3/4 bath. Tons of storage! Basement has so much room for all your storage, hobbies, workshop needs. *City of Everett ADU/DADU regs may allow 2nd dwelling to be built off the back alley. Buyers to verify to their satisfaction. New paint in/out. *Investor Alert!

    Zillow last checked:

    Listing updated:

    Listed by:

    Susan Waiste,

    Best Choice Network LLC

    Bought with:

    Andy O'Shea, 73007

    KW Everett

    Source: NWMLS as distributed by MLS GRID,MLS#: 2353982MLS Logo

    Facts & features

    Interior

    Bedrooms & bathrooms
    • Bedrooms: 3
    • Bathrooms: 2
    • Full bathrooms: 1
    • 3/4 bathrooms: 1
    • Main level bathrooms: 1
    • Main level bedrooms: 1
    Primary bedroom
    • Level: Main
    Bathroom full
    • Level: Main
    Dining room
    • Level: Main
    Entry hall
    • Level: Main
    Family room
    • Level: Main
    Kitchen with eating space
    • Level: Main
    Living room
    • Level: Main
    Utility room
    • Level: Lower
    Utility room
    • Level: Lower
    Heating
    • Fireplace, Forced Air, Electric, Natural Gas
    Cooling
    • Has cooling: Yes
    Appliances
    • Included: Dishwasher(s), Dryer(s), Refrigerator(s), See Remarks, Stove(s)/Range(s), Washer(s), Water Heater: natural gas, Water Heater Location: Basment
    Features
    • Central Vacuum, Ceiling Fan(s), Dining Room
    • Flooring: Softwood, Vinyl
    • Basement: Partially Finished,Unfinished
    • Number of fireplaces: 1
    • Fireplace features: See Remarks, Main Level: 1, Fireplace
    Interior area
    • Total structure area: 2,700
    • Total interior livable area: 2,700 sqft

    Property

    Parking
    • Parking features: Off Street
    Features
    • Entry location: Main
    • Patio & porch: Built-In Vacuum, Ceiling Fan(s), Dining Room, Fireplace, Water Heater
    Lot
    • Size: 6,098 sqft
    • Dimensions: 50 x 120 x 50 x 120
    • Features: Curbs, Paved, Sidewalk, Deck, Fenced-Fully, High Speed Internet
    • Topography: Level
    • Residential vegetation: Fruit Trees
    Details
    • Parcel number: 00437938202900
    • Zoning: R2
    • Zoning description: Jurisdiction: City
    • Special conditions: Standard

    Construction

    Type & style
    • Home type: SingleFamily
    • Architectural style: Craftsman
    • Property subtype: Single Family Residence
    Materials
    • Wood Siding
    • Foundation: Poured Concrete
    • Roof: Composition
    Condition
    • Very Good
    • Year built: 1907
    • Major remodel year: 1907

    Utilities & green energy

    • Electric: Company: PUD
    • Sewer: Sewer Connected, Company: City of Everett
    • Water: Public, Company: City of Everett
    • Utilities for property: Xfinity, Xfinity

    Community & neighborhood

    Location
    • Region: Everett
    • Subdivision: Historic N Everett

    Other

    Other facts
    • Listing terms: Conventional,FHA,VA Loan
    • Cumulative days on market: 294 days

    Price history

    DateEventPrice
    5/8/2025Sold$700,000+5.3%$259/sqft
    Source: NWMLS as distributed by MLS GRID #2353982 Report a problem
    4/4/2025Pending sale$665,000$246/sqft
    Source: NWMLS as distributed by MLS GRID #2353982 Report a problem
    4/3/2025Listed for sale$665,000+116.3%$246/sqft
    Source: NWMLS as distributed by MLS GRID #2353982 Report a problem
    9/7/2006Sold$307,500+73.8%$114/sqft
    Source: NWMLS as distributed by MLS GRID #26126054 Report a problem
    12/14/2001Sold$176,950+43.9%$66/sqft
    Source: NWMLS as distributed by MLS GRID #21142287 Report a problem
    8/5/1994Sold$122,950$46/sqft
    Source: Public Record Report a problem

    Public tax history

    YearProperty taxesTax assessment
    2024$4,495 +7.8%$515,600 +6.2%
    2023$4,170 -14.9%$485,600 -18.7%
    2022$4,902 +17.3%$597,000 +30.7%
    2021$4,181 +7.2%$456,600 +16.3%
    2020$3,899 -5.4%$392,500 +6.9%
    2019$4,120 $367,000 +2.7%
    2018-- $357,300 +16.3%
    2017$3,917 +27.5%$307,100 +7.6%
    2016$3,071 $285,500 +14.7%
    2015$3,071 +3%$248,900 +16.7%
    2013$2,981 $213,200
    2012-- --
    2011-- --
    2010-- --
    2009-- --
    2008-- --
    2007-- --
    2002-- --
    2001$1,975 -0.6%$127,100
    2000$1,986 $127,100

    Find assessor info on the county website

    Neighborhood: Bayside

    Nearby schools

    GreatSchools rating
    Schools provided by the listing agent
    • Elementary: Hawthorne Elem
    • Middle: North Mid

    Source: NWMLS as distributed by MLS GRID. This data may not be complete. We recommend contacting the local school district to confirm school assignments for this home.

    Get a cash offer in 3 minutes
    Find out how much your home could sell for in as little as 3 minutes with a no-obligation cash offer.
    Estimated market value
    $663,100
    Get a cash offer in 3 minutes
    Find out how much your home could sell for in as little as 3 minutes with a no-obligation cash offer.
    Estimated market value
    $663,100