Experience timeless sophistication in Park Highlands, one of North Arlington’s most prestigious gated communities, ideally situated within the sought-after Butler School Cluster. From the moment you step inside, you're greeted with exquisite design details—gleaming nailed-down hardwood floors, timeless plantation shutters, and refined decorative lighting that enhances every space. At the heart of the home lies a grand living room, crowned by a vaulted beamed ceiling and anchored by a dramatic stone fireplace—creating a warm and elegant ambiance. Designed for both everyday comfort and effortless entertaining, the chef’s kitchen is a showpiece featuring quartz countertops, a marble backsplash, expansive island, custom cabinetry, gas cooktop, double ovens, and built-in microwave. A butler’s pantry connects seamlessly to the formal dining room, ideal for hosting intimate dinners. The spacious primary suite is a true retreat, offering spa-level luxury with a jetted soaking tub, large walk-in shower, and dual vanities. Two additional bedrooms and a large private office with custom built-ins complete the main floor. Upstairs, discover a stylish game room or secondary living area with custom shiplap walls, an entertainment bar, and an additional guest suite—perfect for visitors or multigenerational living. Step outside to your personal resort. The ultra-private backyard oasis features a sparkling pool with a tanning ledge and transquil spa, framed by twin gas fire pots that cast a warm flickering glow. Gather with friends around the inviting fire pit for cozy conversations, or savor al fresco dining on the covered patio complete with a built-in grilling bar. Surrounded by lush maintenance-free artificial turf, this backyard offers both beauty and ease, creating an outdoor space you will never want to leave.
Sold
Price Unknown
1906 Los Cabos Ln, Arlington, TX 76012
4beds
3,701sqft
Single Family Residence
Built in 2008
9,931 Square Feet Lot
$802,300 Zestimate®
$--/sqft
$4,646 Estimated rent
Home value
$802,300
$746,000 - $866,000
$4,646/mo
Zestimate® history
Owner options
List your home for rent
$4,646/mo
Rent Zestimate®
Find your next renter with Zillow Rental Manager. Plus, with online applications, you can quickly screen prospective tenants – for free.
$4,646/mo
Rent Zestimate®
Refinance and save
$850/mo
Est. payment
Refinancing to a lower rate could help reduce your monthly payments and save thousands over the life of the loan.
$850/mo
Est. payment
Explore your selling options
Work with a Zillow partner agent
Leverage their expertise and Zillow's premium Showcase listings to get your home seen by more buyers.
Get startedList with your own agent
Get your home in front of millions of buyers by listing it on Zillow.
Learn how to do itSell it yourself
Take full control of how buyers see your home on Zillow by listing For Sale by Owner (FSBO).
List your homeWhat's special
Sparkling poolStone fireplaceOutdoor spaceBackyard oasisBuilt-in grilling barHardwood floorsFormal dining room
Zillow last checked:
Listing updated:
Listed by:
Michael Cunningham 0454524 817-654-3737,
Ebby Halliday, REALTORS 817-654-3737
Bought with:
Georgie Zang
Compass RE Texas, LLC.
Source: NTREIS,MLS#: 21026280
Facts & features
Interior
Bedrooms & bathrooms
- Bedrooms: 4
- Bathrooms: 4
- Full bathrooms: 3
- 1/2 bathrooms: 1
Primary bedroom
- Features: Double Vanity, En Suite Bathroom, Garden Tub/Roman Tub, Separate Shower, Walk-In Closet(s)
- Level: First
- Dimensions: 16 x 15
Bedroom
- Level: First
- Dimensions: 18 x 10
Bedroom
- Level: First
- Dimensions: 14 x 11
Bedroom
- Level: Second
- Dimensions: 11 x 11
Breakfast room nook
- Level: First
- Dimensions: 19 x 10
Dining room
- Level: First
- Dimensions: 16 x 12
Game room
- Level: Second
- Dimensions: 20 x 15
Kitchen
- Features: Built-in Features, Butler's Pantry, Kitchen Island, Stone Counters, Walk-In Pantry
- Level: First
- Dimensions: 19 x 10
Laundry
- Features: Built-in Features
- Level: First
- Dimensions: 11 x 6
Living room
- Level: First
- Dimensions: 19 x 15
Office
- Features: Built-in Features
- Level: First
- Dimensions: 14 x 12
Heating
- Central, Fireplace(s), Natural Gas
Cooling
- Central Air, Ceiling Fan(s), Electric
Appliances
- Included: Double Oven, Dishwasher, Electric Oven, Gas Cooktop, Disposal, Microwave
- Laundry: Washer Hookup, Electric Dryer Hookup
Features
- Built-in Features, Chandelier, Decorative/Designer Lighting Fixtures, High Speed Internet, Kitchen Island, Open Floorplan, Cable TV, Vaulted Ceiling(s), Walk-In Closet(s), Wired for Sound
- Flooring: Carpet, Tile, Wood
- Windows: Shutters
- Has basement: No
- Number of fireplaces: 1
- Fireplace features: Gas Log, Gas Starter, Living Room, Stone
Interior area
- Total interior livable area: 3,701 sqft
Property
Parking
- Total spaces: 2
- Parking features: Garage Faces Front, Garage, Garage Door Opener
- Attached garage spaces: 2
Features
- Levels: Two
- Stories: 2
- Patio & porch: Patio, Covered
- Exterior features: Built-in Barbecue, Barbecue, Lighting, Rain Gutters, Fire Pit
- Pool features: Gunite, In Ground, Pool, Pool/Spa Combo
- Fencing: Stone,Wood
Lot
- Size: 9,931 Square Feet
- Features: Interior Lot, Landscaped, Subdivision, Sprinkler System, Few Trees
Details
- Parcel number: 40910938
Construction
Type & style
- Home type: SingleFamily
- Architectural style: Traditional,Detached
- Property subtype: Single Family Residence
Materials
- Brick
- Foundation: Slab
- Roof: Composition
Condition
- Year built: 2008
Utilities & green energy
- Sewer: Public Sewer
- Water: Public
- Utilities for property: Sewer Available, Water Available, Cable Available
Community & HOA
Community
- Features: Gated
- Security: Security System, Gated Community, Smoke Detector(s)
- Subdivision: Park Highlands
HOA
- Has HOA: Yes
- Services included: Association Management
- HOA fee: $850 annually
- HOA name: Principal Management Group
- HOA phone: 214-368-4030
Location
- Region: Arlington
Financial & listing details
- Tax assessed value: $582,000
- Annual tax amount: $12,906
- Date on market: 8/9/2025
- Cumulative days on market: 20 days
- Listing terms: Cash,Conventional
- Exclusions: Lounge Chairs on pool sun deck, pool basketball goal
Price history
| Date | Event | Price |
|---|---|---|
| 9/24/2025 | Sold | -- |
Source: NTREIS #21026280 Report a problem | ||
| 9/6/2025 | Pending sale | $799,000$216/sqft |
Source: NTREIS #21026280 Report a problem | ||
| 8/30/2025 | Contingent | $799,000$216/sqft |
Source: NTREIS #21026280 Report a problem | ||
| 8/9/2025 | Listed for sale | $799,000$216/sqft |
Source: NTREIS #21026280 Report a problem | ||
Public tax history
| Year | Property taxes | Tax assessment |
|---|---|---|
| 2025 | $10,045 -5.7% | $582,000 -6.9% |
| 2024 | $10,651 +7.8% | $625,000 -6.7% |
| 2023 | $9,882 -4.8% | $670,078 +34% |
| 2022 | $10,383 +5.1% | $500,211 +19.4% |
| 2021 | $9,881 | $418,863 |
| 2020 | -- | $418,863 |
| 2019 | $9,671 +1.3% | $418,863 +4.7% |
| 2018 | $9,547 -2.8% | $400,191 -8.9% |
| 2017 | $9,821 +8.5% | $439,258 +10.1% |
| 2016 | $9,053 +9.6% | $399,094 +18.3% |
| 2015 | $8,261 | $337,448 |
| 2014 | $8,261 | $337,448 |
| 2013 | -- | $337,448 |
| 2012 | -- | $337,448 |
| 2011 | -- | $337,448 |
| 2010 | -- | $337,448 +52.1% |
| 2009 | -- | $221,920 +448% |
| 2008 | -- | $40,500 |
| 2007 | -- | $40,500 +305% |
| 2006 | -- | $10,000 |
Find assessor info on the county website
Neighborhood: North
Nearby homes
- $649,8004 bd2 ba3.3k sqft1908 Los Cabos Ln, Arlington, TX 76012Off Market
- $604,6004 bd-- ba3.3k sqft1904 Los Cabos Ln, Arlington, TX 76012Off Market

- $309,1753 bd3 ba2.4k sqft1805 Los Cabos Ln, Arlington, TX 76012Off Market
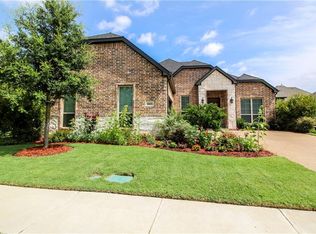
- $250,225-- bd-- ba2.4k sqft1805 Los Cabos Ln, Arlington, TX 76012Off Market
- $570,5004 bd3 ba3.1k sqft1910 Los Cabos Ln, Arlington, TX 76012Off Market
- $613,6004 bd4 ba2.6k sqft1902 Los Cabos Ln, Arlington, TX 76012Off Market
- $441,9003 bd2 ba2.7k sqft2402 Drawbridge Dr, Arlington, TX 76012Off Market
- $600,9004 bd4 ba3.5k sqft1905 Los Cabos Ln, Arlington, TX 76012Off Market
Nearby schools
GreatSchools rating
- 9/10Butler Elementary SchoolGrades: PK-6Distance: 1 mi
- 5/10Shackelford Junior High SchoolGrades: 7-8Distance: 0.6 mi
- 2/10Lamar High SchoolGrades: 9-12Distance: 1.1 mi
Schools provided by the listing agent
- Elementary: Butler
- High: Lamar
- District: Arlington ISD
Source: NTREIS. This data may not be complete. We recommend contacting the local school district to confirm school assignments for this home.
Get a cash offer in 3 minutes
Find out how much your home could sell for in as little as 3 minutes with a no-obligation cash offer.
Estimated market value
$802,300
Get a cash offer in 3 minutes
Find out how much your home could sell for in as little as 3 minutes with a no-obligation cash offer.
Estimated market value
$802,300
- Texas
- Tarrant County
- Arlington
- 76012
- North
- 1906 Los Cabos Ln
Nearby cities
Nearby neighborhoods
Nearby zip codes
Other Arlington Topics
