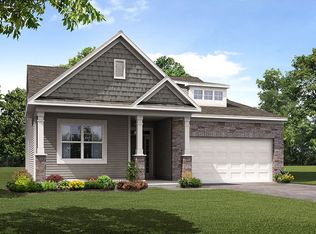
Welcome to beautiful Twin Rivers at Meadowville Landing where landscaping is taken care of, so you can enjoy the community amenities WITHOUT THE HASSLE OF YARDWORK! The MOTIVATED SELLERS are ready to make a deal and welcome new owners to enjoy all this property has to offer. This splendid home is sure to WOW you with detailed upgrades throughout. Covered porch welcomes your guests as they step into a beautiful two-story foyer, with chandelier and detailed wainscoting. Proceed to the dining room with triple windows, crystal chandelier, is private for formal dining but still partially open to the remainder of the living space. The living room has fireplace for coziness while double windows provide plenty of natural light. The well-appointed kitchen has white cabinets, quartz counters, pantry, stainless appliances with gas range and a large, eat-at island with stainless sink and plenty of storage. Eating area has two windows and sliding door with transom to screened porch. LVP flooring and lots of trim updates throughout. First level primary bedroom with luxurious ensuite bath. Primary ceramic bath has two vanities, water closet and walk-in closet. The first level has two additional bedrooms one of which is being used as a study and a full ceramic bath between the bedrooms. Located at the entry to the garage is a laundry room with cabinets and a mud area with built-ins. The second level has a loft area overlooking the foyer, a large sitting/family room, a fourth bedroom with walk-in closet, a full bath and walk-in storage area. A two-car garage has pedestrian door, sink and area for a workshop. Off the eating area is a screen porch and open patio. Great for enjoying the outdoors and conveniently located for entertaining. This property is better than new, with upgrades, including shutters, through-out; absolutely move-in ready. Neighborhood has amenities, including clubhouse, pool, playground, pickle ball, bocce ball and sidewalks throughout connecting the areas of Meadowville Landing! Convenient access to I-295.
Sold for $542,900
Zillow last checked:
Listing updated:
Bought with:
Myrna Kimbrough, 0225074602
Samson Properties
Source: CVRMLS,MLS#: 2523120 Originating MLS: Central Virginia Regional MLS
Originating MLS: Central Virginia Regional MLSPrice history
| Date | Event | Price |
|---|---|---|
| 12/1/2025 | Sold | $542,900+0.1%$204/sqft |
Source:  CVRMLS #2523120 Report a problem CVRMLS #2523120 Report a problem | ||
| 10/12/2025 | Pending sale | $542,500$204/sqft |
Source: CVRMLS #2523120 Report a problem | ||
| 9/16/2025 | Price change | $542,500-0.5%$204/sqft |
Source: CVRMLS #2523120 Report a problem | ||
| 8/18/2025 | Listed for sale | $545,000-2.7%$205/sqft |
Source: CVRMLS #2523120 Report a problem | ||
| 8/17/2025 | Listing removed | $560,000$210/sqft |
Source: CVRMLS #2507429 Report a problem | ||
| 7/26/2025 | Price change | $560,000-1.8%$210/sqft |
Source: CVRMLS #2507429 Report a problem | ||
| 7/18/2025 | Price change | $570,000-0.9%$214/sqft |
Source: CVRMLS #2507429 Report a problem | ||
| 7/2/2025 | Price change | $575,000-0.4%$216/sqft |
Source: CVRMLS #2507429 Report a problem | ||
| 6/18/2025 | Price change | $577,500-2%$217/sqft |
Source: CVRMLS #2507429 Report a problem | ||
| 3/24/2025 | Listed for sale | $589,000+12.1%$221/sqft |
Source: CVRMLS #2507429 Report a problem | ||
| 9/13/2022 | Sold | $525,480$197/sqft |
Source: CVRMLS #2224932 Report a problem | ||
| 9/7/2022 | Pending sale | $525,480$197/sqft |
Source: CVRMLS #2224932 Report a problem | ||


Get a cash offer in 3 minutes
Find out how much your home could sell for in as little as 3 minutes with a no-obligation cash offer.
Estimated market value
$553,500
