Just completed and ready for you today! Single family home new construction in a prime location. Plenty of room for all in this 4 bedroom / 3 full bath home featuring 10-foot ceilings, LVP flooring throughout, incredible kitchen with island, granite, designer tile backsplash with white glass & stainless steel "smart" appliances. Oversized family room opens to a 22 x 12 covered deck overlooking large rear yard. The main level ensuite guest room offers a walk-in closet & is a perfect flex room for a home office. Upper level primary suite includes an enclosed tub and shower wet area, double sinks along with a huge walk-in closet, plus an additional outdoor living space accessed off the rear of the bedroom. Secondary bedrooms off full ceramic baths and custom closets. Laundry room with sink and ample room for your washer & dryer. All in a most convenient location only minutes from schools, parks, shopping, restaurants & only a short ride to Germantown, Nashville Sounds Stadium, East Bank development & Downtown Nashville FUN!
Closed
$565,000
1906 Manchester Ave, Nashville, TN 37218
4beds
2,502sqft
Horizontal Property Regime - Detached, Residential
Built in 2024
1,306 Square Feet Lot
$561,100 Zestimate®
$226/sqft
$3,579 Estimated rent
Home value
$561,100
$527,000 - $595,000
$3,579/mo
Zestimate® history
Owner options
List your home for rent
$3,579/mo
Rent Zestimate®
Find your next renter with Zillow Rental Manager. Plus, with online applications, you can quickly screen prospective tenants – for free.
$3,579/mo
Rent Zestimate®
Refinance and save
$3,350/mo
Est. payment
Refinancing to a lower rate could help reduce your monthly payments and save thousands over the life of the loan.
$3,350/mo
Est. payment
Explore your selling options
Work with a Zillow partner agent
Leverage their expertise and Zillow's premium Showcase listings to get your home seen by more buyers.
Get startedList with your own agent
Get your home in front of millions of buyers by listing it on Zillow.
Learn how to do itSell it yourself
Take full control of how buyers see your home on Zillow by listing For Sale by Owner (FSBO).
List your homeWhat's special
Oversized family roomWalk-in closetCeramic bathsLarge rear yardIncredible kitchen with islandLaundry room with sinkCovered deck
Zillow last checked:
Listing updated:
Listed by:
Donnie Stanley 615-473-6619,
Pilkerton Realtors
Bought with:
Jonathan Hoo, 357009
Mark Spain Real Estate
Source: RealTracs MLS as distributed by MLS GRID,MLS#: 2900779
Facts & features
Interior
Bedrooms & bathrooms
- Bedrooms: 4
- Bathrooms: 4
- Full bathrooms: 3
- 1/2 bathrooms: 1
- Main level bedrooms: 1
Heating
- Central, Electric
Cooling
- Central Air, Electric
Appliances
- Included: Dishwasher, Microwave, Refrigerator, Electric Oven, Electric Range
- Laundry: Electric Dryer Hookup, Washer Hookup
Features
- Ceiling Fan(s), Entrance Foyer, Extra Closets, High Ceilings, Open Floorplan, Pantry, Walk-In Closet(s), Kitchen Island
- Flooring: Tile, Vinyl
- Basement: Crawl Space
- Has fireplace: No
Interior area
- Total structure area: 2,502
- Total interior livable area: 2,502 sqft
- Finished area above ground: 2,502
Property
Parking
- Total spaces: 3
- Parking features: Concrete, Driveway
- Uncovered spaces: 3
Features
- Levels: Two
- Stories: 2
- Patio & porch: Deck, Covered, Porch
Lot
- Size: 1,306 Square Feet
- Features: Level
Details
- Parcel number: 069160J00100CO
- Special conditions: Standard
Construction
Type & style
- Home type: SingleFamily
- Architectural style: Traditional
- Property subtype: Horizontal Property Regime - Detached, Residential
Materials
- Fiber Cement
- Roof: Shingle
Condition
- New construction: Yes
- Year built: 2024
Utilities & green energy
- Sewer: Public Sewer
- Water: Public
- Utilities for property: Electricity Available, Water Available
Community & HOA
Community
- Security: Smoke Detector(s)
- Subdivision: Homes At 1906 Manchester Ave
HOA
- Has HOA: No
Location
- Region: Nashville
Financial & listing details
- Price per square foot: $226/sqft
- Tax assessed value: $617,100
- Annual tax amount: $4,341
- Date on market: 6/4/2025
- Electric utility on property: Yes
Price history
| Date | Event | Price |
|---|---|---|
| 7/24/2025 | Sold | $565,000$226/sqft |
Source:  RealTracs MLS as distributed by MLS GRID #2900779 Report a problem RealTracs MLS as distributed by MLS GRID #2900779 Report a problem | ||
| 6/25/2025 | Contingent | $565,000$226/sqft |
Source: RealTracs MLS as distributed by MLS GRID #2900779 Report a problem | ||
| 6/4/2025 | Listed for sale | $565,000-1.7%$226/sqft |
Source: RealTracs MLS as distributed by MLS GRID #2900779 Report a problem | ||
| 6/3/2025 | Listing removed | $575,000$230/sqft |
Source: RealTracs MLS as distributed by MLS GRID #2766456 Report a problem | ||
| 5/15/2025 | Price change | $575,000-3.8%$230/sqft |
Source: RealTracs MLS as distributed by MLS GRID #2766456 Report a problem | ||
| 3/28/2025 | Price change | $597,500-6.5%$239/sqft |
Source: RealTracs MLS as distributed by MLS GRID #2766456 Report a problem | ||
| 3/20/2025 | Price change | $639,000-1.5%$255/sqft |
Source: RealTracs MLS as distributed by MLS GRID #2766456 Report a problem | ||
| 2/21/2025 | Price change | $649,000-6.6%$259/sqft |
Source: RealTracs MLS as distributed by MLS GRID #2766456 Report a problem | ||
| 12/5/2024 | Listed for sale | $695,000+148.2%$278/sqft |
Source: RealTracs MLS as distributed by MLS GRID #2766456 Report a problem | ||
| 7/13/2023 | Sold | $280,000+19.1%$112/sqft |
Source: Public Record Report a problem | ||
| 9/15/2021 | Sold | $235,000+840%$94/sqft |
Source: RealTracs MLS as distributed by MLS GRID #2263281 Report a problem | ||
| 1/6/2010 | Sold | $25,000-16.4%$10/sqft |
Source: Public Record Report a problem | ||
| 12/26/2009 | Listed for sale | $29,900+59.9%$12/sqft |
Source: Hodges and Fooshee Realty, Inc #1141747 Report a problem | ||
| 9/23/2009 | Sold | $18,701$7/sqft |
Source: Public Record Report a problem | ||
Public tax history
| Year | Property taxes | Tax assessment |
|---|---|---|
| 2025 | $4,341 +839.6% | $154,275 +986.4% |
| 2024 | $462 | $14,200 |
| 2023 | -- | -- |
| 2022 | $1,343 -1% | $41,275 |
| 2021 | $1,357 +36.2% | $41,275 +74.9% |
| 2020 | $996 +33.8% | $23,600 |
| 2019 | $745 | $23,600 |
| 2018 | $745 | $23,600 |
| 2017 | $745 | $23,600 +32.6% |
| 2016 | $745 -7.4% | $17,800 |
| 2015 | $804 | $17,800 |
| 2014 | $804 | $17,800 |
| 2013 | -- | $17,800 -15.4% |
| 2012 | -- | $21,050 |
| 2011 | -- | $21,050 |
| 2010 | -- | $21,050 |
| 2009 | -- | $21,050 +30.5% |
| 2008 | -- | $16,125 |
| 2007 | -- | $16,125 |
| 2006 | -- | -- |
| 2005 | -- | -- |
| 2004 | -- | -- |
| 2003 | -- | -- |
| 2002 | -- | -- |
| 2001 | -- | -- |
| 2000 | -- | -- |
Find assessor info on the county website
Neighborhood: Bordeaux
Nearby homes
- $520,0004 bd4 ba2.5k sqft1904 Manchester Ave, Nashville, TN 37218Sold

- $112,500-- bd-- ba-- sqft1904C Manchester Ave, Nashville, TN 37218Off Market
- $231,0002 bd1 ba850 sqft1820 Manchester Ave, Nashville, TN 37218Off Market
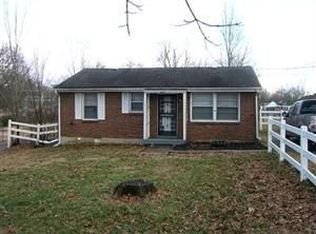
- $277,2003 bd1 ba1.2k sqft1912 Manchester Ave, Nashville, TN 37218Off Market
- $251,9002 bd1 ba863 sqft1818 Manchester Ave, Nashville, TN 37218Off Market
- $18,0008,712 Square Feet1910 Manchester Ave, Nashville, TN 37218Off Market
- $515,0003 bd3 ba1.7k sqft1914 Manchester Ave, Nashville, TN 37218Sold
- $236,6003 bd1 ba1.2k sqft1916 Manchester Ave, Nashville, TN 37218Off Market
Nearby schools
GreatSchools rating
- 4/10Cumberland Elementary SchoolGrades: K-5Distance: 2.2 mi
- 4/10Haynes MiddleGrades: 6-8Distance: 2.8 mi
- 4/10Whites Creek Comp High SchoolGrades: 9-12Distance: 5.9 mi
Schools provided by the listing agent
- Elementary: Cumberland Elementary
- Middle: Haynes Middle
- High: Whites Creek High
Source: RealTracs MLS as distributed by MLS GRID. This data may not be complete. We recommend contacting the local school district to confirm school assignments for this home.
Get a cash offer in 3 minutes
Find out how much your home could sell for in as little as 3 minutes with a no-obligation cash offer.
Estimated market value
$561,100
Get a cash offer in 3 minutes
Find out how much your home could sell for in as little as 3 minutes with a no-obligation cash offer.
Estimated market value
$561,100
- Tennessee
- Davidson County
- Nashville
- 37218
- Bordeaux
- 1906 Manchester Ave
Nearby cities
Nearby neighborhoods
Nearby zip codes
Other Nashville Topics
