Nestled in the prestigious Duck Creek neighborhood, this luxurious 4-bedroom, 2.5-bathroom home is a harmonious blend of elegance and comfort completely renovated in 2021. From the moment you arrive, the immaculate front entry invites you along a charming walkway into a sanctuary of style and sophistication. The open-concept living area is a masterpiece of design, featuring a fireplace set against modern built-ins and bathed in natural light. The gourmet kitchen boasts sleek countertops, high-end appliances, and an inviting breakfast bar, making it a culinary delight. The opulent master suite offers a serene escape with its spacious layout, while the additional bedrooms provide ample space for your family or guests. Step outside to your private oasis, featuring a sparkling pool surrounded by lush landscaping, perfect for both relaxation and entertaining. With its exquisite finishes and prime location, this home is a rare find, don't miss out.
Sold
Street View
Price Unknown
1906 Marquette Dr, Richardson, TX 75081
4beds
1,922sqft
Single Family Residence
Built in 1973
8,407 Square Feet Lot
$544,200 Zestimate®
$--/sqft
$2,966 Estimated rent
Home value
$544,200
$490,000 - $604,000
$2,966/mo
Zestimate® history
Owner options
List your home for rent
$2,966/mo
Rent Zestimate®
Find your next renter with Zillow Rental Manager. Plus, with online applications, you can quickly screen prospective tenants – for free.
$2,966/mo
Rent Zestimate®
Refinance and save
$25/mo
Est. payment
Refinancing to a lower rate could help reduce your monthly payments and save thousands over the life of the loan.
$25/mo
Est. payment
Explore your selling options
Work with a Zillow partner agent
Leverage their expertise and Zillow's premium Showcase listings to get your home seen by more buyers.
Get startedList with your own agent
Get your home in front of millions of buyers by listing it on Zillow.
Learn how to do itSell it yourself
Take full control of how buyers see your home on Zillow by listing For Sale by Owner (FSBO).
List your homeWhat's special
Sparkling poolPrivate oasisImmaculate front entryInviting breakfast barSleek countertopsLush landscapingGourmet kitchen
Zillow last checked:
Listing updated:
Listed by:
Aaron Jistel 0548216 512-827-2252,
ListingSpark 512-827-2252
Bought with:
Shelby James
Ebby Halliday, REALTORS
Source: NTREIS,MLS#: 20815746
Facts & features
Interior
Bedrooms & bathrooms
- Bedrooms: 4
- Bathrooms: 3
- Full bathrooms: 2
- 1/2 bathrooms: 1
Primary bedroom
- Level: First
- Dimensions: 13 x 12
Bedroom
- Level: First
- Dimensions: 11 x 11
Bedroom
- Level: First
- Dimensions: 11 x 11
Bedroom
- Level: First
- Dimensions: 10 x 10
Dining room
- Level: First
- Dimensions: 13 x 12
Living room
- Level: First
- Dimensions: 16 x 16
Heating
- Central, Natural Gas
Cooling
- Central Air, Electric
Appliances
- Included: Built-In Refrigerator, Dishwasher, Disposal, Gas Oven, Gas Range
Features
- High Speed Internet, Cable TV, Vaulted Ceiling(s), Wired for Sound
- Flooring: Ceramic Tile
- Has basement: No
- Number of fireplaces: 1
- Fireplace features: Wood Burning
Interior area
- Total interior livable area: 1,922 sqft
Property
Parking
- Total spaces: 2
- Parking features: Garage, Garage Door Opener, Oversized
- Attached garage spaces: 2
Features
- Levels: One
- Stories: 1
- Pool features: In Ground, Other, Pool
Lot
- Size: 8,407 Square Feet
Details
- Parcel number: 42105500120120000
Construction
Type & style
- Home type: SingleFamily
- Architectural style: Detached
- Property subtype: Single Family Residence
Materials
- Other
- Foundation: Slab
- Roof: Composition
Condition
- Year built: 1973
Utilities & green energy
- Sewer: Public Sewer
- Water: Public
- Utilities for property: Sewer Available, Water Available, Cable Available
Community & HOA
Community
- Security: Carbon Monoxide Detector(s), Fire Alarm, Security Lights
- Subdivision: Meadowcreek Sec 01
HOA
- Has HOA: Yes
- HOA fee: $25 annually
- HOA name: Duck Creek HOA
- HOA phone: 000-000-0000
Location
- Region: Richardson
Financial & listing details
- Tax assessed value: $540,360
- Annual tax amount: $8,625
- Date on market: 1/14/2025
- Cumulative days on market: 7 days
- Listing terms: Cash,Conventional,FHA,VA Loan
- Exclusions: TVs, Sound system, furnishings are negotiable
Price history
| Date | Event | Price |
|---|---|---|
| 1/29/2025 | Sold | -- |
Source: NTREIS #20815746 Report a problem | ||
| 1/28/2025 | Pending sale | $524,900$273/sqft |
Source: NTREIS #20815746 Report a problem | ||
| 1/21/2025 | Contingent | $524,900$273/sqft |
Source: NTREIS #20815746 Report a problem | ||
| 1/14/2025 | Listed for sale | $524,900-4.6%$273/sqft |
Source: NTREIS #20815746 Report a problem | ||
| 8/16/2024 | Listing removed | -- |
Source: NTREIS #20654560 Report a problem | ||
| 7/8/2024 | Listed for sale | $550,000$286/sqft |
Source: NTREIS #20654560 Report a problem | ||
| 7/5/2024 | Contingent | $550,000$286/sqft |
Source: NTREIS #20654560 Report a problem | ||
| 6/27/2024 | Listed for sale | $550,000+77.4%$286/sqft |
Source: NTREIS #20654560 Report a problem | ||
| 5/7/2020 | Listing removed | $309,990$161/sqft |
Source: Keller Williams Urban Dallas #14301063 Report a problem | ||
| 5/4/2020 | Pending sale | $309,990$161/sqft |
Source: Keller Williams Urban Dallas #14301063 Report a problem | ||
| 3/19/2020 | Price change | $309,9900%$161/sqft |
Source: Keller Williams Urban Dallas #14301063 Report a problem | ||
| 3/12/2020 | Listed for sale | $310,000+93.8%$161/sqft |
Source: Keller Williams Urban Dallas #14301063 Report a problem | ||
| 7/16/2012 | Sold | -- |
Source: Public Record Report a problem | ||
| 6/9/2011 | Sold | -- |
Source: Agent Provided Report a problem | ||
| 4/2/2011 | Listed for sale | $160,000$83/sqft |
Source: Prudential Texas Properties #11569555 Report a problem | ||
| 8/7/2006 | Sold | -- |
Source: Public Record Report a problem | ||
| 10/10/2005 | Sold | -- |
Source: Public Record Report a problem | ||
Public tax history
| Year | Property taxes | Tax assessment |
|---|---|---|
| 2025 | $3,622 +10.1% | $540,360 +36.6% |
| 2024 | $3,290 +6.9% | $395,560 +10.5% |
| 2023 | $3,079 +7% | $358,100 |
| 2022 | $2,877 -8.5% | $358,100 +40.3% |
| 2021 | $3,143 +8.3% | $255,210 |
| 2020 | $2,902 +7.2% | $255,210 +3.4% |
| 2019 | $2,707 +9.2% | $246,700 |
| 2018 | $2,478 -43.1% | $246,700 +15.2% |
| 2017 | $4,355 +11% | $214,210 |
| 2016 | $3,924 +11.8% | $214,210 +32.4% |
| 2015 | $3,509 | $161,810 +3.5% |
| 2014 | $3,509 | $156,390 |
| 2013 | -- | -- |
| 2012 | -- | -- |
| 2011 | -- | -- |
| 2010 | -- | -- |
| 2009 | -- | -- |
| 2008 | -- | -- |
| 2007 | -- | -- |
| 2005 | -- | -- |
| 2004 | -- | -- |
| 2003 | -- | -- |
| 2002 | -- | -- |
| 2001 | -- | -- |
Find assessor info on the county website
Neighborhood: Duck Creek
Nearby homes
- $401,2004 bd2 ba2k sqft1908 Marquette Dr, Richardson, TX 75081Off Market
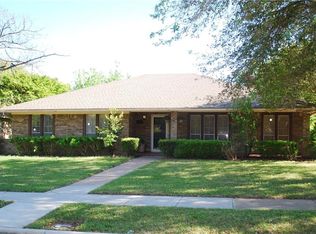
- $513,0004 bd2 ba2.2k sqft1904 Marquette Dr, Richardson, TX 75081Off Market
- $373,7003 bd2 ba1.8k sqft1907 University Dr, Richardson, TX 75081Off Market
- $385,3003 bd2 ba2.1k sqft1902 Marquette Dr, Richardson, TX 75081Off Market
- $361,1004 bd2 ba1.9k sqft1910 Marquette Dr, Richardson, TX 75081Off Market
- $366,4003 bd2 ba1.9k sqft1905 University Dr, Richardson, TX 75081Off Market
- $395,1004 bd2 ba1.9k sqft1909 University Dr, Richardson, TX 75081Off Market
- $454,2004 bd2 ba2.4k sqft1907 Marquette Dr, Richardson, TX 75081Off Market
Nearby schools
GreatSchools rating
- 7/10Dartmouth Elementary SchoolGrades: PK-6Distance: 0.5 mi
- 5/10Apollo Junior High SchoolGrades: 7-8Distance: 0.5 mi
- 4/10Berkner High SchoolGrades: 9-12Distance: 0.7 mi
Schools provided by the listing agent
- Elementary: Dartmouth
- High: Berkner
- District: Richardson ISD
Source: NTREIS. This data may not be complete. We recommend contacting the local school district to confirm school assignments for this home.
Get a cash offer in 3 minutes
Find out how much your home could sell for in as little as 3 minutes with a no-obligation cash offer.
Estimated market value
$544,200
Get a cash offer in 3 minutes
Find out how much your home could sell for in as little as 3 minutes with a no-obligation cash offer.
Estimated market value
$544,200
- Texas
- Dallas County
- Richardson
- 75081
- Duck Creek
- 1906 Marquette Dr
Nearby cities
Nearby neighborhoods
Nearby zip codes
Other Richardson Topics
