Experience refined, waterfront, coastal living in this reimagined residence in Bohicket Marina Village. This 3 bedroom, 3.5 bath home has undergone a stunning, contemporary renovation that perfectly blends modern sophistication with relaxed Lowcountry charm. Light filled, open living spaces frame panoramic marina and water views through expansive windows. The chef's kitchen features sleek, custom cabinetry, premium finishes, and a seamless flow through the living areas, ideal for entertaining or enjoying the serene waterfront atmosphere. Each bedroom offers a private ensuite bath, updated with spa-inspired design, while the primary suite also captures water vistas. The upper floor loft area offers additional living space and tremendous views. Enjoy peaceful mornings and vibrant sunsetsfrom the open deck off the great room, or the covered porch adjacent to the kitchen and dining area - your daily backdrop to sailing vessels, motorboats and dolphins playing in the creek. Access to Seabrook's world-class amenities including golf, racquet sports, equestrian, dining and beaches are available with an optional Club membership. Bohicket Marina Village is gated, and has its own neighborhood pool. Sold furnished with personal exclusions. Don't miss this opportunity to own a spectacular waterfront villa in one of the Lowcountry's most desirable locations. All risk insurance and umbrella policy for is $3,917.00 annually and is billed direct to owners by the regime. Monthly regime fee covers water/sewer, pest control, flood insurance, SIPOA fee, etc. Buyer to pay a capital contribution fee of 0.5% of the purchase price at closing to SIPOA and a $250 transfer fee.
Active
$1,235,000
1906 Marsh Oak Ln, Johns Island, SC 29455
3beds
1,820sqft
Condominium
Built in 1981
-- sqft lot
$1,201,700 Zestimate®
$679/sqft
$-- HOA
What's special
Premium finishesNeighborhood poolStunning contemporary renovationSpa-inspired designSleek custom cabinetryExpansive windows
- 215 days
- 498
- 24
Zillow last checked:
Listing updated:
Listed by:
Seabrook Island Real Estate
Source: CTMLS,MLS#: 26002382
Facts & features
Interior
Bedrooms & bathrooms
- Bedrooms: 3
- Bathrooms: 4
- Full bathrooms: 3
- 1/2 bathrooms: 1
Rooms
- Room types: Great Room, Living/Dining Combo, Loft, Great
Heating
- Central, Electric, Heat Pump
Cooling
- Central Air
Features
- Ceiling - Smooth, High Ceilings, Ceiling Fan(s)
- Flooring: Ceramic Tile, Luxury Vinyl
- Windows: Window Treatments
- Has fireplace: No
Interior area
- Total structure area: 1,820
- Total interior livable area: 1,820 sqft
Property
Parking
- Parking features: Off Street
Features
- Levels: Two
- Stories: 2
- Patio & porch: Deck
- On waterfront: Yes
- Waterfront features: Marshfront, Waterfront
Details
- Parcel number: 2040000039
- Special conditions: Flood Insurance
Construction
Type & style
- Home type: Condo
- Property subtype: Condominium
- Attached to another structure: Yes
Materials
- Stucco
- Roof: Asphalt
Condition
- New construction: No
- Year built: 1981
Utilities & green energy
- Sewer: Public Sewer
- Water: Public
- Utilities for property: Berkeley Elect Co-Op, SI W/S Comm
Community & HOA
Community
- Features: Club Membership Available, Equestrian Center, Gated, Golf, Marina, Pool, Tennis Court(s), Trash, Walk/Jog Trails
- Subdivision: Seabrook Island
Location
- Region: Johns Island
Financial & listing details
- Price per square foot: $679/sqft
- Tax assessed value: $1,027,000
- Annual tax amount: $8,641
- Date on market: 1/26/2026
- Listing terms: Cash,Conventional
Estimated market value
$1,201,700
$1.14M - $1.26M
$3,497/mo
Price history
| Date | Event | Price |
|---|---|---|
| 1/26/2026 | Listed for sale | $1,235,000+263.2%$679/sqft |
Source:  CTMLS #26002382 Report a problem CTMLS #26002382 Report a problem | ||
| 2/27/2015 | Sold | $340,000$187/sqft |
Source: CTMLS #14027985 Report a problem | ||
Public tax history
| Year | Property taxes | Tax assessment |
|---|---|---|
| 2025 | $8,641 +10.6% | $36,530 +15% |
| 2024 | $7,813 +3.6% | $31,770 |
| 2023 | $7,541 +4.1% | $31,770 |
| 2022 | $7,242 +1.2% | $31,770 |
| 2021 | $7,158 +1.4% | $31,770 |
| 2020 | $7,060 | $31,770 +15% |
| 2019 | $7,060 | $27,630 |
| 2017 | $7,060 +15.6% | $27,630 |
| 2016 | $6,107 +4% | $27,630 +0.7% |
| 2015 | $5,870 +6.2% | $27,450 |
| 2014 | $5,529 | -- |
| 2011 | $5,529 +36.3% | -- |
| 2010 | $4,057 -0.5% | $20,760 |
| 2009 | $4,078 +3.4% | $20,760 |
| 2008 | $3,943 +10.5% | $20,760 |
| 2006 | $3,569 +0.1% | $20,760 |
| 2005 | $3,564 -2.1% | $20,760 +15.2% |
| 2004 | $3,641 +1.4% | $18,020 |
| 2003 | $3,593 +4.5% | $18,020 |
| 2002 | $3,439 +29.4% | $18,020 +58.9% |
| 2000 | $2,659 | $11,340 |
Find assessor info on the county website
Monthly payment
Est. payment
Payment breakdown
Explore the cost of this home by adjusting the details. Changes won't be saved.Climate risks
Neighborhood: 29455
Nearby schools
Schools provided by the listing agent
- Elementary: Johns Island Elementary
- Middle: Haut Gap
- High: St. Johns
Source: CTMLS. This data may not be complete. We recommend contacting the local school district to confirm school assignments for this home.
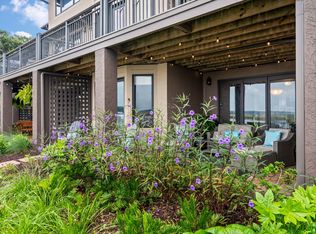
Similar homes
- $1,295,0003 bd3 ba2.1k sqft3202 Wood Duck Pl, Johns Island, SC 29455For Sale

 MLS ID #26017232, Stuart Rumph. CTMLS
 - $1,495,0003 bd2 ba1.8k sqft2837 Baywood Dr, Johns Island, SC 29455For Sale
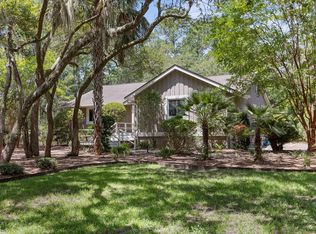 MLS ID #26020867, Lisa Mcdaniel. CTMLS
 - $1,199,0003 bd2 ba1.7k sqft727 Spinnaker Beachhouse Vl, Johns Island, SC 29455For Sale
 MLS ID #26023027, Emery Macpherson. CTMLS
 - $1,100,0003 bd2 ba1.7k sqft2631 Seabrook Island Rd, Johns Island, SC 29455For Sale
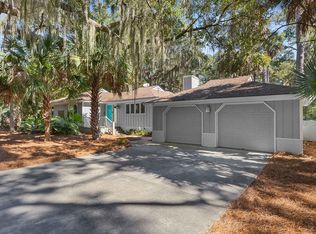 MLS ID #25028766, Amanda Benepe. CTMLS
 - $1,400,0003 bd3 ba1.3k sqft1232 Kiawah Beach Dr, Kiawah Island, SC 29455For SaleMLS ID #26020986, Grover Maxwell. CTMLS
- $1,490,0004 bd5 ba2.6k sqft7935 Flagship Ln, Johns Island, SC 29455For SaleMLS ID #26024294, Jack Liles. CTMLS
- $1,595,0003 bd3 ba1.8k sqft1394/96 Pelican Watch Villas, Johns Island, SC 29455For SaleMLS ID #26011633, Debra Jadwin. CTMLS
- $679,5002 bd3 ba1.1k sqft2402 Racquet Club Dr, Johns Island, SC 29455For SaleMLS ID #26006995, Stuart Rumph. CTMLS
- $1,499,0004 bd3 ba2k sqft597 Oyster Rake Dr, Kiawah Island, SC 29455For SaleMLS ID #26009930, Kelly Wilburn. CTMLS
- $1,199,5003 bd3 ba2.1k sqft3645 Moonglow Dr, Charleston, SC 29455For SaleMLS ID #26013165, Bill Byrd. CTMLS
- $855,0002 bd3 ba1.2k sqft934 Sealoft Villa Dr, Seabrook Island, SC 29455For SaleMLS ID #26022348, Ingrid Phillips. CTMLS
- $1,445,0002 bd2 ba1.1k sqft5110 Sea Forest Dr, Johns Island, SC 29455For SaleMLS ID #26008502, Stephanie Burr. CTMLS
- $859,0002 bd2 ba1.3k sqft1512 Marsh Hvn, Seabrook Island, SC 29455For SaleMLS ID #26015565, Chip Olsen. CTMLS
- $799,0002 bd2 ba1.3k sqft3014 Ocean Winds Dr, Johns Island, SC 29455For SaleMLS ID #26008900, Chip Olsen. CTMLS
- $1,779,0005 bd4 ba2.1k sqft1029 Scaup Ct, Johns Island, SC 29455For SaleMLS ID #26007958, Kathleen Dewitt. CTMLS
- $1,525,0003 bd2 ba2.1k sqft2411 Kemway Rd, Johns Island, SC 29455For SaleMLS ID #26017940, Kathryn Mcdonnell. CTMLS
- $625,0002 bd2 ba1.3k sqft624 Double Eagle Trce, Johns Island, SC 29455For SaleMLS ID #26015147, Marjorie Stephenson. CTMLS
