Skip main navigation
Sold for $285,000
  • $285,000

    1906 Mcdowell Street, Augusta, GA

    3beds
    1,572sqft
    Single Family Residence
    Built in 1931
    7,840.8 Square Feet Lot
    $303,000 Zestimate®
    $181/sqft
    $2,325 Estimated rent

    Home value

    $303,000

    $288,000 - $318,000

    $2,325/mo

    Zestimate® history
    Loading
    Loading...

    Owner options

    List your home for rent

    $2,325/mo

    Rent Zestimate®

    Find your next renter with Zillow Rental Manager. Plus, with online applications, you can quickly screen prospective tenants – for free.

    Learn more

    $2,325/mo

    Rent Zestimate®

    Refinance and save

    $1,740/mo

    Est. payment

    Refinancing to a lower rate could help reduce your monthly payments and save thousands over the life of the loan.

    See today's rates

    $1,740/mo

    Est. payment

    Explore your selling options

    Work with a Zillow partner agent

    Leverage their expertise and Zillow's premium Showcase listings to get your home seen by more buyers.

    Get started

    List with your own agent

    Get your home in front of millions of buyers by listing it on Zillow.

    Learn how to do it

    Sell it yourself

    Take full control of how buyers see your home on Zillow by listing For Sale by Owner (FSBO).

    List your home

    What's special

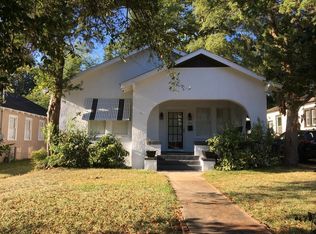
    Welcome home to 1906 McDowell Street in Augusta. Home features 3 bedrooms, 2 bathrooms, an 18 x 36 inground swimming pool, a fenced backyard, and a detached workshop/pool house. Please be advised that the 3rd bedroom is currently setup as a 2nd living area/sunroom. This beautiful Craftsman home has original hardwoods, an updated kitchen with 36''gas range, custom cabinetry, and a commercial hood. The formal dining room leads to the living room which features a pine tongue and groove ceiling, heavy molding, a fireplace, and French doors leading to the 3rd bedroom/office. The primary bedroom has 3 closets, a decorative fireplace, an attached bathroom with walk-in tile shower with jetted water tower and double vanity. There is also a sitting area with double doors that lead to the beautiful backyard retreat with multiple intimate seating areas, mature flowering landscaping, and the beautiful pool. The 2nd bedroom has a decorative fireplace and there is a 2nd bathroom that features a tub shower combination, beadboard walls, and tile floor. The HVAC and pool liner are less than 4 years old and the windows have been replaced with double pane energy efficient windows.

    Zillow last checked:

    Listing updated:

    Listed by:

    Rose Evans 706-339-6353,

    Evans Real Estate Group

    Bought with:

    Terri Richards, 405585

    Auben Realty, LLC

    Source: Hive MLS,MLS#: 98180354MLS LogoOriginating MLS: REALTORS® of Greater Augusta

    Facts & features

    Interior

    Bedrooms & bathrooms
    • Bedrooms: 3
    • Bathrooms: 2
    • Full bathrooms: 2
    Primary bedroom
    • Level: Main
    • Dimensions: 11 x 11.1
    Bedroom 2
    • Level: Main
    • Dimensions: 11.4 x 15.6
    Bedroom 3
    • Level: Main
    • Dimensions: 10.8 x 11.7
    Bathroom 1
    • Level: Main
    • Dimensions: 5.7 x 11.4
    Dining room
    • Level: Main
    • Dimensions: 10.4 x 13.9
    Kitchen
    • Level: Main
    • Dimensions: 9.2 x 11.3
    Laundry
    • Level: Main
    • Dimensions: 3.1 x 6.5
    Living room
    • Level: Main
    • Dimensions: 11.6 x 18.6
    Other
    • Description: sitting room off of primary bedroom
    • Level: Main
    • Dimensions: 11.2 x 11.1
    Heating
    • Fireplace(s)
    Cooling
    • Central Air, Ceiling Fan(s)
    Appliances
    • Included: Built-In Microwave, Range
    Features
    • Flooring: Ceramic Tile, Hardwood
    • Windows: Thermal Windows
    • Basement: None
    • Attic: Pull Down Stairs
    Interior area
    • Total structure area: 1,572
    • Total interior livable area: 1,572 sqft

    Property

    Features
    • Levels: One
    • Patio & porch: Patio, Front Porch
    • Fencing: Privacy,Fenced
    Lot
    • Size: 7,840 sqft
    • Dimensions: 50' x 151' x 52' x 163'
    • Features: Landscaped
    Details
    • Additional structures: Workshop, Outbuilding
    • Parcel number: 0453029000
    • Special conditions: Standard

    Construction

    Type & style
    • Home type: SingleFamily
    • Property subtype: Single Family Residence
    Materials
    • Brick
    • Foundation: Crawl Space
    • Roof: Composition
    Condition
    • New construction: No
    • Year built: 1931

    Utilities & green energy

    • Sewer: Public Sewer
    • Water: Public

    Community & neighborhood

    Location
    • Region: Augusta
    • Subdivision: Summerville

    HOA & financial

    HOA
    • Has HOA: No

    Other

    Other facts
    • Listing agreement: Exclusive Right To Sell
    • Listing terms: Cash,Conventional,FHA,VA Loan

    Price history

    DateEventPrice
    5/24/2024Sold$285,000-5%$181/sqft
    Source: Hive MLS #98180354 Report a problem
    5/3/2024Pending sale$299,900$191/sqft
    Source: REALTORS® of Greater Augusta #527334 Report a problem
    4/28/2024Price change$299,900-3.2%$191/sqft
    Source: REALTORS® of Greater Augusta #527334 Report a problem
    4/22/2024Price change$309,900-1.6%$197/sqft
    Source: REALTORS® of Greater Augusta #527334 Report a problem
    4/8/2024Listed for sale$314,900$200/sqft
    Source: REALTORS® of Greater Augusta #527334 Report a problem
    4/7/2024Pending sale$314,900$200/sqft
    Source: REALTORS® of Greater Augusta #527334 Report a problem
    4/2/2024Listed for sale$314,900+54.7%$200/sqft
    Source: REALTORS® of Greater Augusta #527334 Report a problem
    5/31/2019Sold$203,500+1.8%$129/sqft
    Source: Aiken MLS #106914 Report a problem
    4/29/2019Pending sale$200,000$127/sqft
    Source: SHANNON ROLLINGS REAL ESTATE #439996 Report a problem
    4/17/2019Listed for sale$200,000+8.5%$127/sqft
    Source: SHANNON ROLLINGS REAL ESTATE #439996 Report a problem
    12/14/2014Listing removed$184,400$117/sqft
    Source: Owner Report a problem
    11/9/2014Listed for sale$184,400+5.4%$117/sqft
    Source: Owner Report a problem
    10/14/2014Sold$175,000+1.7%$111/sqft
    Source: Public Record Report a problem
    8/20/2014Price change$172,000-6.7%$109/sqft
    Source: Owner Report a problem
    9/1/2013Price change$184,400-0.3%$117/sqft
    Source: Owner Report a problem
    9/25/2010Listed for sale$184,900+172.3%$118/sqft
    Source: Systems Engineering, Inc. #330248 Report a problem
    12/8/1998Sold$67,900$43/sqft
    Source: Public Record Report a problem

    Public tax history

    YearProperty taxesTax assessment
    2025$1,365 -60.9%$102,328 -7.9%
    2024$3,493 +14.2%$111,092 +10.8%
    2023$3,060 +1.6%$100,228 +13.4%
    2022$3,013 +4.9%$88,360 +13.9%
    2021$2,873 -6%$77,579
    2020$3,057 +42.5%$77,579 +51%
    2019$2,146 +0.5%$51,365
    2018$2,135 -0.5%$51,365
    2017$2,146 +0.4%$51,365
    2016$2,136 $51,365
    2015$2,136 +8.3%$51,365
    2014$1,973 $51,365
    2013-- --
    2012-- --
    2011-- --
    2010-- --
    2009-- --
    2008-- --
    2007-- --
    2005-- --
    2004-- --
    2001-- --
    2000-- --

    Find assessor info on the county website

    Neighborhood: Academy Baker Ave

    Nearby schools

    GreatSchools rating
    Schools provided by the listing agent
    • Elementary: Monte Sano
    • Middle: Langford
    • High: Richmond Academy

    Source: Hive MLS. This data may not be complete. We recommend contacting the local school district to confirm school assignments for this home.

    Get pre-qualified for a loan
    At Zillow Home Loans, we can pre-qualify you in as little as 5 minutes with no impact to your credit score.

    An equal housing lender. NMLS #10287.

    Sell for more on Zillow
    Get a Zillow Showcase℠ listing at no additional cost and you could sell for .
    $303,000
    2% more
    +$6,060
    With Zillow Showcase(estimated)
    $309,060