Skip main navigation
Sold for $630,000
  • $630,000

    1906 Miner St, Idaho Springs, CO 80452

    3beds
    2,138sqft
    Single Family Residence
    Built in 1885
    4,313 Square Feet Lot
    $622,000 Zestimate®
    $295/sqft
    $2,977 Estimated rent

    Home value

    $622,000

    Estimated sales range

    Not available

    $2,977/mo

    Zestimate® history
    Loading
    Loading...

    Owner options

    List your home for rent

    $2,977/mo

    Rent Zestimate®

    Find your next renter with Zillow Rental Manager. Plus, with online applications, you can quickly screen prospective tenants – for free.

    Learn more

    $2,977/mo

    Rent Zestimate®

    Refinance and save

    $3,538/mo

    Est. payment

    Refinancing to a lower rate could help reduce your monthly payments and save thousands over the life of the loan.

    See today's rates

    $3,538/mo

    Est. payment

    Explore your selling options

    Work with a Zillow partner agent

    Leverage their expertise and Zillow's premium Showcase listings to get your home seen by more buyers.

    Get started

    List with your own agent

    Get your home in front of millions of buyers by listing it on Zillow.

    Learn how to do it

    Sell it yourself

    Take full control of how buyers see your home on Zillow by listing For Sale by Owner (FSBO).

    List your home

    What's special

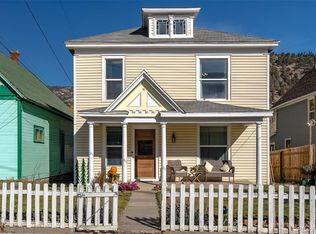
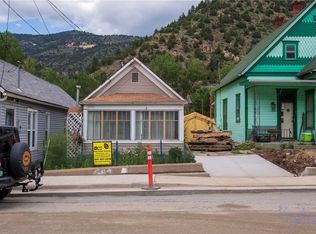
    Your mountain retreat awaits! Perfect for living the mountain lifestyle full-time, or for weekend getaways and gatherings! Such a special location, blocks from historic downtown Idaho Springs with quaint shops and cozy restaurants yet close enough to Denver Metro and Summit County amenities. The home showcases its Victorian heritage while hosting modern conveniences. Recent enhancements include low-maintenance steel siding, a newer roof with impact resistant shingles, double-paned windows, a sprinkler system for lush lawns, and updated kitchen and bathrooms. The kitchen features custom Knotty Alder cabinets, granite countertops, stainless steel appliances, and a hand-scraped Hickory wood floor, combining functionality with style. The property boasts a fully fenced yard with established perennial gardens, multiple composite decks for outdoor dining/star gazing, and a detached oversized garage, offering ample space for hobbies or potential expansion. Outdoor enthusiasts will appreciate nearby recreational activities, including skiing, hiking, fishing, and rafting. Southern exposure allows for plenty of sunshine. Ample street parking in addition to the garage with driveway. Basement has a sturdy workbench, shelves for storage and is a great place for a workshop. Buyers don't miss this opportunity to own a slice of heaven in Colorado! Idaho Springs does allow short term rentals with approved city license. Just 45 minutes to Denver and 35 minutes to Summit County.

    Zillow last checked:

    Listing updated:

    Listed by:

    The Mullenberg Team 303-514-4080,

    eXp Realty - Northern CO,

    Elizabeth Kane 303-514-4080,

    eXp Realty - Northern CO

    Bought with:

    Sharon Rossino, 100047372

    Two Rivers Real Estate

    Source: IRES as distributed by MLS GRID,MLS#: 1036773MLS Logo

    Facts & features

    Interior

    Bedrooms & bathrooms
    • Bedrooms: 3
    • Bathrooms: 2
    • Full bathrooms: 1
    • 1/2 bathrooms: 1
    • Main level bathrooms: 1
    Primary bedroom
    • Description: Carpet
    • Features: Shared Primary Bath
    • Level: Upper
    • Area: 140 Square Feet
    • Dimensions: 10 x 14
    Bedroom 2
    • Description: Carpet
    • Level: Upper
    • Area: 126 Square Feet
    • Dimensions: 9 x 14
    Bedroom 3
    • Description: Carpet
    • Level: Upper
    • Area: 100 Square Feet
    • Dimensions: 10 x 10
    Dining room
    • Description: Carpet
    • Level: Main
    • Area: 154 Square Feet
    • Dimensions: 11 x 14
    Kitchen
    • Description: Hardwood
    • Level: Main
    • Area: 126 Square Feet
    • Dimensions: 9 x 14
    Living room
    • Description: Carpet
    • Level: Main
    • Area: 195 Square Feet
    • Dimensions: 13 x 15
    Heating
    • Hot Water, Baseboard
    Cooling
    • Ceiling Fan(s)
    Appliances
    • Included: Electric Range, Dishwasher, Refrigerator, Washer, Dryer, Microwave
    Features
    • Separate Dining Room
    • Windows: Window Coverings
    • Basement: Unfinished,Crawl Space
    • Has fireplace: No
    • Fireplace features: None
    Interior area
    • Total structure area: 1,676
    • Total interior livable area: 2,138 sqft
    • Finished area above ground: 1,676

    Property

    Parking
    • Total spaces: 1
    • Parking features: Oversized
    • Garage spaces: 1
    • Details: Detached
    Features
    • Levels: Two
    • Stories: 2
    • Exterior features: Sprinkler System
    • Fencing: Fenced
    Lot
    • Size: 4,313 Square Feet
    • Features: Paved, Gutters
    Details
    • Parcel number: 183536337007
    • Zoning: SFR
    • Special conditions: Private Owner

    Construction

    Type & style
    • Home type: SingleFamily
    • Architectural style: Victorian
    • Property subtype: Single Family Residence
    Materials
    • Metal Siding
    • Roof: Composition
    Condition
    • New construction: No
    • Year built: 1885

    Utilities & green energy

    • Sewer: Public Sewer
    • Water: City
    • Utilities for property: Natural Gas Available, Electricity Available

    Community & HOA

    Community
    • Subdivision: Elliot Sub
    HOA
    • Has HOA: No
    Location
    • Region: Idaho Springs

    Financial & listing details

    • Price per square foot: $295/sqft
    • Tax assessed value: $395,590
    • Annual tax amount: $1,477
    • Date on market: 6/13/2025
    • Listing terms: Cash,Conventional,FHA,VA Loan,USDA Loan
    • Exclusions: Sellers Personal Property
    • Electric utility on property: Yes
    • Road surface type: Asphalt

    Price history

    DateEventPrice
    7/31/2025Sold$630,000-2.6%$295/sqft
    Source: IRES as distributed by MLS GRID #1036773 Report a problem
    6/25/2025Pending sale$647,000$303/sqft
    Source: REcolorado as distributed by MLS GRID #IR1036773 Report a problem
    6/13/2025Listed for sale$647,000$303/sqft
    Source: IRES as distributed by MLS GRID #1036773 Report a problem

    Public tax history

    YearProperty taxesTax assessment
    2024$1,477 +15.4%$26,500 -10.1%
    2023$1,280 -0.4%$29,470 +22.8%
    2022$1,285 $24,000 -2.8%
    2021-- $24,680 +22.5%
    2020$897 +0.4%$20,150
    2019$894 $20,150 +28.8%
    2018$894 +58.5%$15,650
    2017$564 $15,650 +1.8%
    2016-- $15,370
    2015-- $15,370 +7.3%
    2014-- $14,330
    2013-- $14,330 -0.9%
    2012-- $14,460
    2011-- $14,460 -12.6%
    2010-- $16,540
    2009$1,124 $16,540
    Find assessor info on the county website

    Neighborhood: 80452

    Nearby schools

    GreatSchools rating
    Schools provided by the listing agent
    • Elementary: Carlson
    • Middle: Clear Creek
    • High: Clear Creek

    Source: IRES as distributed by MLS GRID. This data may not be complete. We recommend contacting the local school district to confirm school assignments for this home.

    Get pre-qualified for a loan
    At Zillow Home Loans, we can pre-qualify you in as little as 5 minutes with no impact to your credit score.

    An equal housing lender. NMLS #10287.