Skip main navigation
Sold for $275,000
  • $275,000

    1906 Murdock Blvd, Orlando, FL 32825

    2beds
    816sqft
    Single Family Residence
    Built in 1953
    10,500 Square Feet Lot
    $282,500 Zestimate®
    $337/sqft
    $1,707 Estimated rent

    Home value

    $282,500

    $268,000 - $297,000

    $1,707/mo

    Zestimate® history
    Loading
    Loading...

    Owner options

    List your home for rent

    $1,707/mo

    Rent Zestimate®

    Find your next renter with Zillow Rental Manager. Plus, with online applications, you can quickly screen prospective tenants – for free.

    Learn more

    $1,707/mo

    Rent Zestimate®

    Refinance and save

    $1,958/mo

    Est. payment

    Refinancing to a lower rate could help reduce your monthly payments and save thousands over the life of the loan.

    See today's rates

    $1,958/mo

    Est. payment

    Explore your selling options

    Work with a Zillow partner agent

    Leverage their expertise and Zillow's premium Showcase listings to get your home seen by more buyers.

    Get started

    List with your own agent

    Get your home in front of millions of buyers by listing it on Zillow.

    Learn how to do it

    Sell it yourself

    Take full control of how buyers see your home on Zillow by listing For Sale by Owner (FSBO).

    List your home

    What's special

    Classic appealModern amenitiesFlexible commercial zoningContemporary conveniencesComfortable living spaceCozy studyPrivate workspace
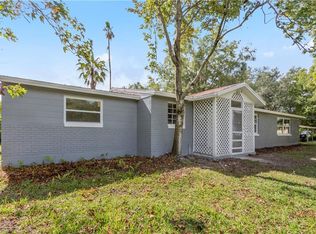
    Zoned commercial potential office space. Welcome to this charming 2/1 home nestled in East Orlando, boasting a timeless concrete block construction dating back to 1953. Situated on a large lot, this property offers a cozy and inviting atmosphere combined with modern amenities. With a recently remodeled kitchen and bathroom, this home provides a comfortable living space suitable for a variety of needs. Flexible commercial zoning opens up even more possibilities. As you approach the residence, you'll be greeted by an oversized paver driveway, providing ample parking space for multiple vehicles. The driveway not only enhances the curb appeal but also offers durability and functionality. Upon entering the home, you'll discover a thoughtfully designed layout that maximizes the available space. The living area is warm and welcoming. The front porch has been converted to a versatile storage space separate from the home. This dedicated room can serve as a private workspace, a cozy study, or even be transformed into a guest room if AC is added, providing flexibility to accommodate your specific requirements. The kitchen in this home is efficiently designed and offers a practical workspace for culinary endeavors. With ample cabinet storage, a countertop for meal preparation, and essential appliances, this kitchen with an eat in space and washer/dryer area provides functionality while retaining its original charm. The residence comprises two comfortable bedrooms, ideal for creating personal retreats or accommodating a small family. The shared bathroom is conveniently located, ensuring accessibility from both bedrooms and the main living areas. The exterior of the property features a large lot, offering plenty of outdoor space for various activities. Whether it's gardening, entertaining guests, or simply enjoying the fresh air, the possibilities are endless. The lot goes street to street with a rear sliding gate, perfect for an additional driveway or garage addition. The lot also includes a septic system on it’s north side, providing efficient waste management. Overall, this 1953 concrete block home in East Orlando presents a harmonious blend of classic appeal and contemporary conveniences. Its modest size, combined with the thoughtful exterior office space and oversized paver driveway, makes it an ideal choice for those seeking a cozy yet functional living environment.

    Zillow last checked:

    Listing updated:

    Listed by:

    Patrick James 407-466-2779,

    OLDE TOWN BROKERS INC 407-425-5069,

    Maria Blanchard 407-467-0900,

    OLDE TOWN BROKERS INC

    Bought with:

    Maria Blanchard, 588804

    OLDE TOWN BROKERS INC

    Source: Stellar MLS,MLS#: O6121077MLS LogoOriginating MLS: Orlando Regional

    Facts & features

    Interior

    Bedrooms & bathrooms
    • Bedrooms: 2
    • Bathrooms: 1
    • Full bathrooms: 1
    Primary bedroom
    • Features: Built-in Closet
    • Level: First
    • Dimensions: 10x10
    Bedroom 2
    • Features: Built-in Closet
    • Level: First
    • Dimensions: 9x10
    Balcony porch lanai
    • Level: First
    • Dimensions: 8x11
    Kitchen
    • Level: First
    • Dimensions: 10x20
    Living room
    • Level: First
    • Dimensions: 12x12
    Heating
    • Central, Electric
    Cooling
    • Central Air
    Appliances
    • Included: Dishwasher, Range, Range Hood, Refrigerator, Water Filtration System, Water Softener
    • Laundry: Inside, In Kitchen
    Features
    • Primary Bedroom Main Floor, Thermostat
    • Flooring: Tile
    • Has fireplace: No
    Interior area
    • Total structure area: 816
    • Total interior livable area: 816 sqft

    Property

    Features
    • Levels: One
    • Stories: 1
    • Exterior features: Sidewalk
    • Fencing: Chain Link
    Lot
    • Size: 10,500 Square Feet
    • Dimensions: 75 x 140
    • Features: In County, Near Public Transit
    Details
    • Parcel number: 312217277204071
    • Zoning: C-1
    • Special conditions: None

    Construction

    Type & style
    • Home type: SingleFamily
    • Architectural style: Ranch
    • Property subtype: Single Family Residence
    Materials
    • Block
    • Foundation: Slab
    • Roof: Built-Up,Other
    Condition
    • New construction: No
    • Year built: 1953

    Utilities & green energy

    • Sewer: Septic Tank
    • Water: Well
    • Utilities for property: Electricity Connected, Water Connected

    Community & HOA

    Community
    • Pet fee: $0 monthly
    • Subdivision: FLORAL PARK REALTY CO SUB
    HOA
    • Has HOA: No
    Location
    • Region: Orlando

    Financial & listing details

    • Price per square foot: $337/sqft
    • Tax assessed value: $210,587
    • Annual tax amount: $1,846
    • Date on market: 6/24/2023
    • Cumulative days on market: 13 days
    • Listing terms: Cash,Conventional
    • Ownership: Fee Simple
    • Total actual rent: 0
    • Electric utility on property: Yes
    • Road surface type: Paved, Asphalt

    Price history

    DateEventPrice
    10/12/2023Sold$275,000-11%$337/sqft
    Source: Stellar MLS #O6121077 Report a problem
    7/7/2023Pending sale$309,000$379/sqft
    Source: Stellar MLS #O6121077 Report a problem
    6/24/2023Listed for sale$309,000+120.7%$379/sqft
    Source: Stellar MLS #O6121077 Report a problem
    3/30/2019Listing removed$140,000$172/sqft
    Source: THE REAL ESTATE BLVD #O5751062 Report a problem
    3/11/2019Listed for sale$140,000$172/sqft
    Source: THE REAL ESTATE BLVD #O5751062 Report a problem
    1/29/2019Listing removed$140,000$172/sqft
    Source: THE REAL ESTATE BLVD #O5751062 Report a problem
    1/8/2019Price change$140,000-6.7%$172/sqft
    Source: THE REAL ESTATE BLVD #O5751062 Report a problem
    12/17/2018Listed for sale$150,000+50%$184/sqft
    Source: THE REAL ESTATE BLVD #O5751062 Report a problem
    1/6/2015Sold$100,000-9.1%$123/sqft
    Source: Public Record Report a problem
    9/21/2014Price change$110,000+10%$135/sqft
    Source: Keller Williams Realty Advantage III Realty #O5215220 Report a problem
    4/25/2014Price change$100,000-9.1%$123/sqft
    Source: Keller Williams Realty Advantage III Realty #O5215220 Report a problem
    3/13/2014Listed for sale$110,000$135/sqft
    Source: Keller Williams Realty Advantage III Realty #O5215220 Report a problem

    Public tax history

    YearProperty taxesTax assessment
    2024$3,691 +54.7%$210,587 +87.3%
    2023$2,386 +29.3%$112,437 +10%
    2022$1,846 +6.6%$102,215 +9.1%
    2021$1,732 -1%$93,717 -0.7%
    2020$1,750 +4.4%$94,371 +5.8%
    2019$1,676 +3.3%$89,204 +5.1%
    2018$1,623 $84,861 +2.2%
    2017$1,623 +1.5%$83,021 +2.6%
    2016$1,598 +1.7%$80,908 +0.9%
    2015$1,572 +24.1%$80,159 +37.1%
    2014$1,267 +1.2%$58,477 +1%
    2013$1,251 -0.5%$57,926 +0.1%
    2012$1,258 -1.1%$57,896 -1%
    2011$1,272 +1.5%$58,463 -1.4%
    2010$1,253 $59,291 -12.4%
    2009-- $67,653 -7.7%
    2008$1,430 +30%$73,271 +28.9%
    2007$1,100 -19.2%$56,848 -14.5%
    2006$1,360 -1.6%$66,498 +0.2%
    2005$1,383 +24.8%$66,391 +26.6%
    2004$1,109 +5.4%$52,456 +8.1%
    2003$1,052 +2.7%$48,524 +3.1%
    2002$1,024 $47,085
    Find assessor info on the county website

    Neighborhood: Union Park

    Nearby schools

    GreatSchools rating
    Schools provided by the listing agent
    • Elementary: Union Park Elem
    • Middle: Union Park Middle
    • High: University High

    Source: Stellar MLS. This data may not be complete. We recommend contacting the local school district to confirm school assignments for this home.

    Get a cash offer in 3 minutes
    Find out how much your home could sell for in as little as 3 minutes with a no-obligation cash offer.
    Estimated market value
    $282,500
    Get a cash offer in 3 minutes
    Find out how much your home could sell for in as little as 3 minutes with a no-obligation cash offer.
    Estimated market value
    $282,500