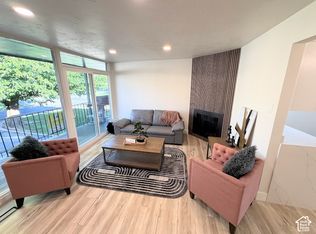
Darling 2-bedroom, 1-bath townhome in a wonderful Centerville location! This inviting home is filled with thoughtful updates and features, including beautiful parquet wood floors, built-in cabinetry, and Ethernet ports with in-wall wiring in every room. The kitchen features an induction range and stainless steel refrigerator, both new in 2024, with the refrigerator plumbed for an ice-maker. Major improvements include a new roof in 2021, water heater in 2022, and new high-efficiency A/C in 2025. The main water shut-off line was replaced in 2026, and the furnace is equipped with high-efficiency filters. The bathroom even includes an additional electrical outlet for a bidet. Outside, enjoy an inviting patio and small, fully fenced backyard-perfect for children, pets, or simply relaxing outdoors. A detached one-car garage with an EV charging station completes this charming, move-in-ready home! Buyers to verify all.
Pending
$247,500
1906 N 750 W, Centerville, UT 84014
2beds
842sqft
Condominium
Built in 1981
435 Square Feet Lot
$247,600 Zestimate®
$294/sqft
$150/mo HOA
What's special
Small fully fenced backyardDetached one-car garageInviting patioInviting homeEv charging stationBuilt-in cabinetryStainless steel refrigerator
- 21 days
- 278
- 21
Zillow last checked:
Listing updated:
Listed by:
Sue Benson 801-599-7000,
RE/MAX Associates
Source: UtahRealEstate.com,MLS#: 2188519
Facts & features
Interior
Bedrooms & bathrooms
- Bedrooms: 2
- Bathrooms: 1
- Full bathrooms: 1
- Main level bedrooms: 2
Primary bedroom
- Level: First
Heating
- Forced Air, Central
Cooling
- Central Air
Appliances
- Included: Dryer, Electric Air Cleaner, Microwave, Refrigerator, Washer, Water Softener Owned, Disposal, Free-Standing Range
- Laundry: Electric Dryer Hookup
Features
- Walk-In Closet(s), Floor Drains
- Flooring: Hardwood, Tile
- Doors: Sliding Doors, Storm Door(s)
- Windows: Blinds, Drapes, Full, Window Coverings, Double Pane Windows
- Basement: None
- Has fireplace: No
Interior area
- Total structure area: 842
- Total interior livable area: 842 sqft
- Finished area above ground: 842
Video & virtual tour
Property
Parking
- Total spaces: 2
- Parking features: Open
- Garage spaces: 1
- Uncovered spaces: 1
Features
- Stories: 1
- Patio & porch: Covered, Porch, Patio, Covered Patio, Open Porch, Open Patio
- Fencing: Full
- Has view: Yes
- View description: Mountain(s)
Lot
- Size: 435 Square Feet
- Features: Curb & Gutter
- Topography: Terrain
- Residential vegetation: Landscaping: Full, Vegetable Garden
Details
- Parcel number: 071370006
- Zoning description: Single-Family
Construction
Type & style
- Home type: Townhouse
- Property subtype: Condominium
Materials
- Asphalt, Brick, Stucco
- Roof: Asphalt
Condition
- Blt./Standing
- New construction: No
- Year built: 1981
- Major remodel year: 2003
Utilities & green energy
- Sewer: Public Sewer, Sewer: Public
- Water: Culinary, Irrigation
- Utilities for property: Natural Gas Connected, Electricity Connected, Sewer Connected, Water Connected
Community & HOA
Community
- Features: Clubhouse, Sidewalks
- Subdivision: Greenfields Phase 1
HOA
- Has HOA: Yes
- Amenities included: Clubhouse, Maintenance, Picnic Area, Playground, Snow Removal
- Services included: Maintenance Grounds
- HOA fee: $150 monthly
- HOA name: service@westernmanagement
Location
- Region: Centerville
Financial & listing details
- Price per square foot: $294/sqft
- Annual tax amount: $1,970
- Date on market: 10/1/2026
- Listing terms: Cash,Conventional,FHA,VA Loan
- Inclusions: Dryer, Electric Air Cleaner, Microwave, Range, Refrigerator, Washer, Water Softener: Own, Window Coverings, Smart Thermostat(s)
- Exclusions: Video Door Bell(s), Video Camera(s)
- Acres allowed for irrigation: 0
- Electric utility on property: Yes
- Road surface type: Paved
Estimated market value
$247,600
$235,000 - $260,000
$1,274/mo
Price history
| Date | Event | Price |
|---|---|---|
| 10/6/2026 | Pending sale | $247,500$294/sqft |
Source:  UtahRealEstate.com #2188519 Report a problem | ||
| 10/1/2026 | Listed for sale | $247,500+20.7%$294/sqft |
Source: UtahRealEstate.com #2188519 Report a problem | ||
| 6/11/2020 | Listing removed | $205,000$243/sqft |
Source: Berkshire Hathaway HomeServices Utah - NSL #1678934 Report a problem | ||
| 6/4/2020 | Listed for sale | $205,000+57.7%$243/sqft |
Source: Berkshire Hathaway HomeServices Utah - NSL #1678934 Report a problem | ||
| 2/19/2016 | Listing removed | $130,000$154/sqft |
Source: Better Homes and Gardens Real Estate Franklin Group #1352890 Report a problem | ||
| 2/12/2016 | Pending sale | $130,000$154/sqft |
Source: Better Homes and Gardens Real Estate Franklin Group #1352890 Report a problem | ||
| 1/29/2016 | Listed for sale | $130,000+8.3%$154/sqft |
Source: Better Homes and Gardens Real Estate Franklin Group #1352890 Report a problem | ||
| 5/10/2013 | Listing removed | $120,000$143/sqft |
Source: RE/MAX Metro #1146241 Report a problem | ||
| 4/17/2013 | Price change | $120,000-4%$143/sqft |
Source: RE/MAX METRO #1146241 Report a problem | ||
| 3/9/2013 | Listed for sale | $125,000+4.3%$148/sqft |
Source: RE/MAX Metro #1146241 Report a problem | ||
| 5/28/2012 | Listing removed | $119,900$142/sqft |
Source: RE/MAX METRO #1087051 Report a problem | ||
| 4/16/2012 | Listed for sale | $119,900+2.6%$142/sqft |
Source: RE/MAX Metro-Layton #1087051 Report a problem | ||
| 12/20/2011 | Listing removed | $116,900$139/sqft |
Source: RE/MAX METRO #1038875 Report a problem | ||
| 9/29/2011 | Price change | $116,900-0.8%$139/sqft |
Source: RE/MAX METRO #1038875 Report a problem | ||
| 9/10/2011 | Price change | $117,900-0.9%$140/sqft |
Source: RE/MAX METRO #1038875 Report a problem | ||
| 7/10/2011 | Price change | $119,000-1.7%$141/sqft |
Source: RE/MAX METRO #1038875 Report a problem | ||
| 6/21/2011 | Listed for sale | $121,000-15.9%$144/sqft |
Source: RE/MAX METRO #1038875 Report a problem | ||
| 10/5/2010 | Listing removed | $143,900$171/sqft |
Source: Full Circle Real Estate #927754 Report a problem | ||
| 6/12/2010 | Price change | $143,900+3.6%$171/sqft |
Source: Full Circle Real Estate #927754 Report a problem | ||
| 4/30/2010 | Price change | $138,900-3.5%$165/sqft |
Source: Keller Williams South Valley #927754 Report a problem | ||
| 3/12/2010 | Price change | $143,900+3.6%$171/sqft |
Source: Keller Williams South Valley #927754 Report a problem | ||
| 12/19/2009 | Price change | $138,900-4.1%$165/sqft |
Source: Keller Williams South Valley #927754 Report a problem | ||
| 11/26/2009 | Listed for sale | $144,900$172/sqft |
Source: Keller Williams South Valley #927754 Report a problem | ||
Public tax history
Tax history is unavailable.
Monthly payment
Est. payment
Payment breakdown
Explore the cost of this home by adjusting the details. Changes won't be saved.Climate risks
Neighborhood: 84014
Nearby schools
Schools provided by the listing agent
- Elementary: Reading
- Middle: Centerville
- High: Viewmont
- District: Davis
Source: UtahRealEstate.com. This data may not be complete. We recommend contacting the local school district to confirm school assignments for this home.

Similar homes
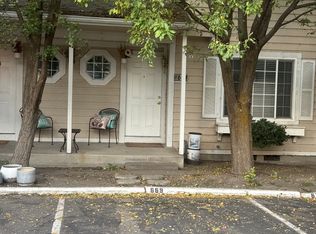
- $249,9002 bd1 ba913 sqft127 E 1100 N APT 4, Bountiful, UT 84010For Sale
 MLS ID #2192186, Mike Ulrich, Ulrich REALTORS, Inc.. UtahRealEstate.com
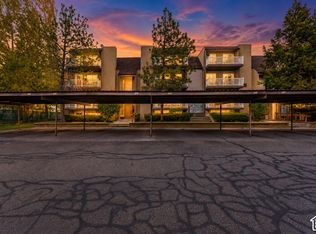
- $350,0003 bd2 ba1.2k sqft669 W 1950 N, Centerville, UT 84014For Sale
 MLS ID #2185073, Michael R. Cottle, Century 21 Everest (Centerville). UtahRealEstate.com
- $199,0001 bd1 ba640 sqft88 W 50 S Unit P19, Centerville, UT 84014For Sale
 MLS ID #2192559, Darian Taylor, EXP Realty, LLC. UtahRealEstate.com
- $290,0002 bd2 ba1k sqft547 N 200 W, Bountiful, UT 84010For Sale By Owner

- $248,0002 bd2 ba817 sqft2095 S Main St APT 12, Bountiful, UT 84010For SaleMLS ID #2191503, Marilyn Cooley, The Group Real Estate, LLC. UtahRealEstate.com
- $239,9002 bd1 ba769 sqft17 E 400 N #17, Bountiful, UT 84010For SaleMLS ID #2188286, Melissa A Brough, EXP Realty, LLC. UtahRealEstate.com
- $327,0003 bd2 ba1k sqft183 E 820 S, Centerville, UT 84014For SaleMLS ID #2168332, David Magana, My Home Real Estate Inc. UtahRealEstate.com
- $209,9001 bd1 ba598 sqft88 W 50 S Unit C1, Centerville, UT 84014For SaleMLS ID #2180563, Anthony D Del Vecchio, Equity Real Estate (Solid). UtahRealEstate.com
- $215,0002 bd1 ba925 sqft314 W Center St N #F-102, Bountiful, UT 84010For SaleMLS ID #2171637, Gabrielle Schaefer, Real Broker, LLC. UtahRealEstate.com
- $216,9002 bd1 ba950 sqft314 W Center St #A-83, Bountiful, UT 84010For SaleMLS ID #2152536, Paula A Alder, Equity Real Estate (Buckley). UtahRealEstate.com
- $220,0001 bd1 ba745 sqft290 N 500 W APT 211, Bountiful, UT 84010For SaleMLS ID #2186904, Stephanie Chou, Realtypath LLC (Preferred). UtahRealEstate.com
- $270,0002 bd1 ba747 sqft650 N 300 W APT 209, Salt Lake City, UT 84103For SaleMLS ID #2192443, Kellen P. Perkins, Engel & Volkers Salt Lake. UtahRealEstate.com
- $279,9002 bd2 ba924 sqft650 S Main St APT 4104, Bountiful, UT 84010For SaleMLS ID #2177821, Jennifer Fischer, Ascent Real Estate Group LLC. UtahRealEstate.com
- $250,0002 bd1 ba747 sqft650 N 300 W APT 223, Salt Lake City, UT 84103For SaleMLS ID #2189054, Carlye Webb, Summit Sotheby's International Realty. UtahRealEstate.com
- $229,9001 bd1 ba589 sqft1306 S 200 W APT 29, Bountiful, UT 84010For SaleMLS ID #2185508, Targhee Child, Pinpoint Real Estate. UtahRealEstate.com
- $220,0002 bd2 ba1k sqft775 S 1650 E APT D, Clearfield, UT 84015For SaleMLS ID #2185966, Justin M Yoder, KW Success Keller Williams Realty. UtahRealEstate.com
- $325,0002 bd2 ba1k sqft468 Kent Ln, North Salt Lake, UT 84054For SaleMLS ID #2191678, Jake Powell, EXP Realty, LLC. UtahRealEstate.com
