Skip main navigation
Sold
  • Price Unknown

    1906 N Elm St, Nevada, MO 64772

    3beds
    1,440sqft
    Single Family Residence
    Built in 1982
    0.38 Acres Lot
    $234,300 Zestimate®
    $--/sqft
    $1,578 Estimated rent

    Home value

    $234,300

    Estimated sales range

    Not available

    $1,578/mo

    Zestimate® history
    Loading
    Loading...

    Owner options

    List your home for rent

    $1,578/mo

    Rent Zestimate®

    Find your next renter with Zillow Rental Manager. Plus, with online applications, you can quickly screen prospective tenants – for free.

    Learn more

    $1,578/mo

    Rent Zestimate®

    Refinance and save

    Refinancing to a lower rate could help reduce your monthly payments and save thousands over the life of the loan.

    See today's rates

    Explore your selling options

    Work with a Zillow partner agent

    Leverage their expertise and Zillow's premium Showcase listings to get your home seen by more buyers.

    Get started

    List with your own agent

    Get your home in front of millions of buyers by listing it on Zillow.

    Learn how to do it

    Sell it yourself

    Take full control of how buyers see your home on Zillow by listing For Sale by Owner (FSBO).

    List your home

    What's special

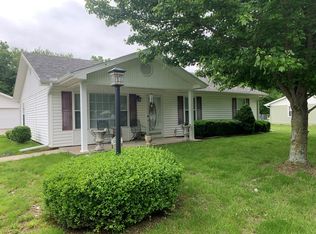
    Discover modern living in this stunning 3-bedroom, 2.5 bathroom home, perfectly designed for comfort and style. Step inside to an inviting open floor plan, where natural light floods the spacious living areas. The heart of this home is its gourmet kitchen, boasting crisp white cabinetry, abundant storage, generous counter space, a classic subway tile backsplash, and sleek stainless steel appliances – a true chef's delight! Relax and unwind on the charming covered front porch, or enjoy outdoor activities in the expansive backyard, offering plenty of space for entertaining or quiet enjoyment. The luxurious master suite features a custom walk-in tiled shower, providing a spa-like retreat. The main bathroom is equally impressive with a subway tiled tub/shower combination and elegant white tiled flooring. Convenience is key with a 2-car attached garage and an unbeatable location just moments from I-49, ensuring easy commutes and access to amenities. This home truly combines sophisticated design with practical living – don't miss your chance to experience it!

    Zillow last checked:

    Listing updated:

    Listing Provided by:

    Vanessa Leisure 913-406-6380,

    CURTIS & SONS REALTY,

    MARILYN BROWNSBERGER 417-667-1001,

    CURTIS & SONS REALTY

    Bought with:

    Kaeth Woods, WP-1919186

    CURTIS & SONS REALTY

    Source: Heartland MLS as distributed by MLS GRID,MLS#: 2557749MLS Logo

    Facts & features

    Interior

    Bedrooms & bathrooms
    • Bedrooms: 3
    • Bathrooms: 3
    • Full bathrooms: 2
    • 1/2 bathrooms: 1
    Primary bedroom
    • Features: Carpet
    • Area: 130 Square Feet
    • Dimensions: 10 x 13
    Bedroom 2
    • Area: 132 Square Feet
    • Dimensions: 11 x 12
    Bedroom 3
    • Area: 130 Square Feet
    • Dimensions: 13 x 10
    Primary bathroom
    • Features: Ceramic Tiles, Shower Only
    • Level: Main
    • Area: 50 Square Feet
    • Dimensions: 10 x 5
    Bathroom 2
    • Features: Ceramic Tiles
    • Area: 40 Square Feet
    • Dimensions: 8 x 5
    Dining room
    • Area: 200 Square Feet
    • Dimensions: 20 x 10
    Other
    • Area: 24 Square Feet
    • Dimensions: 6 x 4
    Kitchen
    • Area: 165 Square Feet
    • Dimensions: 15 x 11
    Laundry
    • Area: 36 Square Feet
    • Dimensions: 6 x 6
    Living room
    • Area: 240 Square Feet
    • Dimensions: 20 x 12
    Heating
    • Natural Gas
    Cooling
    • Electric
    Appliances
    • Included: Dishwasher, Microwave, Refrigerator, Built-In Electric Oven, Stainless Steel Appliance(s)
    • Laundry: Off The Kitchen
    Features
    • Custom Cabinets
    • Flooring: Luxury Vinyl, Tile
    • Windows: Window Coverings
    • Basement: Crawl Space
    • Has fireplace: No
    Interior area
    • Total structure area: 1,440
    • Total interior livable area: 1,440 sqft
    • Finished area above ground: 1,440
    • Finished area below ground: 0

    Property

    Parking
    • Total spaces: 2
    • Parking features: Attached, Garage Door Opener
    • Attached garage spaces: 2
    Features
    • Patio & porch: Deck
    Lot
    • Size: 0.38 Acres
    • Dimensions: 80 x 206
    • Features: City Lot, Level
    Details
    • Parcel number: 138.0331115.01

    Construction

    Type & style
    • Home type: SingleFamily
    • Architectural style: Contemporary
    • Property subtype: Single Family Residence
    Materials
    • Frame
    • Roof: Composition
    Condition
    • Year built: 1982

    Utilities & green energy

    • Sewer: Public Sewer
    • Water: Public

    Community & neighborhood

    Location
    • Region: Nevada
    • Subdivision: Other

    Other

    Other facts
    • Listing terms: Cash,Conventional,FHA,USDA Loan,VA Loan
    • Ownership: Private
    • Road surface type: Paved

    Price history

    DateEventPrice
    8/14/2025Sold--
    Source: Heartland MLS as distributed by MLS GRID #2557749 Report a problem
    7/2/2025Pending sale$220,000$153/sqft
    Source: Heartland MLS as distributed by MLS GRID #2557749 Report a problem
    6/30/2025Listed for sale$220,000+13.1%$153/sqft
    Source: Heartland MLS as distributed by MLS GRID #2557749 Report a problem
    7/21/2023Sold--
    Source: Heartland MLS as distributed by MLS GRID #2437928 Report a problem
    6/8/2023Contingent$194,500$135/sqft
    Source: Heartland MLS as distributed by MLS GRID #2437928 Report a problem
    6/2/2023Listed for sale$194,500+5.2%$135/sqft
    Source: Heartland MLS as distributed by MLS GRID #2437928 Report a problem
    3/26/2021Listing removed--
    Source: Heartland MLS as distributed by MLS GRID #2306571 Report a problem
    2/25/2021Listed for sale$184,900$128/sqft
    Source: Heartland MLS as distributed by MLS GRID #2306571 Report a problem
    2/22/2021Listing removed--
    Source: Heartland MLS as distributed by MLS GRID #2249268 Report a problem
    1/20/2021Price change$184,900-2.6%$128/sqft
    Source: Heartland MLS as distributed by MLS GRID #2249268 Report a problem
    12/4/2020Price change$189,900-2.6%$132/sqft
    Source: Heartland MLS as distributed by MLS GRID #2249268 Report a problem
    10/22/2020Listed for sale$195,000$135/sqft
    Source: CURTIS & SONS REALTY #2249268 Report a problem

    Public tax history

    YearProperty taxesTax assessment
    2025-- $20,160 +14%
    2024$1,188 +0.5%$17,690 +5%
    2023$1,183 +5.3%$16,840
    2022$1,124 +1%$16,840
    2021$1,113 $16,840 -98.9%
    2020-- $1,593,000 +9900%
    2019-- $15,930 -99.9%
    2018-- $15,930,000 +99900%
    2017-- $15,930 +5.5%
    2015-- $15,100
    2014-- $15,100
    2012-- $15,100 -81%
    2011-- $79,420

    Find assessor info on the county website

    Neighborhood: 64772

    Nearby schools

    GreatSchools rating
    Schools provided by the listing agent
    • Elementary: Nevada
    • Middle: Nevada
    • High: Nevada

    Source: Heartland MLS as distributed by MLS GRID. This data may not be complete. We recommend contacting the local school district to confirm school assignments for this home.

    Sell for more on Zillow
    Get a Zillow Showcase℠ listing at no additional cost and you could sell for .
    $234,300
    2% more
    +$4,686
    With Zillow Showcase(estimated)
    $238,986