Skip main navigation
Off market
  • $327,800

    1906 N Lawrence St, Philadelphia, PA 19122

    2beds
    1,375sqft
    Townhouse
    Built in 1920
    871 Square Feet Lot
    $327,800 Zestimate®
    $238/sqft
    $1,691 Estimated rent

    Home value

    $327,800

    $308,000 - $351,000

    $1,691/mo

    Zestimate® history
    Loading
    Loading...

    Owner options

    List your home for rent

    $1,691/mo

    Rent Zestimate®

    Find your next renter with Zillow Rental Manager. Plus, with online applications, you can quickly screen prospective tenants – for free.

    Learn more

    $1,691/mo

    Rent Zestimate®

    Refinance and save

    $1,988/mo

    Est. payment

    Refinancing to a lower rate could help reduce your monthly payments and save thousands over the life of the loan.

    See today's rates

    $1,988/mo

    Est. payment

    Explore your selling options

    Work with a Zillow partner agent

    Leverage their expertise and Zillow's premium Showcase listings to get your home seen by more buyers.

    Get started

    List with your own agent

    Get your home in front of millions of buyers by listing it on Zillow.

    Learn how to do it

    Sell it yourself

    Take full control of how buyers see your home on Zillow by listing For Sale by Owner (FSBO).

    List your home

    What's special

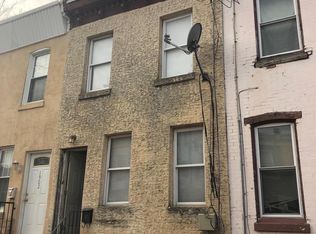
    A charming 2 story, 2 bedroom, 1.2 bath home with a finished basement and rear yard in one of the fastest growing zip codes,19122. This property offers a mix of modern and industrial elements as well as the creature comforts you demand. With original refinished plank hardwood floors throughout, recessed lighting throughout, central air, NEST thermostat, and plenty of storage. Enter in to an open concept floor plan with exposed brick, exposed beams and ductwork. The living and dining rooms offer ample space for furnishings and the sputnik chandelier in the dining room is included. The powder room is conveniently located on this floor fitted with a petite vanity with storage and offers an exposed brick wall that ties in the aesthetics of the main living space. The kitchen has beautiful matte black flat panel cabinets, remote controlled LED lighting, a stainless farmers sink with gooseneck retractable faucet, quartz countertops and a full stainless steel appliance package. Don't miss the dishwasher which is stealthily hidden by a cabinet door face located next to the sink. Access to the rear yard from the kitchen makes grill to table cooking a breeze and this space offers a planting bed as well as a nice size patio for outdoor entertaining. The basement is completely finished with a custom made rough-cut solid wood bar, with storage space, shelving, and a built-in beverage refrigerator included. There is also a utility room with washer and dryer hook ups and plenty of storage room. Up to the 2nd floor you'll see a custom made decorative wood handrail and designer chandelier which really transforms the hallway making it a lovely precursor to the huge 2nd floor bath. This bath has a barn door entrance, exposed beams, authentic antique pendant lights, and a resourced custom vanity with drawers and vessel sink. Both bedrooms have exposed beams and recessed lights. The main bedroom includes 2 closets with overhead open cubbies offering extra storage, and a built in solid wood desk top with multiple uses. There is a large closet for additional storage in the hallway. 1906 N Lawrence is nestled on a friendly block amongst tons of development, is located close to shopping and walkable to our favorite haunts such as Luna Cafe and StateSide Distillery. We welcome you to this extraordinary home today.

    This property is off market, which means it's not currently listed for sale or rent on Zillow. This may be different from what's available on other websites or public sources.
    Facts & features

    Interior

    Bedrooms & bathrooms
    • Bedrooms: 2
    • Bathrooms: 2
    • Full bathrooms: 1
    • 1/2 bathrooms: 1
    Heating
    • Forced air
    Cooling
    • None
    Features
    • Basement: Y
    Interior area
    • Total interior livable area: 1,375 sqft
    • Finished area below ground: 0

    Property

    Features
    • Exterior features: Brick
    • Has view: Yes
    • View description: Territorial
    Lot
    • Size: 871 sqft
    Details
    • Parcel number: 183404100
    • Special conditions: Standard

    Construction

    Type & style
    • Home type: Townhouse
    • Architectural style: Straight Thru
    Condition
    • Year built: 1920

    Community & neighborhood

    Location
    • Region: Philadelphia

    Other

    Other facts
    • Heating: Forced Air
    • HeatingYN: true
    • StoriesTotal: 2
    • SpecialListingConditions: Standard
    • ConstructionMaterials: Masonry
    • ParkingFeatures: On Street
    • BelowGradeFinishedArea: 0
    • StructureType: Row/Townhouse
    • ArchitecturalStyle: Straight Thru
    • Basement: Y
    • MlsStatus: Active

    Price history

    DateEventPrice
    3/23/2026Listing removed$2,000$1/sqft
    Source: Bright MLS #PAPH2591142 Report a problem
    3/6/2026Listed for rent$2,000$1/sqft
    Source: Bright MLS #PAPH2591142 Report a problem
    11/9/2021Sold$300,000$218/sqft
    Source: Public Record Report a problem
    5/13/2021Sold$300,000-3.1%$218/sqft
    Source: Agent Provided Report a problem
    3/24/2021Pending sale$309,500$225/sqft
    Source: Keller Williams #PAPH997142 Report a problem
    3/23/2021Contingent$309,500+6.8%$225/sqft
    Source: Bright MLS #PAPH997142 Report a problem
    3/23/2021Pending sale$289,900$211/sqft
    Source: Keller Williams #PAPH997142 Report a problem
    3/22/2021Contingent$289,900$211/sqft
    Source: Bright MLS #PAPH997142 Report a problem
    3/17/2021Listed for sale$289,900+231.3%$211/sqft
    Source: Bright MLS #PAPH997142 Report a problem
    1/20/2021Sold$87,500$64/sqft
    Source: Public Record Report a problem
    2/26/2020Sold$87,500-19.7%$64/sqft
    Source: Public Record Report a problem
    2/20/2020Listed for sale$109,000$79/sqft
    Source: RE/MAX Affiliates #PAPH836968 Report a problem
    11/23/2019Pending sale$109,000$79/sqft
    Source: RE/MAX Affiliates #PAPH836968 Report a problem
    11/8/2019Price change$109,000-8.4%$79/sqft
    Source: RE/MAX Affiliates #PAPH836968 Report a problem
    10/28/2019Price change$119,000-7.8%$87/sqft
    Source: RE/MAX Affiliates #PAPH836968 Report a problem
    10/16/2019Price change$129,000-7.2%$94/sqft
    Source: RE/MAX Affiliates #PAPH836968 Report a problem
    10/1/2019Listed for sale$139,000$101/sqft
    Source: RE/MAX Affiliates #PAPH836968 Report a problem

    Public tax history

    YearProperty taxesTax assessment
    2025$4,268 +32.7%$304,900 +32.7%
    2024$3,217 $229,800
    2023$3,217 +790.7%$229,800
    2022$361 --
    2021$361 -80.5%--
    2018$1,852 +412.8%--
    2017$361 --
    2016$361 --
    2015$361 --
    2014$361 $76,500 +2679.8%
    2012-- $2,752
    2011-- $2,752
    2010-- $2,752
    2009-- $2,752
    2008-- $2,752
    2007-- $2,752
    2006-- $2,752
    2005-- $2,752
    2004-- $2,752
    2003-- $2,752 +8.9%
    2002-- $2,528 +43.6%
    2000-- $1,760
    1999-- $1,760

    Find assessor info on the county website

    Neighborhood: West Kensington

    Nearby schools

    GreatSchools rating
    Schools provided by the listing agent
    • District: THE SCHOOL DISTRICT OF PHILADELPHIA

    Source: The MLS. This data may not be complete. We recommend contacting the local school district to confirm school assignments for this home.

    Get a cash offer in 3 minutes
    Find out how much your home could sell for in as little as 3 minutes with a no-obligation cash offer.
    Estimated market value
    $327,800
    Get a cash offer in 3 minutes
    Find out how much your home could sell for in as little as 3 minutes with a no-obligation cash offer.
    Estimated market value
    $327,800