Skip main navigation
Closed
  • $745,000

    1906 N LOOP Parkway, St. Augustine, FL 32095

    4beds
    3,072sqft
    Single Family Residence
    Built in 2013
    7,405 Square Feet Lot
    $743,400 Zestimate®
    $243/sqft
    $3,473 Estimated rent

    Home value

    $743,400

    $699,000 - $788,000

    $3,473/mo

    Zestimate® history
    Loading
    Loading...

    Owner options

    List your home for rent

    $3,473/mo

    Rent Zestimate®

    Find your next renter with Zillow Rental Manager. Plus, with online applications, you can quickly screen prospective tenants – for free.

    Learn more

    $3,473/mo

    Rent Zestimate®

    Refinance and save

    $4,908/mo

    Est. payment

    Refinancing to a lower rate could help reduce your monthly payments and save thousands over the life of the loan.

    See today's rates

    $4,908/mo

    Est. payment

    Explore your selling options

    Work with a Zillow partner agent

    Leverage their expertise and Zillow's premium Showcase listings to get your home seen by more buyers.

    Get started

    List with your own agent

    Get your home in front of millions of buyers by listing it on Zillow.

    Learn how to do it

    Sell it yourself

    Take full control of how buyers see your home on Zillow by listing For Sale by Owner (FSBO).

    List your home

    What's special

    Private courtyardVersatile loft areaPowder bathDesignated officeLight bright living spacesRelaxing garden tubFormal dining room
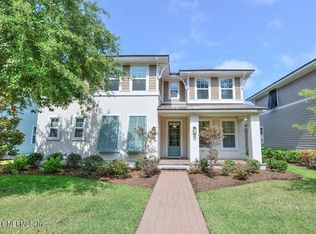
    OPEN HOUSE 3/21 1-3 Welcome to this gorgeous Key West-style home filled w/ light, bright living spaces throughout! The spacious chef's kitchen offers abundant cabinet & counter space & opens to a sunny great room w/ soaring ceilings--perfect for everyday living & entertaining. The first-floor owner's suite is a true retreat, featuring a double vanity, relaxing garden tub, walk-in shower, & generous his-and-her closets. Also on the main level, you'll find a designated office, formal dining room, powder bath, & convenient laundry room. Upstairs, enjoy two spacious bedrooms, full bath, & versatile loft area--ideal for a workout space, playroom, or additional lounge. Step outside to a beautiful paver patio & private courtyard complete w/ firepit & plenty of space for grilling & entertaining. The semi-detached 2-car garage w/ rear access includes a private upstairs suite w/ 4th BR & full bath, making it perfect for guests, a teen retreat, home office, studio, or entertainment space. This stunning 4-BR 3.5 bth with a 2-car garage truly has it all! Located in the highly sought-after community of Palencia, residents enjoy exceptional amenities including tennis courts, resort-style pools, a state-of-the-art fitness center, playgrounds, and more. Don't miss your chance to make this beautiful home yours!

    Zillow last checked:

    Listing updated:

    Listed by:

    ELIZABETH PICOT 904-891-2144,

    WATSON REALTY CORP 904-436-1300,

    JENNIFER BOCHIS 727-278-3479

    Bought with:

    TARA L. PRESSER, 3061729

    EXP REALTY LLC

    Source: realMLS,MLS#: 2135426MLS Logo

    Facts & features

    Interior

    Bedrooms & bathrooms
    • Bedrooms: 4
    • Bathrooms: 4
    • Full bathrooms: 3
    • 1/2 bathrooms: 1
    Heating
    • Central
    Cooling
    • Central Air, Zoned
    Appliances
    • Included: Dishwasher, Disposal, Dryer, Gas Range, Gas Water Heater, Ice Maker, Microwave, Refrigerator, Washer
    Features
    • Breakfast Bar, Breakfast Nook, Entrance Foyer, His and Hers Closets, Kitchen Island, Open Floorplan, Pantry, Primary Bathroom -Tub with Separate Shower, Master Downstairs, Split Bedrooms, Vaulted Ceiling(s), Walk-In Closet(s)
    • Flooring: Carpet, Tile, Wood
    Interior area
    • Total interior livable area: 3,072 sqft

    Property

    Parking
    • Total spaces: 2
    • Parking features: Garage Door Opener
    • Garage spaces: 2
    Features
    • Levels: Two
    • Stories: 2
    • Patio & porch: Covered, Front Porch, Patio
    • Exterior features: Courtyard, Fire Pit
    • Has view: Yes
    • View description: Trees/Woods, Other
    Lot
    • Size: 7,405 Square Feet
    Details
    • Parcel number: 0724230060
    • Zoning description: Residential

    Construction

    Type & style
    • Home type: SingleFamily
    • Architectural style: Other
    • Property subtype: Single Family Residence
    Materials
    • Composition Siding
    Condition
    • New construction: No
    • Year built: 2013

    Utilities & green energy

    • Sewer: Public Sewer
    • Water: Public
    • Utilities for property: Cable Available, Electricity Connected, Natural Gas Connected, Sewer Connected, Water Connected

    Community & HOA

    Community
    • Subdivision: Palencia
    HOA
    • Has HOA: Yes
    • Amenities included: Basketball Court, Children's Pool, Clubhouse, Fitness Center, Golf Course, Park, Playground, Tennis Court(s)
    • HOA fee: $125 annually
    • HOA name: Palencia HOA
    Location
    • Region: Saint Augustine

    Financial & listing details

    • Price per square foot: $243/sqft
    • Tax assessed value: $637,665
    • Annual tax amount: $11,900
    • Date on market: 3/18/2026
    • Listing terms: Cash,Conventional,FHA,VA Loan
    • Road surface type: Asphalt

    Price history

    DateEventPrice
    4/30/2026Sold$745,000$243/sqft
    Source: realMLS #2135426 Report a problem
    3/25/2026Pending sale$745,000$243/sqft
    Source: realMLS #2135426 Report a problem
    3/18/2026Listed for sale$745,000+1.4%$243/sqft
    Source: realMLS #2135426 Report a problem
    4/18/2024Sold$735,000-3.2%$239/sqft
    Source: St Augustine St Johns County BOR #239500 Report a problem
    3/11/2024Listed for sale$759,000+78.8%$247/sqft
    Source: realMLS #2012139 Report a problem
    7/1/2016Sold$424,500-3.5%$138/sqft
    Source: Public Record Report a problem
    6/7/2016Pending sale$439,900$143/sqft
    Source: RE/MAX SPECIALISTS #821070 Report a problem
    5/25/2016Price change$439,900-2.2%$143/sqft
    Source: RE/MAX SPECIALISTS #821070 Report a problem
    4/8/2016Pending sale$449,900$146/sqft
    Source: RE/MAX SPECIALISTS #821070 Report a problem
    4/1/2016Listed for sale$449,900+17.1%$146/sqft
    Source: RE/MAX SPECIALISTS #821070 Report a problem
    12/31/2013Sold$384,062$125/sqft
    Source: Public Record Report a problem

    Public tax history

    YearProperty taxesTax assessment
    2025$11,900 +10%$637,665 +11.8%
    2024$10,817 +4.7%$570,519 +0.5%
    2023$10,328 +0.5%$567,484 -7.5%
    2022$10,277 +8.8%$613,231 +26.7%
    2021$9,450 +6.7%$484,106 +15.1%
    2020$8,860 +2.4%$420,472 +5.2%
    2019$8,655 $399,840 +24.2%
    2018$8,655 +8.8%$322,016 -1.1%
    2017$7,957 $325,676 -2.9%
    2016$7,957 +6.8%$335,499 +0.6%
    2015$7,452 -0.1%$333,397 +4.3%
    2014$7,458 $319,799
    Find assessor info on the county website

    Neighborhood: 32095

    Nearby schools

    GreatSchools rating
    Schools provided by the listing agent
    • Elementary: Palencia
    • Middle: Mill Creek Academy
    • High: Allen D. Nease

    Source: realMLS. This data may not be complete. We recommend contacting the local school district to confirm school assignments for this home.

    Get a cash offer in 3 minutes
    Find out how much your home could sell for in as little as 3 minutes with a no-obligation cash offer.
    Estimated market value
    $743,400
    Get a cash offer in 3 minutes
    Find out how much your home could sell for in as little as 3 minutes with a no-obligation cash offer.
    Estimated market value
    $743,400