Skip main navigation
Sold for $515,000
  • $515,000

    1906 Northridge Dr, Phoenixville, PA 19460

    3beds
    2,062sqft
    Townhouse
    Built in 2005
    3,007 Square Feet Lot
    $538,900 Zestimate®
    $250/sqft
    $3,054 Estimated rent

    Home value

    $538,900

    $507,000 - $577,000

    $3,054/mo

    Zestimate® history
    Loading
    Loading...

    Owner options

    List your home for rent

    $3,054/mo

    Rent Zestimate®

    Find your next renter with Zillow Rental Manager. Plus, with online applications, you can quickly screen prospective tenants – for free.

    Learn more

    $3,054/mo

    Rent Zestimate®

    Refinance and save

    $3,453/mo

    Est. payment

    Refinancing to a lower rate could help reduce your monthly payments and save thousands over the life of the loan.

    See today's rates

    $3,453/mo

    Est. payment

    Explore your selling options

    Work with a Zillow partner agent

    Leverage their expertise and Zillow's premium Showcase listings to get your home seen by more buyers.

    Get started

    List with your own agent

    Get your home in front of millions of buyers by listing it on Zillow.

    Learn how to do it

    Sell it yourself

    Take full control of how buyers see your home on Zillow by listing For Sale by Owner (FSBO).

    List your home

    What's special

    Generously sized deckSoaking tubBathed in natural sunlightSleek backsplashCozy gas fireplaceClassic wood cabinetrySunny bump-out bay window
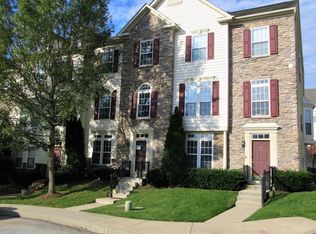
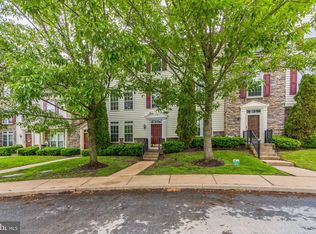
    Welcome to 1906 Northridge Drive—a spacious end-unit townhome tucked away in the desirable Northridge Village community! Offering over 2,000 square feet of well-designed living space across three fully finished levels, this 3-bedroom, 2.5-bath home is bathed in natural sunlight, blending stylish comfort with fresh neutral décor, and thoughtful updates throughout. Step inside to a versatile lower level featuring a light-filled room with French doors—perfect for a home office, gym, or bonus living space—plus a laundry area, coat closet and access to the attached garage. Upstairs, a bright, open-concept main level is designed for both relaxation and entertainment. The inviting living room centers around a cozy gas fireplace, while the adjacent updated kitchen boasts classic wood cabinetry, granite countertops, sleek backsplash, stainless steel appliances, pantry closet and a functional center island with breakfast bar. A charming dining area, highlighted by a sunny bump-out bay window and sliders to the generously sized deck—ideal for morning coffee or evening gatherings. A stylish powder room and convenient storage closet complete this level. On the top floor, the spacious primary suite boasts a tray ceiling with fan, walk-in closet, and a spa-like ensuite bath featuring a double vanity, soaking tub, shower stall and private water closet. Two additional bedrooms and a beautifully updated hall bath provide plenty of space for family or guests. Nestled back on a cul-de-sac, this home offers direct access to the scenic Schuylkill River Trail and just minutes from downtown Phoenixville with its vibrant restaurants, shops, and the popular weekend Farmers Market. Enjoy easy commuting with its proximity to major routes, and its perfect blend of tranquility and convenience. Many newer updates throughout including new HVAC (3/2025), Garbage Disposal and Refrigerator (3/2025), Dishwasher and Dryer (@2023). Take the next step toward calling Northridge home! Your buyer agent can schedule your showing appointment in advance- All Showings begin Friday May 2nd, and Open House is Sunday May 4th 2:00PM-4:00PM

    Zillow last checked:

    Listing updated:

    Listed by:

    Mary Carney 484-753-3412,

    Coldwell Banker Realty,

    Co-Listing Agent: Karyn E Norton 610-331-2798,

    Coldwell Banker Realty

    Bought with:

    Jay Edwards, RS338180

    OCF Realty LLC - Philadelphia

    Source: Bright MLS,MLS#: PACT2094316MLS Logo

    Facts & features

    Interior

    Bedrooms & bathrooms
    • Bedrooms: 3
    • Bathrooms: 3
    • Full bathrooms: 2
    • 1/2 bathrooms: 1
    • Main level bathrooms: 1
    Basement
    • Area: 400
    Heating
    • Forced Air, Natural Gas
    Cooling
    • Central Air, Natural Gas
    Appliances
    • Included: Cooktop, Self Cleaning Oven, Dishwasher, Disposal, Gas Water Heater
    • Laundry: Lower Level
    Features
    • Primary Bath(s), Kitchen Island, Pantry, Soaking Tub, Ceiling Fan(s), Combination Kitchen/Dining, Family Room Off Kitchen, Open Floorplan, Recessed Lighting, Walk-In Closet(s), Bathroom - Tub Shower
    • Flooring: Carpet, Ceramic Tile
    • Doors: French Doors, Sliding Glass
    • Windows: Bay/Bow, Transom, Window Treatments
    • Basement: Full,Finished,Exterior Entry
    • Number of fireplaces: 1
    • Fireplace features: Gas/Propane
    Interior area
    • Total structure area: 2,062
    • Total interior livable area: 2,062 sqft
    • Finished area above ground: 1,662
    • Finished area below ground: 400

    Property

    Parking
    • Total spaces: 4
    • Parking features: Garage Faces Rear, Garage Door Opener, Inside Entrance, Asphalt, Attached, Driveway, Off Street, On Street
    • Attached garage spaces: 2
    • Uncovered spaces: 2
    Accessibility
    • Accessibility features: None
    Features
    • Levels: Three
    • Stories: 3
    • Patio & porch: Deck
    • Exterior features: Sidewalks, Street Lights
    • Pool features: None
    Lot
    • Size: 3,007 Square Feet
    • Features: Corner Lot, Cul-De-Sac, Front Yard
    Details
    • Additional structures: Above Grade, Below Grade
    • Parcel number: 1504 0814
    • Zoning: MR
    • Special conditions: Standard
    • Other equipment: Intercom

    Construction

    Type & style
    • Home type: Townhouse
    • Architectural style: Colonial
    • Property subtype: Townhouse
    Materials
    • Stone, Vinyl Siding, Aluminum Siding
    • Foundation: Concrete Perimeter, Slab
    Condition
    • New construction: No
    • Year built: 2005

    Utilities & green energy

    • Electric: 200+ Amp Service
    • Sewer: Public Sewer
    • Water: Public

    Community & HOA

    Community
    • Subdivision: Northridge Village
    HOA
    • Has HOA: Yes
    • Amenities included: Common Grounds
    • Services included: Trash, Snow Removal, Maintenance Grounds, Common Area Maintenance
    • HOA fee: $149 monthly
    • HOA name: NORTHRIDGE VILLAGE
    Location
    • Region: Phoenixville
    • Municipality: PHOENIXVILLE BORO

    Financial & listing details

    • Price per square foot: $250/sqft
    • Tax assessed value: $138,300
    • Annual tax amount: $6,566
    • Date on market: 5/2/2025
    • Listing agreement: Exclusive Right To Sell
    • Listing terms: Conventional,Cash
    • Inclusions: Washer, Dryer, Refrigerator, Window Treatments, Kitchen Counter Stools- All In As-is Condition.
    • Ownership: Fee Simple

    Price history

    DateEventPrice
    6/5/2025Sold$515,000+3.8%$250/sqft
    Source: Bright MLS #PACT2094316 Report a problem
    5/22/2025Pending sale$496,000$241/sqft
    Source: Bright MLS #PACT2094316 Report a problem
    5/6/2025Contingent$496,000$241/sqft
    Source: Bright MLS #PACT2094316 Report a problem
    5/2/2025Listed for sale$496,000+62.6%$241/sqft
    Source: Bright MLS #PACT2094316 Report a problem
    9/24/2007Sold$305,000-6.1%$148/sqft
    Source: Public Record Report a problem
    2/1/2006Sold$324,770$158/sqft
    Source: Public Record Report a problem

    Public tax history

    YearProperty taxesTax assessment
    2026$6,765 +3%$138,300
    2025$6,567 +1.6%$138,300
    2024$6,461 +3.2%$138,300
    2023$6,261 +1.7%$138,300
    2022$6,157 +1%$138,300
    2021$6,095 +201.5%$138,300
    2020$2,022 -64.2%$138,300
    2019$5,643 +2.8%$138,300
    2018$5,486 +9900.4%$138,300
    2017$55 -90%$138,300
    2016$548 $138,300
    2015$548 $138,300
    2014$548 $138,300
    2013-- $138,300
    2012-- $138,300
    2011-- $138,300
    2010-- $138,300 -19.3%
    2009-- $171,440
    2008-- $171,440
    2007-- $171,440 +1103.9%
    2006-- $14,240
    Find assessor info on the county website

    Neighborhood: 19460

    Nearby schools

    GreatSchools rating
    Schools provided by the listing agent
    • District: Phoenixville Area

    Source: Bright MLS. This data may not be complete. We recommend contacting the local school district to confirm school assignments for this home.

    Get a cash offer in 3 minutes
    Find out how much your home could sell for in as little as 3 minutes with a no-obligation cash offer.
    Estimated market value
    $538,900
    Get a cash offer in 3 minutes
    Find out how much your home could sell for in as little as 3 minutes with a no-obligation cash offer.
    Estimated market value
    $538,900