Lovingly maintained home on a cul-de-sac in the enchanting Belmont Country Club neighborhood with fantastic views & all the bells and whistles. This home boasts captivating views of the rolling hills as far as the eye can see. The main level features a generously sized LR adorned with a remote controlled, temperature sensitive gas fireplace framed by built-in shelving w/doors that hide the tv and a granite hearth. The formal dining room w/ a bay window opens up to a deck through a sliding glass door, creating a seamless indoor/outdoor living experience. Sunlit kitchen w/ SS appliances, crisp white cabinetry, breakfast bar and a skylight. 2 bedrooms on main level with built-in desks & cabinetry, & a full, remodeled BA. Front BR has Zoom-Murphy bed. The lower level features a spacious primary suite w/heated flooring, large walk-in closet, & an expansive BA w/a bay window, Jacuzzi tub & stall shower. The exquisite backyard looks to the amazing views & has 2 Trex decks, patio, walking paths and lush landscaping. Nice amenities include owned solar panels with battery back up, multi zoned surround sound in the LR/DR/Primary BR/Kit & in top deck, EV charging station, central vacuum & heated floors in both BA and in the primary suite. This home truly stands out as a treasure.
Sold for $2,500,000
$2,500,000
1906 Oak Knoll Dr, Belmont, CA 94002
3beds
2,410sqft
Single Family Residence, Residential
Built in 1928
8,200 Square Feet Lot
$3,108,800 Zestimate®
$1,037/sqft
$6,132 Estimated rent
Home value
$3,108,800
$2.86M - $3.39M
$6,132/mo
Zestimate® history
Owner options
List your home for rent
$6,132/mo
Rent Zestimate®
Find your next renter with Zillow Rental Manager. Plus, with online applications, you can quickly screen prospective tenants – for free.
$6,132/mo
Rent Zestimate®
Refinance and save
$15,800/mo
Est. payment
Refinancing to a lower rate could help reduce your monthly payments and save thousands over the life of the loan.
$15,800/mo
Est. payment
Explore your selling options
Work with a Zillow partner agent
Leverage their expertise and Zillow's premium Showcase listings to get your home seen by more buyers.
Get startedList with your own agent
Get your home in front of millions of buyers by listing it on Zillow.
Learn how to do itSell it yourself
Take full control of how buyers see your home on Zillow by listing For Sale by Owner (FSBO).
List your homeWhat's special
Walking pathsLush landscapingRemote controlledLarge walk-in closetSpacious primary suiteAmazing viewsFantastic views
Zillow last checked:
Listing updated:
Listed by:
Susan Wang 00980048 650-558-6896,
Coldwell Banker Realty 650-596-5400
Bought with:
Eleni Giotinis, 02132981
Coldwell Banker Realty
Source: MLSListings Inc,MLS#: ML81954544
Facts & features
Interior
Bedrooms & bathrooms
- Bedrooms: 3
- Bathrooms: 2
- Full bathrooms: 2
Dining room
- Features: FormalDiningRoom
Family room
- Features: NoFamilyRoom
Kitchen
- Features: Countertop_Tile, ExhaustFan, Skylights
Heating
- Forced Air
Cooling
- Ceiling Fan(s)
Appliances
- Included: Electric Cooktop, Dishwasher, Exhaust Fan, Disposal, Microwave, Electric Oven, Refrigerator, Wine Refrigerator, Dryer, Washer
- Laundry: Gas Dryer Hookup, Inside
Features
- One Or More Skylights, Video Audio System, Walk-In Closet(s)
- Flooring: Hardwood, Tile
- Number of fireplaces: 1
- Fireplace features: Living Room
Interior area
- Total structure area: 2,410
- Total interior livable area: 2,410 sqft
Property
Parking
- Total spaces: 1
- Parking features: Off Street
- Garage spaces: 1
Features
- Stories: 1
- Patio & porch: Balcony/Patio, Deck
- Exterior features: Back Yard, Fenced, Storage Shed Structure
- Fencing: Back Yard
- Has view: Yes
- View description: Canyon, City Lights, Mountain(s)
Lot
- Size: 8,200 Square Feet
- Features: Corners Marked, Sloped Down
Details
- Additional structures: Sheds
- Parcel number: 044072260
- Zoning: R10006
- Special conditions: Standard
Construction
Type & style
- Home type: SingleFamily
- Architectural style: Tudor
- Property subtype: Single Family Residence, Residential
Materials
- Foundation: Concrete Perimeter and Slab
- Roof: Shingle
Condition
- New construction: No
- Year built: 1928
Utilities & green energy
- Gas: IndividualGasMeters, PublicUtilities
- Sewer: Public Sewer
- Water: Public
- Utilities for property: Water Connected, Public Utilities, Water Public, Solar
Community & HOA
Location
- Region: Belmont
Financial & listing details
- Price per square foot: $1,037/sqft
- Tax assessed value: $2,550,000
- Annual tax amount: $31,345
- Date on market: 2/16/2024
- Listing agreement: ExclusiveRightToSell
- Listing terms: CashorConventionalLoan
Price history
| Date | Event | Price |
|---|---|---|
| 3/20/2024 | Sold | $2,500,000+25.8%$1,037/sqft |
Source:  MLSListings Inc #ML81954544 Report a problem MLSListings Inc #ML81954544 Report a problem | ||
| 2/29/2024 | Pending sale | $1,988,000$825/sqft |
Source: MLSListings Inc #ML81954544 Report a problem | ||
| 2/16/2024 | Listed for sale | $1,988,000$825/sqft |
Source: MLSListings Inc #ML81954544 Report a problem | ||
Public tax history
| Year | Property taxes | Tax assessment |
|---|---|---|
| 2025 | $31,345 +247.9% | $2,550,000 +315% |
| 2024 | $9,011 +0.9% | $614,398 +2% |
| 2023 | $8,928 +2.7% | $602,352 +2% |
| 2022 | $8,694 +3.5% | $590,542 +2% |
| 2021 | $8,398 +6.8% | $578,964 +1% |
| 2020 | $7,863 -4.1% | $573,028 +2% |
| 2019 | $8,200 +9.4% | $561,793 +2% |
| 2018 | $7,492 +1.1% | $550,778 +2% |
| 2017 | $7,411 -6.6% | $539,980 +2% |
| 2016 | $7,936 +6.6% | $529,394 +1.5% |
| 2015 | $7,447 | $521,443 +2% |
| 2014 | $7,447 | $511,230 +0.5% |
| 2013 | -- | $508,921 +2% |
| 2012 | -- | $498,943 |
| 2011 | -- | $498,943 +2.8% |
| 2010 | -- | $485,505 -0.2% |
| 2009 | -- | $486,660 +2% |
| 2008 | -- | $477,119 +2% |
| 2007 | -- | $467,765 +2% |
| 2006 | -- | $458,594 |
| 2005 | -- | $458,594 +4% |
| 2004 | -- | $440,788 +1.9% |
| 2003 | -- | $432,711 +2% |
| 2002 | -- | $424,227 +2% |
| 2001 | -- | $415,910 +2% |
| 2000 | -- | $407,756 |
Find assessor info on the county website
Neighborhood: Central
Nearby homes
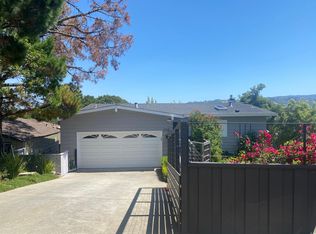
- $2,610,9004 bd2 ba2.4k sqft1908 Oak Knoll Dr, Belmont, CA 94002Off Market
- $2,784,2004 bd2 ba2.2k sqft1904 Oak Knoll Dr, Belmont, CA 94002Off Market
- $2,915,1004 bd2 ba2.3k sqft1738 Valley View Ave, Belmont, CA 94002Off Market

- $2,892,9004 bd3 ba2.4k sqft1910 Oak Knoll Dr, Belmont, CA 94002Off Market
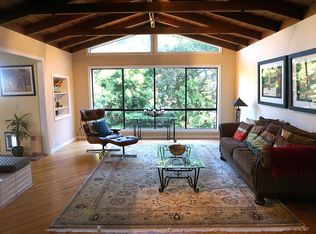
- $2,813,4004 bd3 ba2.2k sqft1902 Oak Knoll Dr, Belmont, CA 94002Off Market
- $2,263,7003 bd2 ba1.7k sqft1736 Valley View Ave, Belmont, CA 94002Off Market
- $2,503,6003 bd3 ba2.1k sqft1913 Oak Knoll Dr, Belmont, CA 94002Off Market
- $2,050,0003 bd2 ba1.5k sqft1912 Oak Knoll Dr, Belmont, CA 94002Sold
Nearby schools
GreatSchools rating
- 9/10Central Elementary SchoolGrades: K-5Distance: 0.6 mi
- 10/10Ralston Intermediate SchoolGrades: 6-8Distance: 1.2 mi
- 10/10Carlmont High SchoolGrades: 9-12Distance: 1 mi
Schools provided by the listing agent
- Middle: RalstonIntermediate
- High: CarlmontHigh
- District: BelmontRedwoodShoresElementary
Source: MLSListings Inc. This data may not be complete. We recommend contacting the local school district to confirm school assignments for this home.
Get a cash offer in 3 minutes
Find out how much your home could sell for in as little as 3 minutes with a no-obligation cash offer.
Estimated market value
$3,108,800
Get a cash offer in 3 minutes
Find out how much your home could sell for in as little as 3 minutes with a no-obligation cash offer.
Estimated market value
$3,108,800
- California
- San Mateo County
- Belmont
- 94002
- Central
- 1906 Oak Knoll Dr
Nearby cities
Nearby neighborhoods
Nearby zip codes
Other Belmont Topics
