Welcome to this beautifully updated 3 bedroom, 2 bathroom home. Kitchen fully remodeled in 2024 with granite countertops, new appliances, new cabinets, under-cabinet lighting, and added outlets. Both bathrooms also feature granite vanities and modern finishes. The main level features hardwood and tile flooring, while the lower level offers a spacious living room with life-proof vinyl. Updates made with warmth, functionality, and attention to detail.
Enjoy peace of mind with major updates already done; furnace, AC, water heater, and softener all under 10 years old and plumbing has been upgraded to PEX. The basement also offers the potential for a 4th bedroom with the addition of an egress window.
Step outside to a fully fenced backyard designed for entertaining and relaxing — complete with a natural-gas patio grill hookup, fire pit, vegetable garden, and mature perennials. A detached 2-car garage and a prime location near two city parks and schools make this home the perfect mix of comfort, convenience, and value. This rambler is ready to call yours! Sale includes items left behind buyer/seller discretion. Property sold as is. List agent related to seller.
Closed
$365,000
1906 Oak St, Hastings, MN 55033
3beds
1,584sqft
Single Family Residence
Built in 1960
8,799 Square Feet Lot
$372,100 Zestimate®
$230/sqft
$2,214 Estimated rent
Home value
$372,100
$346,000 - $402,000
$2,214/mo
Zestimate® history
Owner options
List your home for rent
$2,214/mo
Rent Zestimate®
Find your next renter with Zillow Rental Manager. Plus, with online applications, you can quickly screen prospective tenants – for free.
$2,214/mo
Rent Zestimate®
Refinance and save
$2,254/mo
Est. payment
Refinancing to a lower rate could help reduce your monthly payments and save thousands over the life of the loan.
$2,254/mo
Est. payment
Explore your selling options
Work with a Zillow partner agent
Leverage their expertise and Zillow's premium Showcase listings to get your home seen by more buyers.
Get startedList with your own agent
Get your home in front of millions of buyers by listing it on Zillow.
Learn how to do itSell it yourself
Take full control of how buyers see your home on Zillow by listing For Sale by Owner (FSBO).
List your homeWhat's special
Modern finishesFully fenced backyardHardwood and tile flooringNatural-gas patio grill hookupFire pitMature perennialsNew appliances
Zillow last checked:
Listing updated:
Listed by:
Ann Suby 651-470-9054,
InMotion Realty
Bought with:
Sandra Ott
Keller Williams Premier Realty
Source: NorthstarMLS as distributed by MLS GRID,MLS#: 6782333
Facts & features
Interior
Bedrooms & bathrooms
- Bedrooms: 3
- Bathrooms: 2
- Full bathrooms: 1
- 3/4 bathrooms: 1
Bedroom
- Level: Main
- Area: 154 Square Feet
- Dimensions: 14x11
Bedroom 2
- Level: Main
- Area: 143 Square Feet
- Dimensions: 13x11
Bedroom 3
- Level: Main
- Area: 88 Square Feet
- Dimensions: 11x8
Bathroom
- Level: Main
- Area: 54 Square Feet
- Dimensions: 9 x 6
Bathroom
- Level: Basement
- Area: 54 Square Feet
- Dimensions: 9x6
Family room
- Level: Basement
- Area: 656 Square Feet
- Dimensions: 41 x 16
Garage
- Level: Main
- Area: 483 Square Feet
- Dimensions: 23x21
Informal dining room
- Level: Main
- Area: 99 Square Feet
- Dimensions: 11x9
Kitchen
- Level: Main
- Area: 132 Square Feet
- Dimensions: 12x11
Laundry
- Level: Basement
- Area: 168 Square Feet
- Dimensions: 14x12
Living room
- Level: Main
- Area: 220 Square Feet
- Dimensions: 20x11
Other
- Level: Basement
- Area: 132 Square Feet
- Dimensions: 12 x 11
Patio
- Level: Main
- Area: 224 Square Feet
- Dimensions: 14x16
Heating
- Forced Air
Cooling
- Central Air
Appliances
- Included: Dishwasher, Disposal, Dryer, Electric Water Heater, Exhaust Fan, Freezer, Microwave, Range, Refrigerator, Washer, Water Softener Owned
- Laundry: In Basement, Electric Dryer Hookup, Laundry Room, Washer Hookup
Features
- Basement: Block,Daylight,Finished
- Has fireplace: No
Interior area
- Total structure area: 1,584
- Total interior livable area: 1,584 sqft
- Finished area above ground: 1,056
- Finished area below ground: 528
Property
Parking
- Total spaces: 2
- Parking features: Detached Garage, Concrete, Electric, Garage, Garage Door Opener, No Int Access to Dwelling
- Garage spaces: 2
- Has uncovered spaces: Yes
Accessibility
- Accessibility features: None
Features
- Levels: One
- Stories: 1
- Patio & porch: Patio
- Pool features: None
- Fencing: Chain Link,Full
Lot
- Size: 8,799 Square Feet
- Dimensions: 8712 sq. ft.
- Features: Irregular Lot, Tree Coverage - Medium
Details
- Foundation area: 1056
- Parcel number: 198375300190
- Zoning description: Residential-Single Family
Construction
Type & style
- Home type: SingleFamily
- Property subtype: Single Family Residence
Materials
- Block, Concrete, Frame
- Roof: Age Over 8 Years,Architectural Shingle
Condition
- New construction: No
- Year built: 1960
Utilities & green energy
- Electric: 100 Amp Service, Power Company: Xcel Energy
- Gas: Natural Gas
- Sewer: City Sewer - In Street
- Water: City Water - In Street
Community & HOA
Community
- Subdivision: Westwood Add 4th Sec
HOA
- Has HOA: No
Location
- Region: Hastings
Financial & listing details
- Price per square foot: $230/sqft
- Tax assessed value: $270,600
- Annual tax amount: $3,116
- Date on market: 9/4/2025
- Cumulative days on market: 9 days
Price history
| Date | Event | Price |
|---|---|---|
| 10/17/2025 | Sold | $365,000$230/sqft |
Source:  NorthstarMLS as distributed by MLS GRID #6782333 Report a problem NorthstarMLS as distributed by MLS GRID #6782333 Report a problem | ||
| 9/13/2025 | Pending sale | $365,000$230/sqft |
Source: NorthstarMLS as distributed by MLS GRID #6782333 Report a problem | ||
| 9/11/2025 | Price change | $365,000-5.2%$230/sqft |
Source: NorthstarMLS as distributed by MLS GRID #6782333 Report a problem | ||
| 9/4/2025 | Listed for sale | $385,000+140.6%$243/sqft |
Source: NorthstarMLS as distributed by MLS GRID #6782333 Report a problem | ||
| 5/8/2015 | Sold | $160,000$101/sqft |
Source: NorthstarMLS as distributed by MLS GRID #4571499 Report a problem | ||
Public tax history
| Year | Property taxes | Tax assessment |
|---|---|---|
| 2024 | $3,020 -3.1% | $270,600 -3.2% |
| 2023 | $3,116 +8.5% | $279,600 +4.9% |
| 2022 | $2,872 +12.6% | $266,500 +20.4% |
| 2021 | $2,550 +2% | $221,300 +11.6% |
| 2020 | $2,500 +4.7% | $198,309 -1.6% |
| 2019 | $2,388 | $201,500 +8.1% |
| 2018 | $2,388 +3.9% | $186,400 +8.7% |
| 2017 | $2,298 +6.6% | $171,500 +5.1% |
| 2016 | $2,156 +5.9% | $163,200 +21.2% |
| 2015 | $2,035 +1.5% | $134,653 +6.9% |
| 2014 | $2,005 +7.3% | $125,933 +15.6% |
| 2013 | $1,868 -2% | $108,929 |
| 2012 | $1,906 -4.5% | -- |
| 2011 | $1,997 +0.6% | -- |
| 2010 | $1,985 +1% | -- |
| 2009 | $1,966 +2.6% | -- |
| 2008 | $1,915 -1.4% | -- |
| 2007 | $1,942 +1.3% | -- |
| 2006 | $1,917 +21.8% | -- |
| 2004 | $1,574 +33.1% | -- |
| 2003 | $1,182 +4.6% | -- |
| 2002 | $1,130 -6.3% | -- |
| 2001 | $1,206 | -- |
Find assessor info on the county website
Neighborhood: 55033
Nearby homes
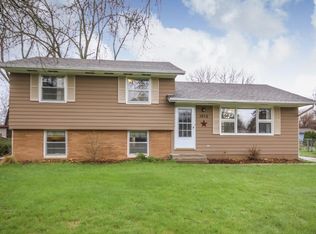
- $364,8004 bd2 ba2.6k sqft1910 Oak St, Hastings, MN 55033Off Market
- $277,7003 bd1 ba960 sqft801 19th St W, Hastings, MN 55033Off Market
- $295,2003 bd1 ba960 sqft1914 Oak St, Hastings, MN 55033Off Market
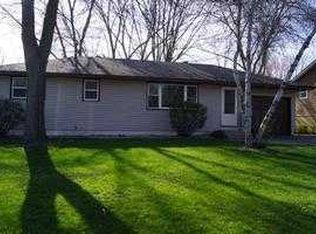
- $332,9004 bd2 ba1.5k sqft1905 Pine St, Hastings, MN 55033Off Market
- $285,0003 bd2 ba1.2k sqft1901 Pine St, Hastings, MN 55033Sold
- $329,3004 bd2 ba1.6k sqft1909 Pine St, Hastings, MN 55033Off Market
- $346,8004 bd2 ba1.7k sqft715 19th St W, Hastings, MN 55033Off Market
- $250,0003 bd2 ba1k sqft1913 Pine St, Hastings, MN 55033Sold
Nearby schools
GreatSchools rating
- 8/10Pinecrest Elementary SchoolGrades: K-4Distance: 0.5 mi
- 5/10Hastings Middle SchoolGrades: 5-8Distance: 0.7 mi
- 9/10Hastings High SchoolGrades: 9-12Distance: 1.9 mi
Get a cash offer in 3 minutes
Find out how much your home could sell for in as little as 3 minutes with a no-obligation cash offer.
Estimated market value
$372,100
Get a cash offer in 3 minutes
Find out how much your home could sell for in as little as 3 minutes with a no-obligation cash offer.
Estimated market value
$372,100
- Minnesota
- Dakota County
- Hastings
- 55033
- 1906 Oak St
Nearby cities
Nearby zip codes
Other Hastings Topics
