EXCEPTIONAL VALUE & SELLER MOTIVATION!!! Ultimate Privacy & Luxury in Alaqua Lakes: Don’t miss this rare opportunity to own this beautiful Signature Homes “Sandia” estate, offering unparalleled privacy on a secluded cul-de-sac with no neighbors on three sides. The seller is highly motivated—act fast to make this prestigious home yours! Residents of Alaqua Lakes can enjoy the amenities of a unique 7-acre community park, including an open-air pavilion, a multi-purpose field, tennis courts, and much more. All minutes from shopping, dining, business districts, and major highways. This property may be under audio/visual surveillance.
Sold for $1,535,000
$1,535,000
1906 OAKBROOK DRIVE, LONGWOOD, FL 32779
5beds
5,355sqft
Single Family Residence
Built in 1999
0.62 Acres Lot
$1,513,100 Zestimate®
$287/sqft
$6,716 Estimated rent
Home value
$1,513,100
$1.36M - $1.68M
$6,716/mo
Zestimate® history
Owner options
List your home for rent
$6,716/mo
Rent Zestimate®
Find your next renter with Zillow Rental Manager. Plus, with online applications, you can quickly screen prospective tenants – for free.
$6,716/mo
Rent Zestimate®
Refinance and save
$10,562/mo
Est. payment
Refinancing to a lower rate could help reduce your monthly payments and save thousands over the life of the loan.
$10,562/mo
Est. payment
Explore your selling options
Work with a Zillow partner agent
Leverage their expertise and Zillow's premium Showcase listings to get your home seen by more buyers.
Get startedList with your own agent
Get your home in front of millions of buyers by listing it on Zillow.
Learn how to do itSell it yourself
Take full control of how buyers see your home on Zillow by listing For Sale by Owner (FSBO).
List your homeWhat's special
Double islandsSport courtExpansive windowsSummer kitchenWaterfall spaResort-style saltwater poolSecluded cul-de-sac
Zillow last checked:
Listing updated:
Listed by:
Frank Benevento 407-492-5153,
COLDWELL BANKER REALTY 407-333-8088
Bought with:
Frank Benevento, 3025342
COLDWELL BANKER REALTY
Source: Stellar MLS,MLS#: O6301612 Originating MLS: Orlando Regional
Originating MLS: Orlando Regional
Facts & features
Interior
Bedrooms & bathrooms
- Bedrooms: 5
- Bathrooms: 6
- Full bathrooms: 4
- 1/2 bathrooms: 2
Rooms
- Room types: Bonus Room, Den/Library/Office, Family Room, Dining Room, Living Room, Utility Room, Loft
Primary bedroom
- Features: Ceiling Fan(s), Dual Sinks, Makeup/Vanity Space, Multiple Shower Heads, Stone Counters, Tub with Separate Shower Stall, Walk-In Closet(s)
- Level: First
- Area: 896 Square Feet
- Dimensions: 28x32
Kitchen
- Features: Ceiling Fan(s), Kitchen Island, Pantry, Stone Counters
- Level: First
- Area: 448 Square Feet
- Dimensions: 28x16
Living room
- Features: Ceiling Fan(s)
- Level: First
- Area: 420 Square Feet
- Dimensions: 28x15
Heating
- Central
Cooling
- Central Air
Appliances
- Included: Oven, Dishwasher, Disposal, Dryer, Exhaust Fan, Range, Refrigerator, Washer
- Laundry: Inside, Laundry Room
Features
- Cathedral Ceiling(s), Ceiling Fan(s), Crown Molding, Eating Space In Kitchen, High Ceilings, Kitchen/Family Room Combo, Open Floorplan, Other, Split Bedroom, Stone Counters, Vaulted Ceiling(s), Walk-In Closet(s), In-Law Floorplan
- Flooring: Tile, Travertine, Hardwood
- Doors: French Doors, Outdoor Grill, Sliding Doors
- Has fireplace: Yes
- Fireplace features: Gas, Living Room
Interior area
- Total structure area: 8,017
- Total interior livable area: 5,355 sqft
Property
Parking
- Total spaces: 2
- Parking features: Driveway
- Attached garage spaces: 2
- Has uncovered spaces: Yes
- Details: Garage Dimensions: 24X23
Features
- Levels: Two
- Stories: 2
- Patio & porch: Covered, Patio, Porch, Screened
- Exterior features: Irrigation System, Other, Outdoor Grill
- Has private pool: Yes
- Pool features: In Ground, Outside Bath Access, Salt Water, Screen Enclosure
- Has spa: Yes
- Spa features: In Ground
- Fencing: Fenced
- Has view: Yes
- View description: Golf Course, Trees/Woods, Water, Pond
- Has water view: Yes
- Water view: Water,Pond
Lot
- Size: 0.62 Acres
- Features: Cul-De-Sac, Oversized Lot
- Residential vegetation: Mature Landscaping, Trees/Landscaped
Details
- Additional structures: Guest House, Outdoor Kitchen
- Parcel number: 15202950100000140
- Zoning: RES
- Special conditions: None
Construction
Type & style
- Home type: SingleFamily
- Architectural style: Custom,Traditional
- Property subtype: Single Family Residence
Materials
- Block, Brick, Stucco
- Foundation: Slab
- Roof: Tile
Condition
- New construction: No
- Year built: 1999
Utilities & green energy
- Sewer: Public Sewer
- Water: Public
- Utilities for property: Electricity Connected, Public
Community & HOA
Community
- Features: Clubhouse, Deed Restrictions, Gated Community - Guard, Golf Carts OK, Golf, Playground, Pool, Sidewalks, Tennis Court(s)
- Pet fee: $0 monthly
- Subdivision: ALAQUA LAKES
HOA
- Has HOA: Yes
- Amenities included: Clubhouse, Gated, Golf Course, Playground, Pool, Tennis Court(s)
- Services included: 24-Hour Guard, Community Pool, Manager, Pest Control
- HOA fee: $340 monthly
- HOA name: Castle Group/ Jeff Daniel
- HOA phone: 407-915-6001
Location
- Region: Longwood
Financial & listing details
- Price per square foot: $287/sqft
- Tax assessed value: $1,431,580
- Annual tax amount: $19,834
- Date on market: 4/22/2025
- Cumulative days on market: 95 days
- Listing terms: Cash,Conventional,VA Loan
- Ownership: Fee Simple
- Total actual rent: 0
- Electric utility on property: Yes
- Road surface type: Paved
Price history
| Date | Event | Price |
|---|---|---|
| 7/17/2025 | Sold | $1,535,000-10.5%$287/sqft |
Source:  Stellar MLS #O6301612 Report a problem Stellar MLS #O6301612 Report a problem | ||
| 7/4/2025 | Pending sale | $1,715,000$320/sqft |
Source: Stellar MLS #O6301612 Report a problem | ||
| 6/30/2025 | Price change | $1,715,000-3.4%$320/sqft |
Source: Stellar MLS #O6301612 Report a problem | ||
| 6/13/2025 | Price change | $1,775,000-4%$331/sqft |
Source: Stellar MLS #O6301612 Report a problem | ||
| 6/2/2025 | Price change | $1,849,000-5.2%$345/sqft |
Source: Stellar MLS #O6301612 Report a problem | ||
| 5/16/2025 | Price change | $1,950,000-4.8%$364/sqft |
Source: Stellar MLS #O6301612 Report a problem | ||
| 5/8/2025 | Price change | $2,049,000-2.4%$383/sqft |
Source: Stellar MLS #O6301612 Report a problem | ||
| 4/22/2025 | Listed for sale | $2,099,000$392/sqft |
Source: Stellar MLS #O6301612 Report a problem | ||
| 4/21/2025 | Listing removed | $2,099,000$392/sqft |
Source: Stellar MLS #O6293975 Report a problem | ||
| 4/10/2025 | Price change | $2,099,000-8.7%$392/sqft |
Source: Stellar MLS #O6293975 Report a problem | ||
| 3/28/2025 | Listed for sale | $2,299,000+41%$429/sqft |
Source: Stellar MLS #O6293975 Report a problem | ||
| 4/28/2023 | Sold | $1,630,000-4.1%$304/sqft |
Source: Public Record Report a problem | ||
| 3/26/2023 | Pending sale | $1,699,000$317/sqft |
Source: Stellar MLS #O6092761 Report a problem | ||
| 2/24/2023 | Listed for sale | $1,699,000+71.4%$317/sqft |
Source: Stellar MLS #O6092761 Report a problem | ||
| 8/13/2020 | Sold | $991,000-4.6%$185/sqft |
Source: Public Record Report a problem | ||
| 5/1/2020 | Pending sale | $1,039,000$194/sqft |
Source: Coldwell Banker Realty - Orlando North/Heathrow #O5791119 Report a problem | ||
| 1/21/2020 | Price change | $1,039,000-8%$194/sqft |
Source: Coldwell Banker Realty - Orlando North/Heathrow #O5791119 Report a problem | ||
| 6/12/2019 | Listed for sale | $1,129,000+43.8%$211/sqft |
Source: COLDWELL BANKER RESIDENTIAL RE #O5791119 Report a problem | ||
| 5/22/2014 | Sold | $785,000+685%$147/sqft |
Source: Public Record Report a problem | ||
| 2/5/2014 | Price change | $100,000-88.9%$19/sqft |
Source: Williams & Williams Worldwide Real Estate Auction Report a problem | ||
| 1/11/2014 | Price change | $899,900-3.1%$168/sqft |
Source: REALHome Services and Solutions #O5175038 Report a problem | ||
| 12/12/2013 | Price change | $929,000-1.1%$173/sqft |
Source: REALHome Services and Solutions #O5175038 Report a problem | ||
| 11/16/2013 | Price change | $939,000-1.1%$175/sqft |
Source: REALHome Services and Solutions #O5175038 Report a problem | ||
| 10/8/2013 | Price change | $949,000+9.1%$177/sqft |
Source: Hubzu #O5175038 Report a problem | ||
| 9/19/2013 | Price change | $869,550-4%$162/sqft |
Source: Hubzu #O5175038 Report a problem | ||
| 8/10/2013 | Price change | $905,800-9.4%$169/sqft |
Source: Hubzu #O5175038 Report a problem | ||
| 8/3/2013 | Listed for sale | $1,000,000+46.8%$187/sqft |
Source: Hubzu #O5175038 Report a problem | ||
| 12/3/2012 | Sold | $681,000+29%$127/sqft |
Source: Public Record Report a problem | ||
| 9/10/2001 | Sold | $527,900-47.2%$99/sqft |
Source: Public Record Report a problem | ||
| 6/6/2000 | Sold | $1,000,000$187/sqft |
Source: Public Record Report a problem | ||
Public tax history
| Year | Property taxes | Tax assessment |
|---|---|---|
| 2025 | $19,888 +0.3% | $1,431,580 -4.7% |
| 2024 | $19,834 +14.7% | $1,501,583 +22.9% |
| 2023 | $17,293 +14.9% | $1,222,189 +10% |
| 2022 | $15,051 +6.2% | $1,111,081 +10% |
| 2021 | $14,174 +14.2% | $1,010,074 +10.4% |
| 2020 | $12,414 +0.8% | $914,701 +2.3% |
| 2019 | $12,312 | $894,136 +1.9% |
| 2018 | $12,312 +0.7% | $877,464 -1.2% |
| 2017 | $12,232 -3.1% | $888,518 +0.2% |
| 2016 | $12,620 -2.9% | $886,329 -0.2% |
| 2015 | $12,995 | $888,340 +1.8% |
| 2014 | $12,995 +7.7% | $872,497 +15.7% |
| 2013 | $12,066 -6.2% | $753,866 -9.9% |
| 2012 | $12,862 -2.4% | $836,831 -1.3% |
| 2011 | $13,174 -7.7% | $847,806 -6.7% |
| 2010 | $14,276 -5.9% | $909,162 -6.4% |
| 2009 | $15,169 -12.8% | $970,824 -17.6% |
| 2007 | $17,394 -3.6% | $1,177,755 +5.2% |
| 2006 | $18,047 +15.3% | $1,119,852 +17.2% |
| 2005 | $15,653 +13.3% | $955,265 +13.4% |
| 2004 | $13,813 +0.5% | $842,290 +1.9% |
| 2003 | $13,742 +0.8% | $826,585 +2.4% |
| 2002 | $13,631 +5.3% | $807,212 +10.3% |
| 2000 | $12,939 | $731,804 |
Find assessor info on the county website
Neighborhood: 32779
Nearby homes
- $1,986,6005 bd6 ba5.8k sqft1900 Oakbrook Dr, Longwood, FL 32779Off Market

- $1,630,9005 bd4 ba4.5k sqft1894 Oakbrook Dr, Longwood, FL 32779Off Market
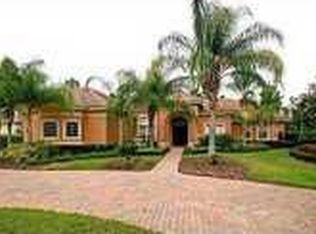
- $1,836,3005 bd5 ba4.9k sqft1889 Oakbrook Dr, Longwood, FL 32779Off Market
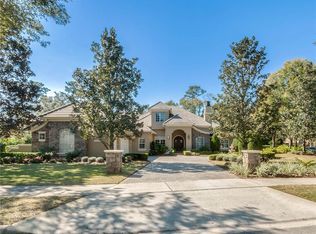
- $1,904,0005 bd6 ba6k sqft1888 Oakbrook Dr, Longwood, FL 32779Off Market
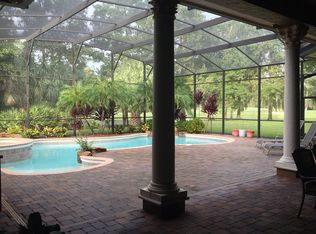
- $2,460,7005 bd5 ba5.5k sqft3171 Tala Loop, Longwood, FL 32779Off Market
- $3,680,6007 bd9 ba10k sqft3183 Tala Loop, Longwood, FL 32779Off Market
- $2,678,7006 bd8 ba7.5k sqft3195 Tala Loop, Longwood, FL 32779Off Market
- $2,124,6005 bd5 ba6.4k sqft3159 Tala Loop, Longwood, FL 32779Off Market
Nearby schools
GreatSchools rating
- 10/10Heathrow Elementary SchoolGrades: PK-5Distance: 2.4 mi
- 6/10Markham Woods Middle SchoolGrades: 6-8Distance: 2.5 mi
- 5/10Lake Mary High SchoolGrades: 9-12Distance: 4 mi
Schools provided by the listing agent
- Elementary: Heathrow Elementary
- Middle: Markham Woods Middle
- High: Lake Mary High
Source: Stellar MLS. This data may not be complete. We recommend contacting the local school district to confirm school assignments for this home.
Get a cash offer in 3 minutes
Find out how much your home could sell for in as little as 3 minutes with a no-obligation cash offer.
Estimated market value
$1,513,100
Get a cash offer in 3 minutes
Find out how much your home could sell for in as little as 3 minutes with a no-obligation cash offer.
Estimated market value
$1,513,100
- Florida
- Seminole County
- Longwood
- 32779
- 1906 OAKBROOK DRIVE
Nearby cities
Nearby zip codes
Other Longwood Topics
