Have you been looking for a larger ranch style home...but hard to find? Look no more! This could be the one. Many upgrades have been done to this property in the past 15 years, including upper and lower four season rooms, updated kitchen and main bathroom, beautiful backyard and landscaping, brand new large deck that is partially covered, 1-car detached garage, irrigation system and more. This is a truly special property with over 3000 finished Sq Ft of living and entertaining areas. Main level consists of larger living room with an abundance of natural daylight, modern and updated kitchen with dinette area, elevated knotty pine four season room off the kitchen for special outdoor views, three bedrooms... one of which is the master bedroom with full bath, and main full bath beautifully updated. Lower level consists of a huge family room with a wall of closet storage, walk out patio doors to back yard oasis, stone surround gas log fireplace...could be converted back to wood burning, another larger bedroom with egress window and under the stairs converted closet and a gorgeous cedar ,Extra Info: 2025 hot water heater, culligan soft water system is owned, Carrier furnace (infinity 96) with humidifier system, 200 amp panel, Rain bird irrigation system, Newer vinyl clad windows, (except front window), shingles approx. 15 years old, detached garage shingles 3 years old, extra refrigerator in lower included.
Active
Price cut: $10K (9/26)
$379,900
1906 PERRY DRIVE, Schofield, WI 54476
4beds
3,009sqft
Single Family Residence
Built in 1977
0.46 Acres Lot
$377,200 Zestimate®
$126/sqft
$-- HOA
What's special
Gorgeous cedarIrrigation systemRain bird irrigation systemNewer vinyl clad windowsUpdated kitchenBeautiful backyard and landscaping
- 23 days
- 1,172
- 87
Zillow last checked:
Listing updated:
Listed by:
KEITH RYBACKI rybackisellshomes@gmail.com,
eXp Realty, LLC,
Jacob Mizgalski 715-470-4402,
eXp Realty, LLC
Source: WIREX MLS,MLS#: 22604601 Originating MLS: Central WI Board of REALTORS
Originating MLS: Central WI Board of REALTORSFacts & features
Interior
Bedrooms & bathrooms
- Bedrooms: 4
- Bathrooms: 3
- Full bathrooms: 2
- 1/2 bathrooms: 1
- Main level bedrooms: 3
Primary bedroom
- Level: Main
- Area: 182
- Dimensions: 14 x 13
Bedroom 2
- Level: Main
- Area: 143
- Dimensions: 11 x 13
Bedroom 3
- Level: Main
- Area: 110
- Dimensions: 11 x 10
Bedroom 4
- Level: Lower
- Area: 160
- Dimensions: 16 x 10
Bathroom
- Features: Master Bedroom Bath
Family room
- Level: Lower
- Area: 768
- Dimensions: 32 x 24
Kitchen
- Level: Main
- Area: 176
- Dimensions: 16 x 11
Living room
- Level: Main
- Area: 352
- Dimensions: 22 x 16
Heating
- Natural Gas, Forced Air
Cooling
- Central Air
Appliances
- Included: Refrigerator, Range/Oven, Dishwasher, Microwave, Disposal, Washer, Dryer, Water Softener
Features
- Ceiling Fan(s), Florida/Sun Room, High Speed Internet
- Flooring: Carpet
- Windows: Window Coverings
- Basement: Walk-Out Access,Partially Finished,Full,Block
Interior area
- Total structure area: 3,009
- Total interior livable area: 3,009 sqft
- Finished area above ground: 1,646
- Finished area below ground: 1,363
Property
Parking
- Total spaces: 3
- Parking features: 3 Car, Attached, Garage Door Opener
- Attached garage spaces: 3
Features
- Levels: One
- Stories: 1
- Patio & porch: Deck, Patio
Lot
- Size: 0.46 Acres
Details
- Parcel number: 17628081941086
- Zoning: Residential
Construction
Type & style
- Home type: SingleFamily
- Architectural style: Ranch
- Property subtype: Single Family Residence
Materials
- Vinyl Siding
- Roof: Shingle
Condition
- 21+ Years
- New construction: No
- Year built: 1977
Utilities & green energy
- Sewer: Public Sewer
- Water: Public
- Utilities for property: Cable Available
Community & HOA
Community
- Security: Smoke Detector(s)
Location
- Region: Schofield
- Municipality: Rothschild
Financial & listing details
- Price per square foot: $126/sqft
- Tax assessed value: $261,600
- Annual tax amount: $4,072
- Date on market: 9/16/2026
Estimated market value
$377,200
$358,000 - $396,000
$3,390/mo
Price history
| Date | Event | Price |
|---|---|---|
| 9/26/2026 | Price change | $379,900-2.6%$126/sqft |
Source: eXp Realty #22604601 Report a problem | ||
| 9/16/2026 | Listed for sale | $389,900$130/sqft |
Source:  WIREX MLS #22604601 Report a problem WIREX MLS #22604601 Report a problem | ||
Public tax history
| Year | Property taxes | Tax assessment |
|---|---|---|
| 2024 | $3,814 -3.7% | $261,600 +35.3% |
| 2023 | $3,960 -0.2% | $193,400 |
| 2022 | $3,967 +6.2% | $193,400 |
| 2021 | $3,738 +3.2% | $193,400 +31.7% |
| 2020 | $3,620 +4.4% | $146,900 |
| 2019 | $3,466 +3.4% | $146,900 |
| 2018 | $3,351 +0.3% | $146,900 |
| 2017 | $3,341 +1.1% | $146,900 |
| 2016 | $3,303 +2.7% | $146,900 |
| 2015 | $3,216 -1.1% | $146,900 -2.8% |
| 2014 | $3,253 -3.1% | $151,100 |
| 2013 | $3,359 +1.3% | $151,100 |
| 2012 | $3,316 -3% | $151,100 |
| 2011 | $3,419 +6.4% | $151,100 |
| 2010 | $3,214 -4.7% | $151,100 +11.4% |
| 2009 | $3,373 -1.5% | $135,600 |
| 2008 | $3,423 -1.2% | $135,600 |
| 2007 | $3,466 +8% | $135,600 |
| 2006 | $3,211 +0.9% | $135,600 +3.5% |
| 2005 | $3,181 +3.7% | $131,000 |
| 2004 | $3,067 +3.2% | $131,000 |
| 2003 | $2,971 -0.4% | $131,000 |
| 2002 | $2,984 +1.3% | $131,000 +10.8% |
| 2000 | $2,946 | $118,200 |
Find assessor info on the county website
Monthly payment
Est. payment
Payment breakdown
Explore the cost of this home by adjusting the details. Changes won't be saved.Climate risks
Neighborhood: 54476
Nearby schools
Schools provided by the listing agent
- Middle: D C Everest
- High: D C Everest
- District: D C Everest
Source: WIREX MLS. This data may not be complete. We recommend contacting the local school district to confirm school assignments for this home.
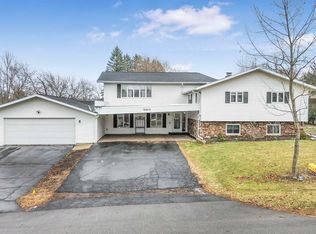
Similar homes
- $399,9003 bd2 ba2.5k sqft2705 JELINEK AVENUE, Weston, WI 54476Active
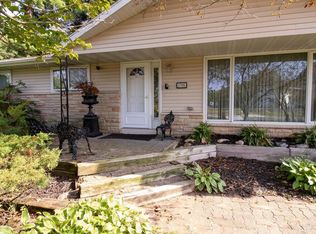 MLS ID #22604595, TIMOTHY WIMMER. WIREX MLS
 - $379,9004 bd3 ba2.7k sqft9010 REED ROAD, Rothschild, WI 54474Active
 MLS ID #22604520, JOAN MATHIES. WIREX MLS
 - $399,9003 bd2 ba1.8k sqft707 COUNTRY CLUB ROAD, Schofield, WI 54476Active
 MLS ID #22603944, LORA BLADOW. WIREX MLS
 - $399,9004 bd3 ba2.5k sqft6402 DOMINIKA STREET, Weston, WI 54476Active
 MLS ID #22604506, JOLETA WESBROCK. WIREX MLS
