Back on Market no fault to seller, Buyer financing fell through.
Welcome to 1906 Pilot Point Way! This charming 3-bedroom, 2-bathroom home offers 1,619 sq. ft. of comfortable living space in the heart of Princeton. Step inside to discover an inviting open floor plan with a spacious living area that flows seamlessly into the dining space and kitchen — perfect for entertaining and everyday living. The kitchen is thoughtfully designed with ample cabinet space, modern appliances, and a large center island that makes meal prep a breeze. The private owner’s suite is a true retreat, featuring an ensuite bath, walk-in shower, and generous closet space. Two additional bedrooms and a full bath provide plenty of room for family, guests, or a home office.
Recent updates include a new roof installed in August 2025 and beautiful hardwood flooring added in October 2025, enhancing both style and value. Step outside to enjoy evenings in the backyard oasis, offering plenty of space for outdoor seating, gardening, or play — ideal for both relaxing and entertaining.
Additional highlights include a two-car garage, energy-efficient features, and no MUD or PID dues, keeping ownership costs low. Located in a friendly neighborhood with easy access to top-rated schools, parks, shopping, and major highways, this home effortlessly combines comfort, convenience, and community living.
Sold
Price Unknown
1906 Pilot Point Way, Princeton, TX 75407
3beds
1,619sqft
Single Family Residence
Built in 2018
5,488 Square Feet Lot
$241,400 Zestimate®
$--/sqft
$1,836 Estimated rent
Home value
$241,400
$229,000 - $253,000
$1,836/mo
Zestimate® history
Owner options
List your home for rent
$1,836/mo
Rent Zestimate®
Find your next renter with Zillow Rental Manager. Plus, with online applications, you can quickly screen prospective tenants – for free.
$1,836/mo
Rent Zestimate®
Refinance and save
$369/mo
Est. payment
Refinancing to a lower rate could help reduce your monthly payments and save thousands over the life of the loan.
$369/mo
Est. payment
Explore your selling options
Work with a Zillow partner agent
Leverage their expertise and Zillow's premium Showcase listings to get your home seen by more buyers.
Get startedList with your own agent
Get your home in front of millions of buyers by listing it on Zillow.
Learn how to do itSell it yourself
Take full control of how buyers see your home on Zillow by listing For Sale by Owner (FSBO).
List your homeWhat's special
Modern appliancesBackyard oasisBeautiful hardwood flooringTwo-car garageInviting open floor planLarge center islandGenerous closet space
Zillow last checked:
Listing updated:
Listed by:
Angelo Chavez 0771165 855-299-7653,
Mark Spain Real Estate 855-299-7653
Bought with:
Erica Pearson, 0735498
Spirit Real Estate
Source: NTREIS,MLS#: 21206908
Facts & features
Interior
Bedrooms & bathrooms
- Bedrooms: 3
- Bathrooms: 2
- Full bathrooms: 2
Primary bedroom
- Features: Garden Tub/Roman Tub, Linen Closet, Separate Shower, Walk-In Closet(s)
- Level: First
- Dimensions: 0 x 0
Bedroom
- Features: Ceiling Fan(s)
- Level: First
- Dimensions: 0 x 0
Bedroom
- Features: Ceiling Fan(s)
- Level: First
- Dimensions: 0 x 0
Primary bathroom
- Features: Garden Tub/Roman Tub, Linen Closet, Separate Shower, Tile Counters
- Level: First
- Dimensions: 0 x 0
Other
- Features: En Suite Bathroom, Linen Closet, Tile Counters
- Level: First
- Dimensions: 0 x 0
Kitchen
- Features: Granite Counters, Kitchen Island, Pantry
- Level: First
- Dimensions: 0 x 0
Living room
- Level: First
- Dimensions: 0 x 0
Utility room
- Features: Utility Room
- Level: First
- Dimensions: 0 x 0
Heating
- Central
Cooling
- Central Air
Appliances
- Included: Dishwasher, Disposal, Refrigerator
Features
- Kitchen Island, Open Floorplan, Pantry, Cable TV, Walk-In Closet(s)
- Flooring: Carpet, Ceramic Tile
- Has basement: No
- Has fireplace: No
Interior area
- Total interior livable area: 1,619 sqft
Property
Parking
- Total spaces: 2
- Parking features: Garage
- Attached garage spaces: 2
Features
- Levels: One
- Stories: 1
- Pool features: None
Lot
- Size: 5,488 Square Feet
Details
- Parcel number: R1144801100401
Construction
Type & style
- Home type: SingleFamily
- Architectural style: Detached
- Property subtype: Single Family Residence
Materials
- Foundation: Slab
- Roof: Composition
Condition
- Year built: 2018
Utilities & green energy
- Sewer: Public Sewer
- Water: Public
- Utilities for property: Electricity Available, Sewer Available, Water Available, Cable Available
Community & HOA
Community
- Subdivision: Park Trails Ph 2
HOA
- Has HOA: Yes
- Services included: All Facilities, Association Management
- HOA fee: $369 annually
- HOA name: Legacy Southwest Property Management
- HOA phone: 214-705-1615
Location
- Region: Princeton
Financial & listing details
- Tax assessed value: $292,472
- Annual tax amount: $3,733
- Date on market: 3/12/2026
- Cumulative days on market: 90 days
- Listing terms: Cash,Conventional,FHA,VA Loan
Price history
| Date | Event | Price |
|---|---|---|
| 6/30/2026 | Sold | -- |
Source: NTREIS #21206908 Report a problem | ||
| 6/18/2026 | Pending sale | $245,000$151/sqft |
Source: NTREIS #21206908 Report a problem | ||
| 6/10/2026 | Contingent | $245,000$151/sqft |
Source: NTREIS #21206908 Report a problem | ||
| 6/4/2026 | Listed for sale | $245,000$151/sqft |
Source: NTREIS #21206908 Report a problem | ||
| 5/28/2026 | Contingent | $245,000$151/sqft |
Source: NTREIS #21206908 Report a problem | ||
| 5/18/2026 | Price change | $245,000-6.5%$151/sqft |
Source: NTREIS #21206908 Report a problem | ||
| 3/24/2026 | Price change | $262,000-2.2%$162/sqft |
Source: NTREIS #21206908 Report a problem | ||
| 3/12/2026 | Listed for sale | $268,000+1.1%$166/sqft |
Source: NTREIS #21206908 Report a problem | ||
| 12/18/2025 | Listing removed | $265,000$164/sqft |
Source: NTREIS #21080774 Report a problem | ||
| 11/5/2025 | Listed for sale | $265,000$164/sqft |
Source: NTREIS #21080774 Report a problem | ||
| 10/29/2025 | Contingent | $265,000$164/sqft |
Source: NTREIS #21080774 Report a problem | ||
| 10/20/2025 | Listed for sale | $265,000$164/sqft |
Source: NTREIS #21080774 Report a problem | ||
Public tax history
| Year | Property taxes | Tax assessment |
|---|---|---|
| 2025 | $3,733 -15.6% | $292,472 -2.1% |
| 2024 | $4,424 +13.5% | $298,659 +10% |
| 2023 | $3,900 -19.6% | $271,508 +10% |
| 2022 | $4,853 +1.1% | $246,825 +10% |
| 2021 | $4,800 -0.8% | $224,386 +1.9% |
| 2020 | $4,837 -7.4% | $220,132 -2.4% |
| 2019 | $5,223 +577.2% | $225,480 +651.6% |
| 2018 | $771 | $30,000 |
Find assessor info on the county website
Neighborhood: 75407
Nearby homes
- $273,1004 bd2 ba1.6k sqft1904 Pilot Point Way, Princeton, TX 75407Off Market
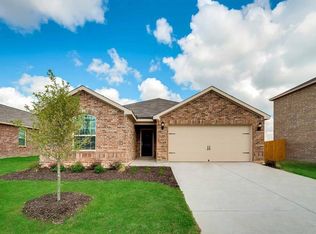
- $274,5003 bd2 ba1.6k sqft1908 Pilot Point Way, Princeton, TX 75407Off Market
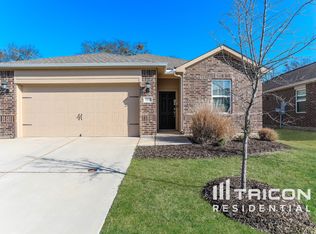
- $271,3004 bd2 ba1.6k sqft1910 Pilot Point Way, Princeton, TX 75407Off Market
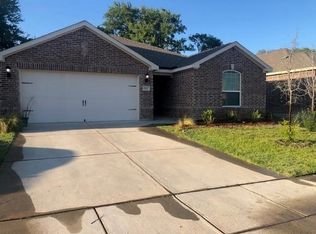
- $296,0004 bd2 ba2.1k sqft1902 Pilot Point Way, Princeton, TX 75407Off Market
- $326,8005 bd2 ba2.7k sqft1912 Pilot Point Way, Princeton, TX 75407Off Market
- $281,5003 bd2 ba2k sqft1900 Pilot Point Way, Princeton, TX 75407Off Market
- $--3 bd3 ba2k sqft1907 Pilot Point Way, Princeton, TX 75407Sold
- $301,7004 bd3 ba2.1k sqft1909 Pilot Point Way, Princeton, TX 75407Off Market
Nearby schools
GreatSchools rating
- 6/10Leta Horn Smith Elementary SchoolGrades: PK-5Distance: 1 mi
- 7/10Southard MiddleGrades: 6-8Distance: 1.7 mi
- 5/10Princeton High SchoolGrades: 9-12Distance: 3.4 mi
Schools provided by the listing agent
- Elementary: Smith
- Middle: Clark
- High: Princeton
- District: Princeton ISD
Source: NTREIS. This data may not be complete. We recommend contacting the local school district to confirm school assignments for this home.
Get a cash offer in 3 minutes
Find out how much your home could sell for in as little as 3 minutes with a no-obligation cash offer.
Estimated market value
$241,400
Get a cash offer in 3 minutes
Find out how much your home could sell for in as little as 3 minutes with a no-obligation cash offer.
Estimated market value
$241,400
- Texas
- Collin County
- Princeton
- 75407
- 1906 Pilot Point Way
