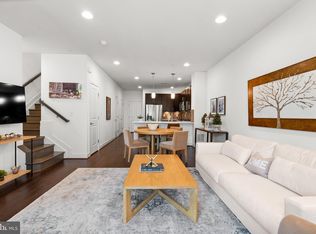
Discover contemporary elegance at 1906 Potomac Ave, Unit 102, a stunning 3-bedroom, 2.5-bathroom townhome in Alexandria’s coveted Potomac Yard. This residence offers over 2,500 sq ft of sophisticated space, featuring an expansive open floor plan, a gourmet kitchen with stainless steel appliances, granite countertops and a breakfast bar perfect for casual dining. The two-sided gas fireplace adds warmth between the family and dining areas, beautiful trim details and oversized windows flood the space with natural light. The spacious primary suite offers a large walk-in closet and a luxurious en-suite bathroom with dual vanities, a glass-enclosed shower, and designer finishes. Two additional generously sized bedrooms, a full bath, bonus flex space and a convenient laundry room complete the upper level. Enjoy the outdoor ambiance from your private balcony, and take advantage of the attached one-car garage and ample street parking. This townhome's prime location is just steps from the Potomac Yard Metro, ensuring seamless connectivity to Washington, D.C., Amazon HQ2, and the Pentagon. Enjoy the vibrant community with nearby parks, shopping, and dining in Del Ray and Old Town. Potomac Yard offers the perfect balance of city convenience and suburban tranquility, with easy access to major commuter routes, making this home ideal for modern professionals and families alike. Don’t miss your opportunity to experience the best of Alexandria living!
Sold for $940,000
$940,000
1906 Potomac Ave Unit 102, Alexandria, VA 22301
3beds
2,913sqft
Townhouse
Built in 2015
-- sqft lot
$968,300 Zestimate®
$323/sqft
$4,297 Estimated rent
Home value
$968,300
$901,000 - $1.04M
$4,297/mo
Zestimate® history
Owner options
List your home for rent
$4,297/mo
Rent Zestimate®
Find your next renter with Zillow Rental Manager. Plus, with online applications, you can quickly screen prospective tenants – for free.
$4,297/mo
Rent Zestimate®
Refinance and save
$5,947/mo
Est. payment
Refinancing to a lower rate could help reduce your monthly payments and save thousands over the life of the loan.
$5,947/mo
Est. payment
Explore your selling options
Work with a Zillow partner agent
Leverage their expertise and Zillow's premium Showcase listings to get your home seen by more buyers.
Get startedList with your own agent
Get your home in front of millions of buyers by listing it on Zillow.
Learn how to do itSell it yourself
Take full control of how buyers see your home on Zillow by listing For Sale by Owner (FSBO).
List your homeWhat's special
Private balconyTwo-sided gas fireplaceAmple street parkingDesigner finishesExpansive open floor planAttached one-car garageGranite countertops
Zillow last checked:
Listing updated:
Listed by:
Nikki Nabi 703-725-6981,
RLAH @properties,
Listing Team: Nikki Nabi Team
Bought with:
Kathryn Schwartz, 0225213524
TTR Sotheby's International Realty
Source: Bright MLS,MLS#: VAAX2038098
Facts & features
Interior
Bedrooms & bathrooms
- Bedrooms: 3
- Bathrooms: 3
- Full bathrooms: 2
- 1/2 bathrooms: 1
- Main level bathrooms: 1
Rooms
- Room types: Living Room, Dining Room, Primary Bedroom, Bedroom 2, Bedroom 3, Kitchen, Family Room, Foyer, Laundry, Full Bath, Half Bath
Basement
- Area: 0
Heating
- Forced Air, Programmable Thermostat, Natural Gas
Cooling
- Central Air, Ceiling Fan(s), Programmable Thermostat, Electric
Appliances
- Included: Cooktop, Dryer, Dishwasher, Disposal, Exhaust Fan, Ice Maker, Microwave, Oven, Refrigerator, Washer, Water Heater, Gas Water Heater
- Laundry: Upper Level, Has Laundry, Washer In Unit, Dryer In Unit, Laundry Room
Features
- Soaking Tub, Bathroom - Tub Shower, Bathroom - Walk-In Shower, Breakfast Area, Built-in Features, Ceiling Fan(s), Combination Dining/Living, Combination Kitchen/Living, Dining Area, Family Room Off Kitchen, Open Floorplan, Eat-in Kitchen, Kitchen Island, Kitchen - Table Space, Pantry, Recessed Lighting, Upgraded Countertops, Walk-In Closet(s), Air Filter System, Attic, Kitchen - Gourmet, Primary Bath(s), Other, 9'+ Ceilings, Tray Ceiling(s)
- Flooring: Hardwood, Ceramic Tile, Carpet, Wood
- Doors: French Doors
- Windows: Double Hung, Screens, Energy Efficient, Low Emissivity Windows, Window Treatments
- Has basement: No
- Number of fireplaces: 1
- Fireplace features: Gas/Propane, Glass Doors, Mantel(s)
Interior area
- Total structure area: 2,913
- Total interior livable area: 2,913 sqft
- Finished area above ground: 2,913
- Finished area below ground: 0
Property
Parking
- Total spaces: 2
- Parking features: Garage Door Opener, Garage Faces Rear, Inside Entrance, Driveway, Attached
- Attached garage spaces: 1
- Uncovered spaces: 1
Accessibility
- Accessibility features: None
Features
- Levels: Two
- Stories: 2
- Patio & porch: Porch
- Exterior features: Lighting, Rain Gutters, Bump-outs, Extensive Hardscape, Sidewalks, Street Lights, Balcony
- Pool features: None
- Has view: Yes
- View description: City
Details
- Additional structures: Above Grade, Below Grade
- Parcel number: 60032450
- Zoning: CDD#10
- Zoning description: COORD DEVELOPMENT DISTRICT
- Special conditions: Standard
Construction
Type & style
- Home type: Townhouse
- Architectural style: Contemporary,Transitional
- Property subtype: Townhouse
Materials
- Brick, HardiPlank Type
- Foundation: Concrete Perimeter
- Roof: Unknown
Condition
- Excellent
- New construction: No
- Year built: 2015
Details
- Builder name: PULTE
Utilities & green energy
- Sewer: Public Sewer
- Water: Public
- Utilities for property: Cable Available, Natural Gas Available, Phone Available, Sewer Available, Water Available, Cable, Fiber Optic
Community & HOA
Community
- Security: Main Entrance Lock, Smoke Detector(s)
- Condo and coop fee: $210 monthly
- Subdivision: Potomac Yard
HOA
- Has HOA: Yes
- Amenities included: Basketball Court, Bike Trail, Common Grounds, Jogging Path, Tot Lots/Playground, Tennis Court(s), Volleyball Courts
- Services included: Common Area Maintenance, Maintenance Grounds, Management, Recreation Facility, Snow Removal
- HOA fee: $99 monthly
- HOA name: POTOMAC YARD HOMEOWNER'S ASSOCIATION
- Second HOA name: Potomac Yard Condo Association
Location
- Region: Alexandria
Financial & listing details
- Price per square foot: $323/sqft
- Tax assessed value: $953,891
- Annual tax amount: $10,826
- Date on market: 9/26/2024
- Listing agreement: Exclusive Right To Sell
- Ownership: Condominium
Price history
| Date | Event | Price |
|---|---|---|
| 1/10/2025 | Sold | $940,000-1.1%$323/sqft |
Source:  Bright MLS #VAAX2038098 Report a problem Bright MLS #VAAX2038098 Report a problem | ||
| 12/13/2024 | Contingent | $950,000$326/sqft |
Source: Bright MLS #VAAX2038098 Report a problem | ||
| 11/18/2024 | Price change | $950,000-2.5%$326/sqft |
Source: Bright MLS #VAAX2038098 Report a problem | ||
| 11/12/2024 | Price change | $974,8000%$335/sqft |
Source: Bright MLS #VAAX2038098 Report a problem | ||
| 11/4/2024 | Price change | $974,9000%$335/sqft |
Source: Bright MLS #VAAX2038098 Report a problem | ||
| 10/14/2024 | Listing removed | $4,100$1/sqft |
Source: Zillow Rentals Report a problem | ||
| 9/26/2024 | Listed for sale | $975,000+20.1%$335/sqft |
Source: Bright MLS #VAAX2038098 Report a problem | ||
| 2/26/2024 | Listing removed | -- |
Source: Zillow Rentals Report a problem | ||
| 2/13/2024 | Listed for rent | $4,100+2.5%$1/sqft |
Source: Zillow Rentals Report a problem | ||
| 1/13/2023 | Listing removed | -- |
Source: Zillow Rentals Report a problem | ||
| 12/22/2022 | Listed for rent | $4,000$1/sqft |
Source: Zillow Rentals Report a problem | ||
| 12/1/2015 | Sold | $811,755$279/sqft |
Source: Public Record Report a problem | ||
Public tax history
| Year | Property taxes | Tax assessment |
|---|---|---|
| 2026 | $11,566 +3.6% | $1,019,062 +3.6% |
| 2025 | $11,170 +3.2% | $984,114 +3.2% |
| 2024 | $10,827 +2.3% | $953,891 |
| 2023 | $10,588 +5.7% | $953,891 +5.7% |
| 2022 | $10,020 -1.3% | $902,727 +4.6% |
| 2021 | $10,151 | $862,719 +4.4% |
| 2020 | -- | $826,515 +2% |
| 2019 | -- | $810,547 +1.8% |
| 2018 | -- | $796,129 +3.2% |
| 2017 | $8,046 | $771,475 |
| 2016 | $8,046 | $771,475 |
Find assessor info on the county website
Neighborhood: Potomac Yard-Potomac Greens
Nearby homes
- $875,0003 bd3 ba1.7k sqft1906 Potomac Ave #101, Alexandria, VA 22301Sold
- $1,094,8003 bd2 ba2.8k sqft1906 Potomac Ave #630, Alexandria, VA 22301Off Market

- $927,6003 bd3 ba1.7k sqft1906 Potomac Ave #629, Alexandria, VA 22301Off Market
- $1,069,5003 bd3 ba2.8k sqft1904 Potomac Ave #632, Alexandria, VA 22301Off Market
- $890,3003 bd3 ba1.8k sqft1904 Potomac Ave UNIT 101, Alexandria, VA 22301Off Market
- $1,061,1003 bd2 ba2.9k sqft1904 Potomac Ave UNIT 102, Alexandria, VA 22301Off Market
- $708,500-- bd-- ba-- sqft1916 Potomac Ave, Alexandria, VA 22301Off Market
- $1,052,8003 bd2 ba2.9k sqft1908 Potomac Ave #628, Alexandria, VA 22301Off Market
Nearby schools
GreatSchools rating
- 2/10Jefferson-Houston PreK-8 SchoolGrades: PK-8Distance: 1.1 mi
- 2/10Alexandria City High SchoolGrades: 9-12Distance: 2 mi
Schools provided by the listing agent
- District: Alexandria City Public Schools
Source: Bright MLS. This data may not be complete. We recommend contacting the local school district to confirm school assignments for this home.
Get a cash offer in 3 minutes
Find out how much your home could sell for in as little as 3 minutes with a no-obligation cash offer.
Estimated market value
$968,300
Get a cash offer in 3 minutes
Find out how much your home could sell for in as little as 3 minutes with a no-obligation cash offer.
Estimated market value
$968,300
- Virginia
- Alexandria City
- Alexandria
- 22301
- Potomac Yard-Potomac Greens
- 1906 Potomac Ave Unit 102
Nearby cities
Nearby neighborhoods
Nearby zip codes
Other Alexandria Topics
