Welcome to Jefferson Green, where urban living meets sophistication. Located on the western bluff of historic Union Hill at Jefferson Park, this premium property offers the pinnacle of modern living. As an end unit of 3 luxurious condo/townhomes, it boasts unmatched SKYLINE VIEWS and contemporary floor plans that are designed to impress. The exteriors of the homes are meticulously designed to blend with the surrounding area while the interiors are thoughtfully crafted to inspire. With expansive ROOFTOP DECKS, you can enjoy panoramic views of the city while relaxing or entertaining guests. With 4 bedrooms and a 3rd-floor flex space, you'll have plenty of room to customize your living experience. Plus, with 3 full and 1/2 baths, you'll never have to compromise on comfort. Jefferson Green is also located near Richmond's downtown area as well as notable restaurants, bakeries and hot spots. You'll have easy access to everything that the city has to offer while still being able to enjoy a tranquil living environment. Finally, rest assured that your vehicles will always have a secure home in the 2 designated parking spaces in the private rear lot. This beauty, won't last long!
Sold for $680,000
$680,000
1906 Princess Anne Ave, Richmond, VA 23223
4beds
2,596sqft
Single Family Residence
Built in 2018
2,596 Square Feet Lot
$778,300 Zestimate®
$262/sqft
$3,528 Estimated rent
Home value
$778,300
$739,000 - $825,000
$3,528/mo
Zestimate® history
Owner options
List your home for rent
$3,528/mo
Rent Zestimate®
Find your next renter with Zillow Rental Manager. Plus, with online applications, you can quickly screen prospective tenants – for free.
$3,528/mo
Rent Zestimate®
Refinance and save
$4,688/mo
Est. payment
Refinancing to a lower rate could help reduce your monthly payments and save thousands over the life of the loan.
$4,688/mo
Est. payment
Explore your selling options
Work with a Zillow partner agent
Leverage their expertise and Zillow's premium Showcase listings to get your home seen by more buyers.
Get startedList with your own agent
Get your home in front of millions of buyers by listing it on Zillow.
Learn how to do itSell it yourself
Take full control of how buyers see your home on Zillow by listing For Sale by Owner (FSBO).
List your homeWhat's special
Private rear lotContemporary floor plansUnmatched skyline viewsExpansive rooftop decksPanoramic views
Zillow last checked:
Listing updated:
Listed by:
Elliott Gravitt 804-405-0015,
Providence Hill Real Estate,
Dawson Boyer 804-651-3859,
Providence Hill Real Estate
Bought with:
Michael Hitz, 0225265771
Joyner Fine Properties
Source: CVRMLS,MLS#: 2310474 Originating MLS: Central Virginia Regional MLS
Originating MLS: Central Virginia Regional MLSFacts & features
Interior
Bedrooms & bathrooms
- Bedrooms: 4
- Bathrooms: 4
- Full bathrooms: 3
- 1/2 bathrooms: 1
Primary bedroom
- Description: Wood floors, walk-in closet, en-suite
- Level: Second
- Dimensions: 18.4 x 11.4
Bedroom 2
- Description: Wood floors, private balcony, walk-in closet
- Level: Second
- Dimensions: 13.6 x 13.4
Bedroom 3
- Description: Wood floors, large closet, recessed lighting
- Level: Second
- Dimensions: 17.7 x 10.0
Bedroom 4
- Description: Cork floor, double closet, spacious deck
- Level: Third
- Dimensions: 10.3 x 9.7
Other
- Level: Second
- Dimensions: 0 x 0
Dining room
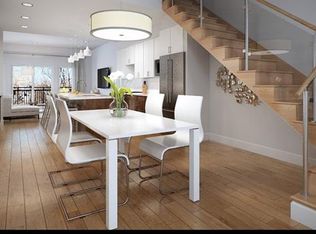
- Description: Wood floors, open with storage access
- Level: First
- Dimensions: 17.4 x 9.0
Family room
- Description: Wood floors, access to balcony, overhead fan
- Level: First
- Dimensions: 18.4 x 15.4
Other
- Description: Tub & Shower
- Level: Second
Other
- Description: Shower
- Level: Third
Half bath
- Level: First
Kitchen
- Description: Quartz island, LG refrigerator, wet bar & wine ref
- Level: First
- Dimensions: 16.0 x 12.6
Living room
- Description: Wood floors, large windows, recessed lighting
- Level: First
- Dimensions: 18.4 x 11.8
Recreation
- Description: Cork floor, wine frige, door to rooftop deck
- Level: Third
- Dimensions: 18.4 x 9.0
Heating
- Electric, Zoned
Cooling
- Electric, Zoned
Appliances
- Included: Dryer, Washer/Dryer Stacked, Dishwasher, Electric Cooking, Electric Water Heater, Microwave, Refrigerator, Smooth Cooktop, Stove, Wine Cooler, Washer
- Laundry: Washer Hookup, Dryer Hookup, Stacked
Features
- Wet Bar, Ceiling Fan(s), Dining Area, Separate/Formal Dining Room, Eat-in Kitchen, Granite Counters, High Ceilings, Kitchen Island, Bath in Primary Bedroom, Pantry, Recessed Lighting, Walk-In Closet(s), Window Treatments
- Flooring: Cork, Tile, Wood
- Doors: Insulated Doors, Sliding Doors
- Windows: Thermal Windows, Window Treatments
- Has basement: No
- Attic: None
- Has fireplace: No
Interior area
- Total interior livable area: 2,596 sqft
- Finished area above ground: 2,596
Property
Parking
- Parking features: Assigned
Features
- Levels: One
- Stories: 1
- Patio & porch: Rear Porch, Front Porch, Deck, Porch
- Exterior features: Deck, Lighting, Porch
- Pool features: None
- Fencing: None
- Has view: Yes
- View description: City
Lot
- Size: 2,596 Square Feet
- Features: Dead End
Details
- Parcel number: E0000251040
- Zoning description: R-63
Construction
Type & style
- Home type: SingleFamily
- Architectural style: Contemporary
- Property subtype: Single Family Residence
- Attached to another structure: Yes
Materials
- Brick, Drywall, Frame, HardiPlank Type
- Roof: Flat,Rubber
Condition
- Resale
- New construction: No
- Year built: 2018
Utilities & green energy
- Sewer: Public Sewer
- Water: Public
Community & HOA
Community
- Security: Smoke Detector(s)
- Subdivision: Jefferson Davis Park
HOA
- Has HOA: Yes
- Services included: Common Areas, Insurance, Snow Removal
- HOA fee: $400 quarterly
Location
- Region: Richmond
Financial & listing details
- Price per square foot: $262/sqft
- Tax assessed value: $640,000
- Annual tax amount: $7,680
- Date on market: 11/17/2025
- Ownership: Individuals
- Ownership type: Sole Proprietor
Price history
| Date | Event | Price |
|---|---|---|
| 8/1/2023 | Sold | $680,000-2.9%$262/sqft |
Source:  CVRMLS #2310474 Report a problem CVRMLS #2310474 Report a problem | ||
| 7/8/2023 | Pending sale | $699,950$270/sqft |
Source: CVRMLS #2310474 Report a problem | ||
| 6/7/2023 | Price change | $699,950-3.5%$270/sqft |
Source: CVRMLS #2310474 Report a problem | ||
| 5/11/2023 | Price change | $725,000-3.3%$279/sqft |
Source: CVRMLS #2310474 Report a problem | ||
| 5/3/2023 | Listed for sale | $750,000$289/sqft |
Source: CVRMLS #2310474 Report a problem | ||
| 5/4/2019 | Listing removed | $3,000$1/sqft |
Source: Rentinrichmond.com Report a problem | ||
| 5/2/2019 | Listed for rent | $3,000$1/sqft |
Source: Rentinrichmond.com Report a problem | ||
Public tax history
| Year | Property taxes | Tax assessment |
|---|---|---|
| 2025 | $8,616 +12.2% | $718,000 +12.2% |
| 2024 | $7,680 | $640,000 |
| 2023 | $7,680 | $640,000 |
| 2022 | $7,680 | $640,000 |
| 2021 | $7,680 | $640,000 |
| 2020 | $7,680 +3.1% | $640,000 +3.1% |
| 2019 | $7,452 | $621,000 |
Find assessor info on the county website
Neighborhood: Union Hill
Nearby homes
- $816,2004 bd4 ba2.3k sqft1902 Princess Anne Ave, Richmond, VA 23223Off Market
- $767,2004 bd4 ba2.3k sqft1902 Princess Anne Ave #0, Richmond, VA 23223Off Market
- $760,2004 bd4 ba2.4k sqft1904 Princess Anne Ave, Richmond, VA 23223Off Market

- $635,8004 bd4 ba2.4k sqft1904 Princess Anne Ave #0, Richmond, VA 23223Off Market

- $729,2005 bd3 ba3.1k sqft1910 Princess Anne Ave, Richmond, VA 23223Off Market
- $--2 bd1 ba800 sqft1910 Princess Anne Ave #2, Richmond, VA 23223Off Market
- $160,000-- bd-- ba-- sqft1924 Princess Anne Ave, Richmond, VA 23223Off Market
- $722,6005 bd2 ba2.7k sqft1912 Princess Anne Ave, Richmond, VA 23223Off Market
Nearby schools
GreatSchools rating
- 3/10Bellevue Elementary SchoolGrades: PK-5Distance: 0.4 mi
- 1/10Martin Luther King Jr. Middle SchoolGrades: 6-8Distance: 0.4 mi
- 2/10Armstrong High SchoolGrades: 9-12Distance: 1.5 mi
Schools provided by the listing agent
- Elementary: Bellevue
- Middle: Martin Luther King Jr.
- High: Armstrong
Source: CVRMLS. This data may not be complete. We recommend contacting the local school district to confirm school assignments for this home.
Get a cash offer in 3 minutes
Find out how much your home could sell for in as little as 3 minutes with a no-obligation cash offer.
Estimated market value
$778,300
Get a cash offer in 3 minutes
Find out how much your home could sell for in as little as 3 minutes with a no-obligation cash offer.
Estimated market value
$778,300
- Virginia
- Richmond City
- Richmond
- 23223
- Union Hill
- 1906 Princess Anne Ave
Nearby cities
Nearby neighborhoods
Nearby zip codes
Other Richmond Topics
