Discover a life of comfort and convenience at 1906 Prussia Road, a residential property built in 2003. This home offers a very functional layout. Vaulted ceiling in the main living area accentuate the open floor living space. Nice cozy family room with peaceful views of back yard. This residence provides three well-appointed bedrooms. One is a large private retreat with personal bathroom and walk in closet. Kitchen contains everything you need with center island and large pantry. This home has a 50 year shingle roof installed in 2026 with transferrable warranty. Ramp provided to interior of the house from the back patio. 2 car attached garage. You can't miss the detached 36 x 30 concrete block building. Large doors for motor home storage. Concrete floors. Abundance of heated storage space. Something for everyone at this property!!!
For sale
$475,000
1906 Prussia Rd, Waverly, OH 45690
3beds
2,280sqft
Single Family Residence
Built in 2003
2.1 Acres Lot
$-- Zestimate®
$208/sqft
$-- HOA
What's special
Open floor living spaceThree well-appointed bedroomsCozy family roomLarge pantry
- 26 days
- 342
- 7
Likely to sell faster than
Zillow last checked:
Listing updated:
Listed by:
Angela Shanks,
REALTEC Real Estate
Source: Scioto Valley AOR,MLS#: 201388
Facts & features
Interior
Bedrooms & bathrooms
- Bedrooms: 3
- Bathrooms: 3
- Full bathrooms: 2
- 1/2 bathrooms: 1
- Main level bathrooms: 3
- Main level bedrooms: 3
Rooms
- Room types: Living Room, Dining Room, Kitchen, Family Room, Bath, Bedroom, 1/2 Bath
Bedroom 1
- Description: Flooring(Carpet)
- Level: Main
Bedroom 2
- Description: Flooring(Carpet)
- Level: Main
Bedroom 3
- Description: Flooring(Carpet)
- Level: Main
Bathroom 1
- Description: Flooring(Tile-Vinyl)
- Level: Main
Bathroom 2
- Description: Flooring(Tile-Vinyl)
- Level: Main
Bathroom 3
- Description: Flooring(Laminate)
- Level: Main
Dining room
- Description: Flooring(Carpet)
- Level: Main
Family room
- Description: Flooring(Tile-Vinyl)
- Level: Main
Kitchen
- Description: Flooring(Tile-Vinyl)
- Level: Main
Living room
- Description: Flooring(Carpet)
- Level: Main
Heating
- Propane
Cooling
- Central Air
Appliances
- Included: Dishwasher, Range, Refrigerator, Electric Water Heater
Features
- Ceiling Fan(s), Vaulted Ceiling(s), Natural Woodwork, Pantry
- Flooring: Carpet, Tile-Vinyl, Laminate
- Windows: Double Pane Windows
- Basement: Full,Walk-Out Access
Interior area
- Total structure area: 2,280
- Total interior livable area: 2,280 sqft
Video & virtual tour
Property
Parking
- Total spaces: 6
- Parking features: 2 Car, 4 Car, Attached, Detached, Asphalt
- Attached garage spaces: 6
- Has uncovered spaces: Yes
Features
- Patio & porch: Patio-Covered, Porch
Lot
- Size: 2.1 Acres
Details
- Additional structures: Outbuilding
- Parcel number: 16075100
Construction
Type & style
- Home type: SingleFamily
- Architectural style: Ranch
- Property subtype: Single Family Residence
Materials
- Vinyl Siding
- Roof: Asphalt
Condition
- Year built: 2003
Utilities & green energy
- Sewer: Aerobic Septic
- Water: Public
- Utilities for property: Cable/DSL
Community & HOA
Community
- Subdivision: No Subdivision
Location
- Region: Waverly
Financial & listing details
- Price per square foot: $208/sqft
- Tax assessed value: $216,270
- Annual tax amount: $1,986
- Date on market: 9/9/2026
Estimated market value
Not available
Estimated sales range
Not available
Not available
Price history
Price history is unavailable.
Public tax history
| Year | Property taxes | Tax assessment |
|---|---|---|
| 2025 | $2,153 -0.8% | $75,700 |
| 2024 | $2,171 -0.8% | $75,700 |
| 2023 | $2,189 -5.4% | $75,700 +15.4% |
| 2022 | $2,314 +2.1% | $65,610 -6.6% |
| 2021 | $2,267 -0.3% | $70,270 |
| 2020 | $2,273 | $70,270 +10% |
| 2019 | $2,273 +12.2% | $63,880 |
| 2018 | $2,026 +1.1% | $63,880 |
| 2017 | $2,004 | $63,880 +13.1% |
| 2016 | $2,004 +11.4% | $56,480 |
| 2015 | $1,799 +3.7% | $56,480 |
| 2014 | $1,735 -1.2% | $56,480 +0.1% |
| 2013 | $1,757 -2.6% | $56,400 |
| 2012 | $1,803 -14.1% | $56,400 |
| 2011 | $2,098 +9.5% | $56,400 +12.1% |
| 2010 | $1,916 +0% | $50,290 |
| 2009 | $1,916 | $50,290 |
Find assessor info on the county website
Monthly payment
Est. payment
Payment breakdown
Explore the cost of this home by adjusting the details. Changes won't be saved.Climate risks
Neighborhood: 45690
Nearby schools
Schools provided by the listing agent
- Elementary: Waverly CSD
- Middle: Waverly CSD
- High: Waverly CSD
Source: Scioto Valley AOR. This data may not be complete. We recommend contacting the local school district to confirm school assignments for this home.
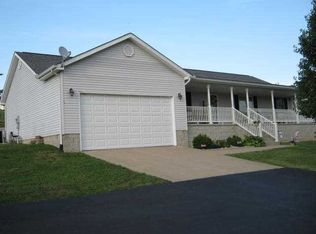
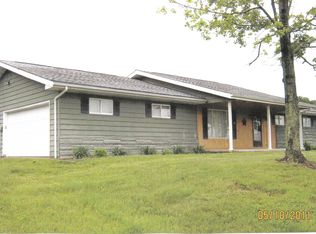
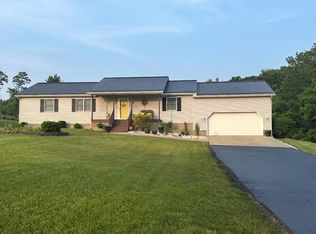
Similar homes
- $399,9003 bd2 ba1.6k sqft1154 Prosperity Rd, Waverly, OH 45690For Sale
 MLS ID #201189, Angela Shanks, REALTEC Real Estate. Scioto Valley AOR
 - $375,0004 bd3 ba2k sqft184 Crestwood Dr, Waverly, OH 45690For Sale
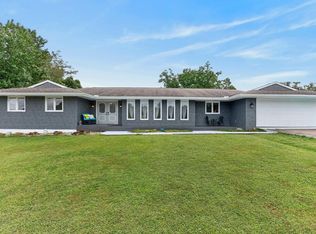 MLS ID #201404, Todd Harris, Todd Harris Realty. Scioto Valley AOR
 - $650,0003 bd2 ba2.4k sqft3446 Prussia Rd, Waverly, OH 45690For Sale
 MLS ID #201309, Angela Shanks, REALTEC Real Estate. Scioto Valley AOR
 - $595,0003 bd3 ba1.9k sqft195 Lake Rd, Waverly, OH 45690For Sale
 MLS ID #201408, Angela Shanks, REALTEC Real Estate. Scioto Valley AOR
 - $384,9003 bd2 ba2.6k sqft501 Marcus Run Rd, Waverly, OH 45690For Sale
 MLS ID #226029040, Jill Covey, Rock House Realty LLC. Columbus and Central Ohio Regional MLS
 - $258,5003 bd1 ba1.2k sqft100 Camelin Hill Rd, Chillicothe, OH 45601For SaleMLS ID #226037791, Jenifer Roar, C/B REALTY CHAMPION INC. Columbus and Central Ohio Regional MLS
