Skip main navigation
Sold for $300,000
  • $300,000

    1906 Redmond Brook Ln, Ruskin, FL 33570

    4beds
    2,341sqft
    Single Family Residence
    Built in 2017
    3,074 Square Feet Lot
    $303,500 Zestimate®
    $128/sqft
    $2,341 Estimated rent

    Home value

    $303,500

    $288,000 - $319,000

    $2,341/mo

    Zestimate® history
    Loading
    Loading...

    Owner options

    List your home for rent

    $2,341/mo

    Rent Zestimate®

    Find your next renter with Zillow Rental Manager. Plus, with online applications, you can quickly screen prospective tenants – for free.

    Learn more

    $2,341/mo

    Rent Zestimate®

    Refinance and save

    $2,136/mo

    Est. payment

    Refinancing to a lower rate could help reduce your monthly payments and save thousands over the life of the loan.

    See today's rates

    $2,136/mo

    Est. payment

    Explore your selling options

    Work with a Zillow partner agent

    Leverage their expertise and Zillow's premium Showcase listings to get your home seen by more buyers.

    Get started

    List with your own agent

    Get your home in front of millions of buyers by listing it on Zillow.

    Learn how to do it

    Sell it yourself

    Take full control of how buyers see your home on Zillow by listing For Sale by Owner (FSBO).

    List your home

    What's special

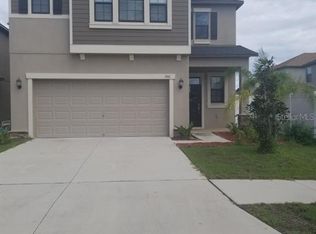
    Welcome to Ruskin's Gated Hawks Point Community! This home offers 4 bedrooms, 2.5 bathrooms, loft/bonus space, 2 car garage and POND Views! The two story home opens to soaring ceilings with a convenient half bath as you enter hallway - perfect for guests. Step into the heart of the home, the open concept kitchen/living/dining area. The kitchen is equipped with large center granite island for extra seating, plenty of cabinet space and closet pantry. The eat in/dining area is directly off of this with views of the fenced yard and pond through sliding doors. Also find on the first floor, a built-in desk area and under stair storage. Upstairs, find the bonus/loft space for added living space or home office. The Primary Suite includes large walk-in closet, double vanity, soaking tub and step in shower. The laundry room is conveniently located upstairs right near the primary suite. The secondary bedrooms are on the opposite side of second floor sharing a full bathroom. Conveniently located near the interstate, shopping and restaurants. It's good to be home! Case #093-884194 Go to www.hudhomestore.gov for bid timeline, disclosures, read property condition report & other forms. FHA financing is available IE (Insured Escrow) FHA 203k Loan eligible if buyer chooses, but is subject to buyers FHA appraisal. Buyer selects closing agent/firm. This home is owned by HUD- Housing of Urban Development. “All properties sold ‘as is’ without any guarantee or warranty by the seller”. All buyers must be accompanied in by a representing RE agent. All measurements are estimates. 30 day owner occupant first look period.

    Zillow last checked:

    Listing updated:

    Listed by:

    Trish Carter 813-661-4700,

    CARTER COMPANY REALTORS 813-661-4700

    Bought with:

    Shante Kelly, 3480937

    COLDWELL BANKER REALTY

    Source: Stellar MLS,MLS#: TB8306109MLS LogoOriginating MLS: Suncoast Tampa

    Facts & features

    Interior

    Bedrooms & bathrooms
    • Bedrooms: 4
    • Bathrooms: 3
    • Full bathrooms: 2
    • 1/2 bathrooms: 1
    Rooms
    • Room types: Family Room, Loft
    Primary bedroom
    • Features: Walk-In Closet(s)
    • Level: Second
    • Area: 165 Square Feet
    • Dimensions: 15x11
    Bedroom 2
    • Features: Built-in Closet
    • Level: Second
    • Area: 110 Square Feet
    • Dimensions: 11x10
    Bedroom 3
    • Features: Walk-In Closet(s)
    • Level: Second
    • Area: 110 Square Feet
    • Dimensions: 11x10
    Bedroom 4
    • Features: Walk-In Closet(s)
    • Level: Second
    • Area: 110 Square Feet
    • Dimensions: 10x11
    Dining room
    • Level: First
    • Area: 120 Square Feet
    • Dimensions: 12x10
    Kitchen
    • Level: First
    • Area: 168 Square Feet
    • Dimensions: 14x12
    Living room
    • Level: First
    • Area: 195 Square Feet
    • Dimensions: 15x13
    Loft
    • Level: Second
    • Area: 108 Square Feet
    • Dimensions: 12x9
    Heating
    • Central
    Cooling
    • Central Air
    Appliances
    • Included: None
    • Laundry: Inside, Upper Level
    Features
    • Ceiling Fan(s), Eating Space In Kitchen, Kitchen/Family Room Combo, PrimaryBedroom Upstairs, Solid Surface Counters, Thermostat, Walk-In Closet(s)
    • Flooring: Carpet, Tile
    • Doors: Sliding Doors
    • Has fireplace: No
    Interior area
    • Total structure area: 2,992
    • Total interior livable area: 2,341 sqft

    Property

    Parking
    • Total spaces: 2
    • Parking features: Driveway
    • Attached garage spaces: 2
    • Has uncovered spaces: Yes
    • Details: Garage Dimensions: 20x20
    Features
    • Levels: Two
    • Stories: 2
    • Patio & porch: Covered, Patio
    • Exterior features: Sidewalk
    • Fencing: Vinyl
    • Has view: Yes
    • View description: Water, Pond
    • Has water view: Yes
    • Water view: Water,Pond
    Lot
    • Size: 3,074 Square Feet
    • Dimensions: 35 x 87.82
    • Features: City Lot, Sidewalk
    • Residential vegetation: Trees/Landscaped
    Details
    • Parcel number: U0432199XK00003000009.0
    • Zoning: PD
    • Special conditions: Real Estate Owned

    Construction

    Type & style
    • Home type: SingleFamily
    • Property subtype: Single Family Residence
    Materials
    • Stucco
    • Foundation: Slab
    • Roof: Shingle
    Condition
    • New construction: No
    • Year built: 2017

    Utilities & green energy

    • Sewer: Public Sewer
    • Water: Public
    • Utilities for property: BB/HS Internet Available, Cable Available, Electricity Available, Phone Available, Public, Sewer Available, Water Available

    Community & HOA

    Community
    • Features: Gated Community - No Guard
    • Pet fee: $0 monthly
    • Subdivision: HAWKS POINT PH 1D-2
    HOA
    • Has HOA: Yes
    • Amenities included: Gated
    • HOA fee: $88 monthly
    • HOA name: Hawks Point HOA/Sunstate Management
    • HOA phone: 941-870-4920
    Location
    • Region: Ruskin

    Financial & listing details

    • Price per square foot: $128/sqft
    • Tax assessed value: $260,620
    • Annual tax amount: $6,087
    • Date on market: 9/21/2024
    • Cumulative days on market: 13 days
    • Ownership: Fee Simple
    • Total actual rent: 0
    • Electric utility on property: Yes
    • Road surface type: Paved

    Price history

    DateEventPrice
    5/4/2025Listing removed$2,600$1/sqft
    Source: Stellar MLS #TB8343588 Report a problem
    4/13/2025Price change$2,600-10.3%$1/sqft
    Source: Stellar MLS #TB8343588 Report a problem
    2/18/2025Listed for rent$2,900$1/sqft
    Source: Stellar MLS #TB8343588 Report a problem
    2/3/2025Listing removed$2,900$1/sqft
    Source: Zillow Rentals Report a problem
    1/18/2025Listed for rent$2,900$1/sqft
    Source: Zillow Rentals Report a problem
    12/4/2024Sold$300,000+1604.5%$128/sqft
    Source: Stellar MLS #TB8306109 Report a problem
    4/15/2024Sold$17,600-95.1%$8/sqft
    Source: Public Record Report a problem
    1/31/2023Listing removed--
    Source: Stellar MLS #T3386687 Report a problem
    1/22/2023Listed for sale$360,000$154/sqft
    Source: Stellar MLS #T3386687 Report a problem
    1/16/2023Pending sale$360,000$154/sqft
    Source: Stellar MLS #T3386687 Report a problem
    12/27/2022Price change$360,000-2.7%$154/sqft
    Source: Stellar MLS #T3386687 Report a problem
    11/1/2022Price change$370,000+1.4%$158/sqft
    Source: Stellar MLS #T3386687 Report a problem
    10/27/2022Listed for sale$365,000$156/sqft
    Source: Stellar MLS #T3386687 Report a problem
    10/11/2022Pending sale$365,000$156/sqft
    Source: Stellar MLS #T3386687 Report a problem
    9/22/2022Price change$365,000-5.2%$156/sqft
    Source: Stellar MLS #T3386687 Report a problem
    9/19/2022Pending sale$385,000$164/sqft
    Source: Stellar MLS #T3386687 Report a problem
    9/1/2022Price change$385,000-2.5%$164/sqft
    Source: Stellar MLS #T3386687 Report a problem
    8/23/2022Price change$395,000-1.3%$169/sqft
    Source: Stellar MLS #T3386687 Report a problem
    8/11/2022Price change$400,000-5.9%$171/sqft
    Source: Stellar MLS #T3386687 Report a problem
    8/3/2022Listed for sale$425,000+78.4%$182/sqft
    Source: Stellar MLS #T3386687 Report a problem
    5/31/2017Sold$238,200$102/sqft
    Source: Public Record Report a problem

    Public tax history

    YearProperty taxesTax assessment
    2025$6,926 +8.5%$260,620
    2024$6,382 +4.8%$260,620 +18.8%
    2023$6,088 +8.8%$219,288 +10%
    2022$5,593 +7.3%$199,353 +10%
    2021$5,211 +8.1%$181,230 +10%
    2020$4,819 +3%$164,755 +4%
    2019$4,680 $158,429 -13.2%
    2018$4,680 -7%$182,446 +728.5%
    2017$5,035 +137%$22,022
    2016$2,124 +18.8%$22,022
    2015$1,787 $22,022
    Find assessor info on the county website

    Neighborhood: 33570

    Nearby schools

    GreatSchools rating
    Schools provided by the listing agent
    • Elementary: Cypress Creek-HB
    • Middle: Shields-HB
    • High: Lennard-HB

    Source: Stellar MLS. This data may not be complete. We recommend contacting the local school district to confirm school assignments for this home.

    Get a cash offer in 3 minutes
    Find out how much your home could sell for in as little as 3 minutes with a no-obligation cash offer.
    Estimated market value
    $303,500
    Get a cash offer in 3 minutes
    Find out how much your home could sell for in as little as 3 minutes with a no-obligation cash offer.
    Estimated market value
    $303,500