This move-in ready, 3 Bed, 2 Bath Ranch home sits on a beautifully landscaped lot in the Oaks of McHenry. Offers a spacious open floor plan with 9' ceilings. Newer furnace, A/C, and water heater, ensuring efficiency and peace of mind. Hardwood flooring on main living areas. The den, enclosed with elegant French doors, can serve as a home office or be converted into a formal dining room. Kitchen is equipped with added cabinets for extra storage, granite countertops, pantry, stainless steel appliances and eating area. Enjoy outdoor living on the large, full front porch or relax on the freshly stained(will be completed soon) backyard deck, surrounded by thoughtfully designed landscaping. The concrete driveway includes a side apron for additional parking.The large English basement is ready for customization and is already plumbed for a bathroom. Conveniently located just blocks from shopping and restaurants, close to Metra, this home offers both comfort and accessibility.
Closed
$380,000
1906 Redwood Ln, McHenry, IL 60051
3beds
1,767sqft
Single Family Residence
Built in 2000
0.26 Acres Lot
$405,700 Zestimate®
$215/sqft
$2,536 Estimated rent
Home value
$405,700
$373,000 - $442,000
$2,536/mo
Zestimate® history
Owner options
List your home for rent
$2,536/mo
Rent Zestimate®
Find your next renter with Zillow Rental Manager. Plus, with online applications, you can quickly screen prospective tenants – for free.
$2,536/mo
Rent Zestimate®
Refinance and save
$2,798/mo
Est. payment
Refinancing to a lower rate could help reduce your monthly payments and save thousands over the life of the loan.
$2,798/mo
Est. payment
Explore your selling options
Work with a Zillow partner agent
Leverage their expertise and Zillow's premium Showcase listings to get your home seen by more buyers.
Get startedList with your own agent
Get your home in front of millions of buyers by listing it on Zillow.
Learn how to do itSell it yourself
Take full control of how buyers see your home on Zillow by listing For Sale by Owner (FSBO).
List your homeWhat's special
Beautifully landscaped lotLarge english basementThoughtfully designed landscapingSpacious open floor planLarge full front porchElegant french doorsGranite countertops
Zillow last checked:
Listing updated:
Listed by:
Maureen Forgette, ABR,AHWD,CRS,E-PRO,PMN,PSA,SRES 815-354-4236,
Century 21 Integra,
Linda Bykowski,
Century 21 Integra
Bought with:
Leslie McDonnell
RE/MAX Suburban
Source: MRED as distributed by MLS GRID,MLS#: 12312052
Facts & features
Interior
Bedrooms & bathrooms
- Bedrooms: 3
- Bathrooms: 2
- Full bathrooms: 2
Rooms
- Room types: Office, Foyer, Walk In Closet
Primary bedroom
- Features: Flooring (Carpet), Window Treatments (Blinds, Curtains/Drapes), Bathroom (Full)
- Level: Main
- Area: 195 Square Feet
- Dimensions: 15X13
Bedroom 2
- Features: Flooring (Carpet), Window Treatments (Blinds)
- Level: Main
- Area: 121 Square Feet
- Dimensions: 11X11
Bedroom 3
- Features: Flooring (Carpet), Window Treatments (Blinds, Curtains/Drapes)
- Level: Main
- Area: 121 Square Feet
- Dimensions: 11X11
Dining room
- Features: Flooring (Hardwood), Window Treatments (Blinds, Curtains/Drapes)
- Level: Main
- Area: 120 Square Feet
- Dimensions: 15X8
Foyer
- Features: Flooring (Hardwood)
- Level: Main
- Area: 60 Square Feet
- Dimensions: 5X12
Kitchen
- Features: Kitchen (Eating Area-Table Space, Pantry-Closet, Granite Counters, Pantry, Updated Kitchen), Flooring (Hardwood), Window Treatments (Blinds)
- Level: Main
- Area: 154 Square Feet
- Dimensions: 11X14
Laundry
- Features: Flooring (Vinyl)
- Level: Main
- Area: 77 Square Feet
- Dimensions: 11X7
Living room
- Features: Flooring (Hardwood), Window Treatments (Blinds)
- Level: Main
- Area: 352 Square Feet
- Dimensions: 22X16
Office
- Features: Flooring (Hardwood), Window Treatments (Blinds, Curtains/Drapes)
- Level: Main
- Area: 143 Square Feet
- Dimensions: 13X11
Walk in closet
- Features: Flooring (Carpet)
- Level: Main
- Area: 63 Square Feet
- Dimensions: 7X9
Heating
- Natural Gas, Forced Air
Cooling
- Central Air
Appliances
- Included: Range, Microwave, Dishwasher, Refrigerator, Washer, Dryer, Water Softener Owned, Humidifier
- Laundry: Main Level, In Unit
Features
- 1st Floor Bedroom, 1st Floor Full Bath, Built-in Features, Walk-In Closet(s), Bookcases, Open Floorplan, Granite Counters
- Flooring: Hardwood, Carpet
- Windows: Screens
- Basement: Unfinished,Crawl Space,Bath/Stubbed,Full,Daylight
Interior area
- Total structure area: 3,429
- Total interior livable area: 1,767 sqft
Property
Parking
- Total spaces: 2
- Parking features: Concrete, Garage Door Opener, On Site, Garage Owned, Attached, Garage
- Attached garage spaces: 2
- Has uncovered spaces: Yes
Accessibility
- Accessibility features: No Disability Access
Features
- Stories: 1
- Patio & porch: Deck
Lot
- Size: 0.26 Acres
- Dimensions: 105 X 112 X 91 X 36 X 72
- Features: Corner Lot, Landscaped
Details
- Parcel number: 0926230014
- Special conditions: None
- Other equipment: Water-Softener Owned, Ceiling Fan(s), Sump Pump
Construction
Type & style
- Home type: SingleFamily
- Architectural style: Ranch
- Property subtype: Single Family Residence
Materials
- Vinyl Siding, Brick
- Foundation: Concrete Perimeter
- Roof: Asphalt
Condition
- New construction: No
- Year built: 2000
Details
- Builder model: RANCH
Utilities & green energy
- Sewer: Public Sewer
- Water: Public
Community & HOA
Community
- Features: Curbs, Sidewalks, Street Lights, Street Paved
- Security: Carbon Monoxide Detector(s)
- Subdivision: Oaks Of Mchenry
HOA
- Services included: None
Location
- Region: Mchenry
Financial & listing details
- Price per square foot: $215/sqft
- Tax assessed value: $312,870
- Date on market: 3/15/2025
- Listing terms: Conventional
- Ownership: Fee Simple
Price history
| Date | Event | Price |
|---|---|---|
| 4/18/2025 | Sold | $380,000+8.6%$215/sqft |
Source:  MRED as distributed by MLS GRID #12312052 Report a problem MRED as distributed by MLS GRID #12312052 Report a problem | ||
| 4/14/2025 | Pending sale | $349,900$198/sqft |
Source: MRED as distributed by MLS GRID #12312052 Report a problem | ||
| 3/17/2025 | Contingent | $349,900$198/sqft |
Source: MRED as distributed by MLS GRID #12312052 Report a problem | ||
| 3/15/2025 | Listed for sale | $349,900+59.1%$198/sqft |
Source: MRED as distributed by MLS GRID #12312052 Report a problem | ||
| 7/5/2018 | Sold | $219,900$124/sqft |
Source: MRED as distributed by MLS GRID #09958856 Report a problem | ||
| 5/29/2018 | Pending sale | $219,900$124/sqft |
Source: RE/MAX Center #09958856 Report a problem | ||
| 5/22/2018 | Listed for sale | $219,900+17%$124/sqft |
Source: RE/MAX Center #09958856 Report a problem | ||
| 8/11/2015 | Sold | $188,000-5.1%$106/sqft |
Source: Public Record Report a problem | ||
| 7/7/2015 | Pending sale | $198,000$112/sqft |
Source: RE/MAX Plaza #08923083 Report a problem | ||
| 5/15/2015 | Listed for sale | $198,000+2.3%$112/sqft |
Source: RE/MAX Plaza #08923083 Report a problem | ||
| 3/15/2000 | Sold | $193,505$110/sqft |
Source: Public Record Report a problem | ||
Public tax history
| Year | Property taxes | Tax assessment |
|---|---|---|
| 2024 | -- | $104,290 +11.6% |
| 2023 | -- | $93,433 +7.8% |
| 2022 | -- | $86,680 +7.4% |
| 2021 | -- | $80,723 +4.3% |
| 2020 | -- | $77,358 +5.3% |
| 2019 | -- | $73,458 -1.7% |
| 2018 | $4,025 -46.8% | $74,723 +6.5% |
| 2017 | $7,570 +3.4% | $70,130 +7% |
| 2016 | $7,322 | $65,542 +16.9% |
| 2013 | $7,322 | $56,044 -15.5% |
| 2011 | -- | $66,338 -10.6% |
| 2010 | -- | $74,204 -14.6% |
| 2009 | -- | $86,880 -1.4% |
| 2008 | -- | $88,131 +6.6% |
| 2006 | -- | $82,694 +8.4% |
| 2005 | $4,904 +10.4% | $76,265 +6.9% |
| 2004 | $4,441 +0.3% | $71,369 +3.8% |
| 2003 | $4,426 +0.4% | $68,776 +4.8% |
| 2002 | $4,409 +6.3% | $65,638 +5.5% |
| 2001 | $4,147 +56.4% | $62,196 +57.3% |
| 2000 | $2,652 | $39,534 |
Find assessor info on the county website
Neighborhood: 60051
Nearby homes
- $383,9004 bd3 ba2k sqft1910 Redwood Ln, McHenry, IL 60051Off Market
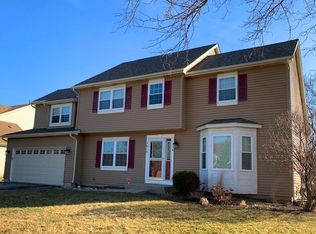
- $386,200-- bd3 ba2k sqft1816 Redwood Ln, McHenry, IL 60051Off Market
- $374,0003 bd3 ba1.7k sqft1912 Redwood Ln, McHenry, IL 60051Off Market

- $425,1003 bd3 ba2.4k sqft1812 Redwood Ln, McHenry, IL 60051Off Market
- $458,600-- bd3 ba2.5k sqft1907 Redwood Ln, McHenry, IL 60051Off Market
- $387,500-- bd2 ba1.7k sqft3203 Chestnut Dr, McHenry, IL 60051Off Market
- $449,3003 bd3 ba2.5k sqft1823 Redwood Ln, McHenry, IL 60051Off Market
- $416,6003 bd3 ba2.3k sqft1827 Redwood Ln, McHenry, IL 60051Off Market
Nearby schools
GreatSchools rating
- 5/10Hilltop Elementary SchoolGrades: K-3Distance: 0.8 mi
- 6/10Mchenry Middle SchoolGrades: 6-8Distance: 1.1 mi
- NAMcHenry Community High SchoolGrades: 9-12Distance: 1 mi
Schools provided by the listing agent
- Elementary: Hilltop Elementary School
- Middle: Mchenry Middle School
- High: Mchenry Campus
- District: 15
Source: MRED as distributed by MLS GRID. This data may not be complete. We recommend contacting the local school district to confirm school assignments for this home.
Get a cash offer in 3 minutes
Find out how much your home could sell for in as little as 3 minutes with a no-obligation cash offer.
Estimated market value
$405,700
Get a cash offer in 3 minutes
Find out how much your home could sell for in as little as 3 minutes with a no-obligation cash offer.
Estimated market value
$405,700
- Illinois
- McHenry County
- McHenry
- 60051
- 1906 Redwood Ln
Nearby cities
Nearby zip codes
Other McHenry Topics
